






Description
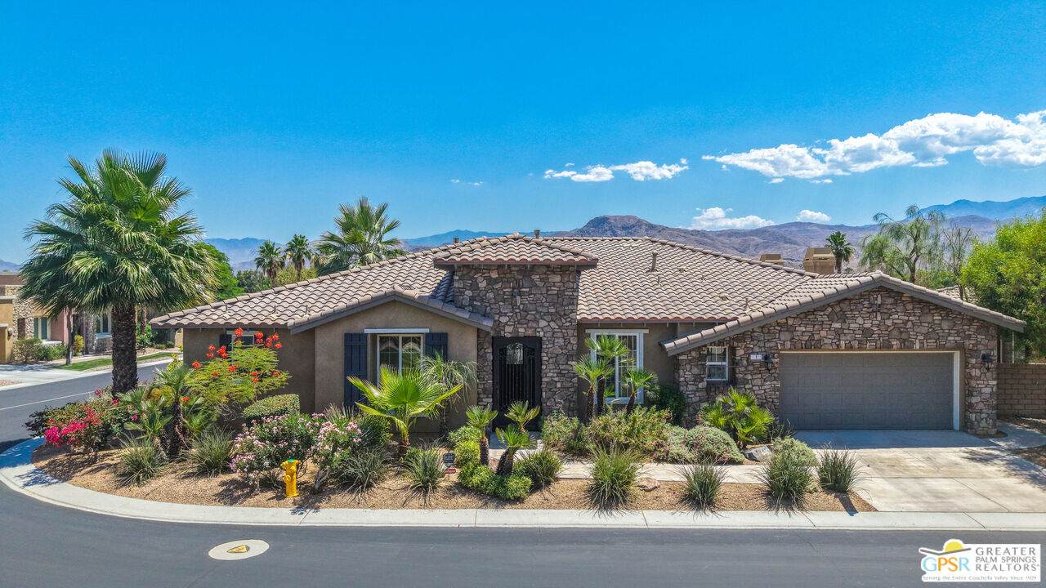
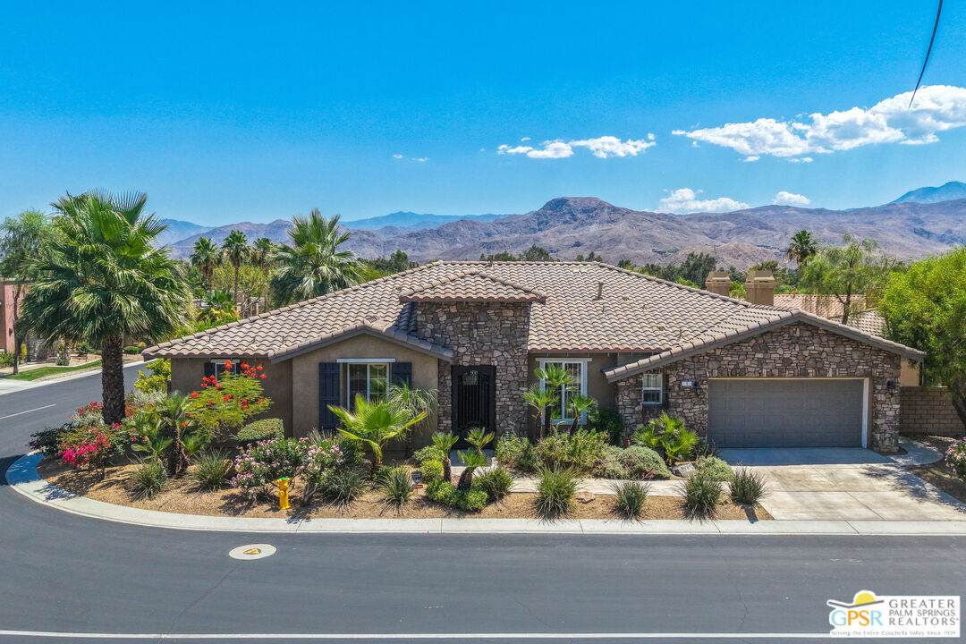
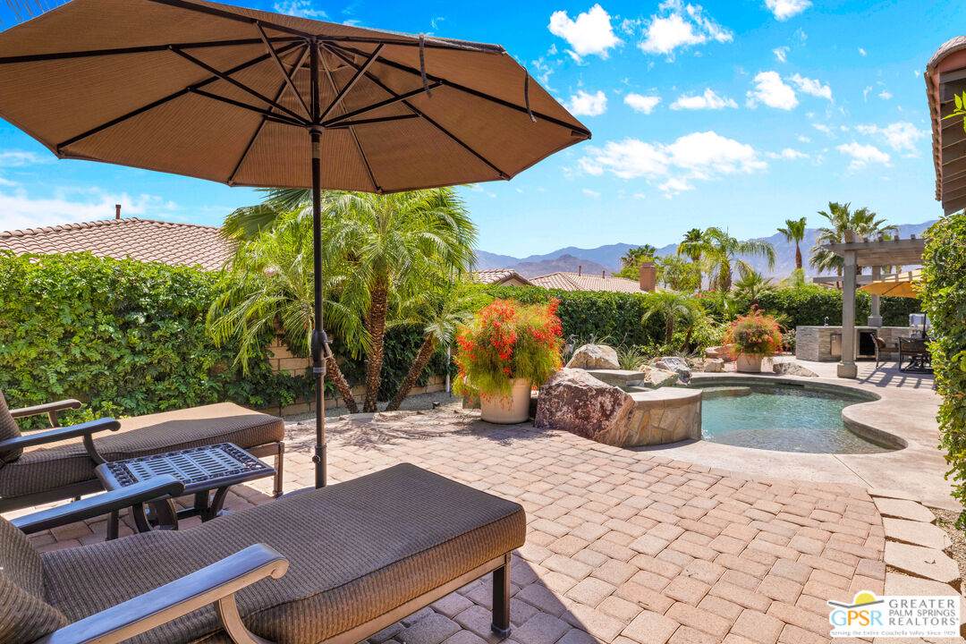
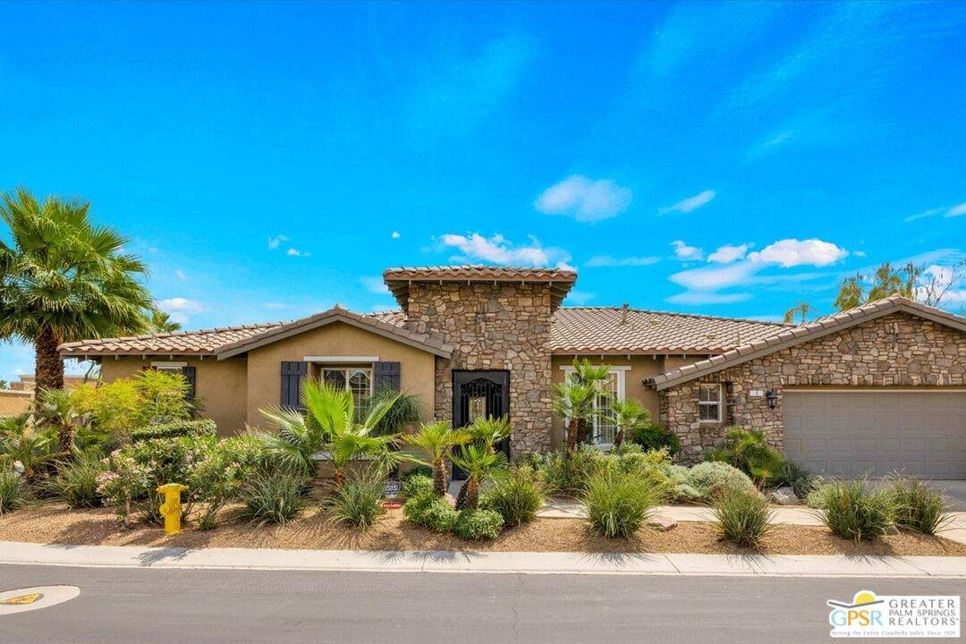
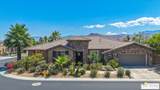
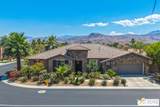
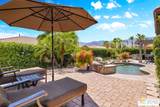
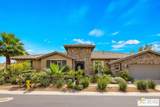
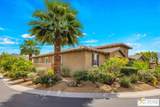
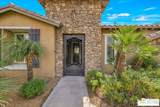
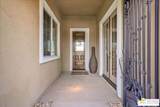
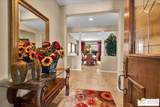
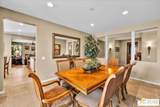
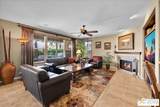
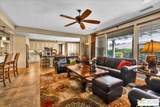
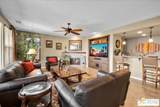
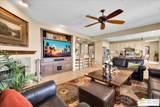
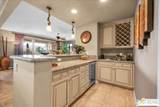
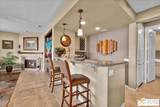
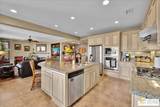
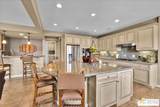
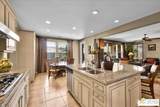
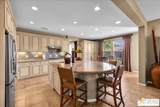
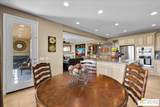
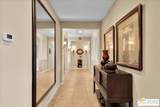
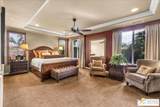
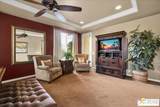
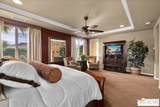
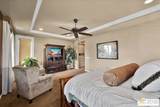
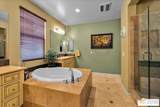
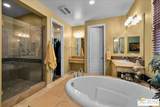
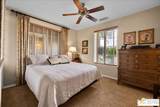
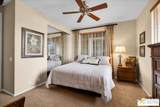
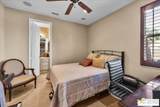
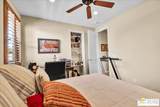
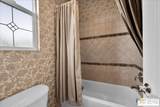
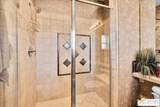
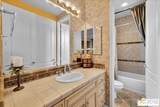
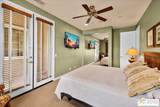
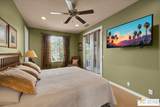
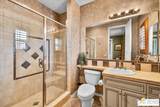
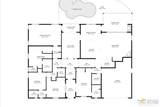
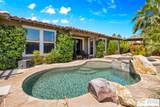
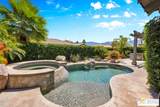
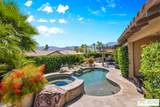
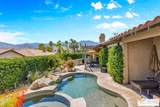
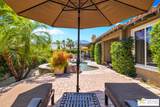
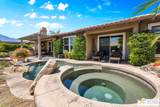
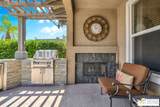
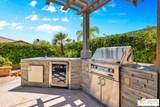
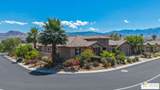
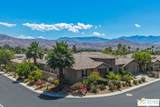
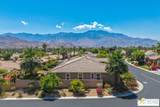
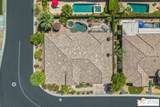
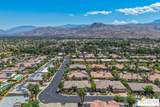
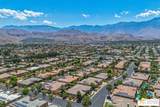
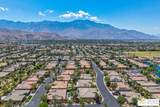
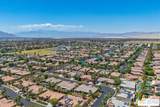
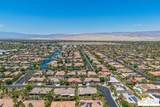
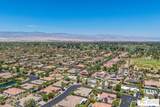
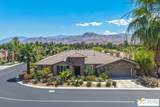
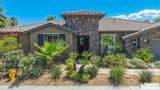
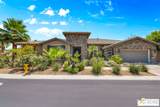
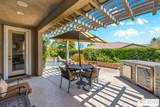
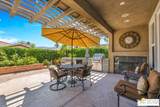
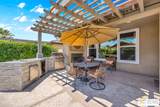
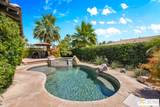
This beautilfully furnished, fully turnkey home awaits you for the 2027 season in Aviara at Mission Shores. As a former model home for the community, this 4 bedroom, 3 1/2 bath corner home is highly upgraded with custom flooring and cabinetry, designer decor, high-end furnishings, even crown molding - a rarity in the desert - and too many options to mention. After admiring the commanding street presence, you can open the custom iron gate and choose to enter the home through either the front door or the attached casita bedroom with full bath. There is a combined great room, kitchen, wet bar area and a separate large formal dining room in addition to the very large primary bedroom with en-suite bath. The two guest bedrooms that share a Jack and Jill bath round out the inside. Outside is a sunny, south facing backyard with both southern and western mountain views, a pool and spa, and a built-in outdoor kitchen with grill, wine cooler and fireplace. Mission Shores LOW $390 HOA fees include front yard maintenance, an upgraded Spectrum TV/Streaming package, 1 gig of Internet speed and well funded reserves.
-
4BEDS
-
0.18ACRES
-
3BATHS
-
11/2 BATHS
-
2,748SQFT
-
$364$/SQFT
School Ratings & Info
Description
This beautilfully furnished, fully turnkey home awaits you for the 2027 season in Aviara at Mission Shores. As a former model home for the community, this 4 bedroom, 3 1/2 bath corner home is highly upgraded with custom flooring and cabinetry, designer decor, high-end furnishings, even crown molding - a rarity in the desert - and too many options to mention. After admiring the commanding street presence, you can open the custom iron gate and choose to enter the home through either the front door or the attached casita bedroom with full bath. There is a combined great room, kitchen, wet bar area and a separate large formal dining room in addition to the very large primary bedroom with en-suite bath. The two guest bedrooms that share a Jack and Jill bath round out the inside. Outside is a sunny, south facing backyard with both southern and western mountain views, a pool and spa, and a built-in outdoor kitchen with grill, wine cooler and fireplace. Mission Shores LOW $390 HOA fees include front yard maintenance, an upgraded Spectrum TV/Streaming package, 1 gig of Internet speed and well funded reserves.
Based on information from the Combined LA/Westside Multiple Listing Service as of 2026-11-12T23:42:54.553. All data, including all measurements and calculations of area, is obtained from various sources and has not been, and will not be, verified by broker or MLS. All information should be independently reviewed and verified for accuracy. Properties may or may not be listed by the office/agent presenting the information.