


Description
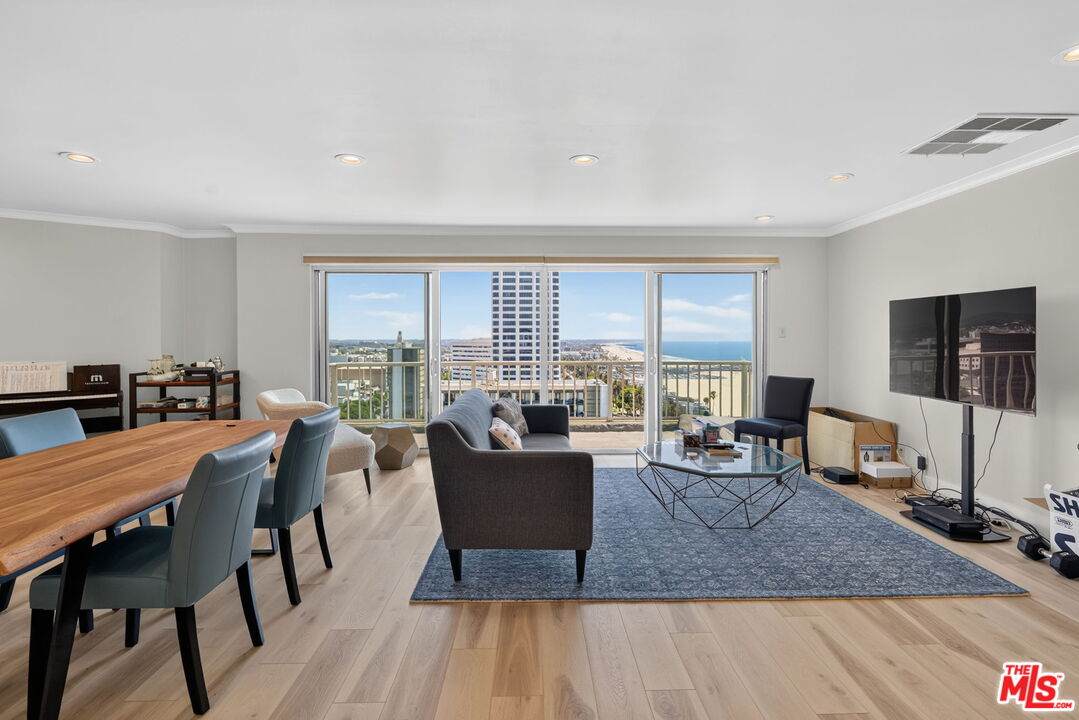
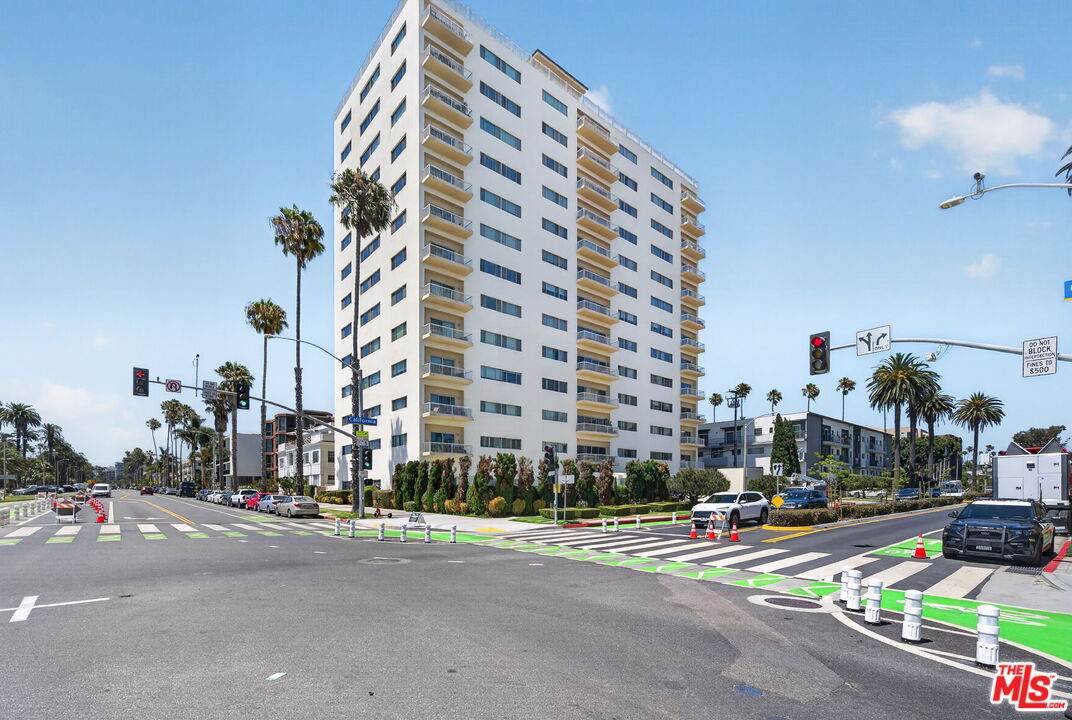
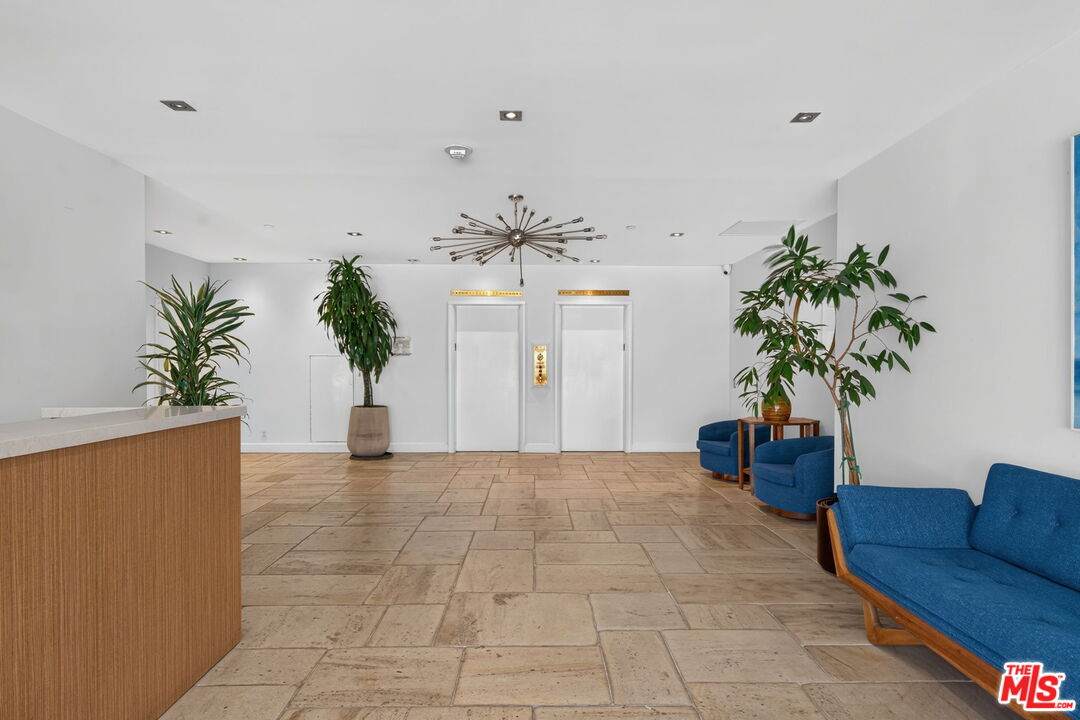
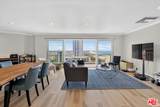
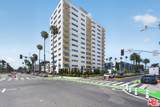
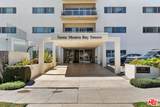
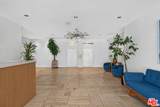
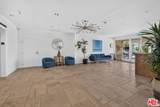
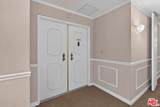
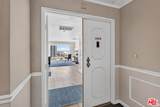
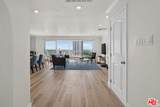
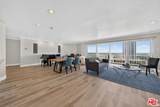
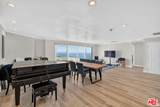
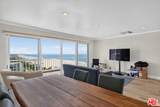
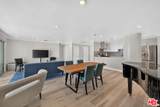
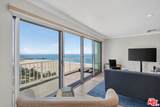
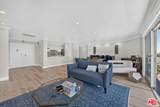
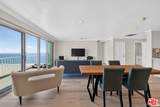
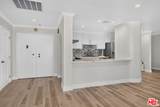
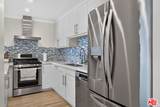
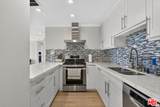
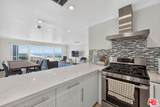
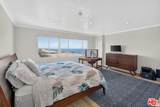
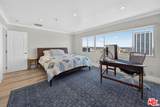
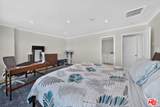
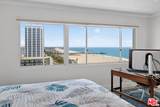
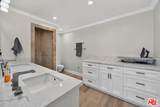
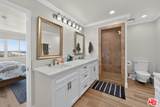
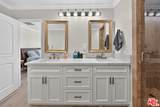
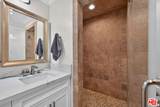
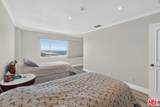
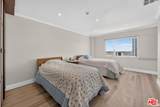
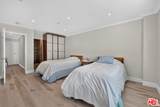
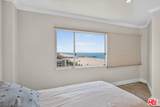
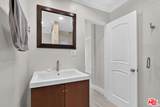
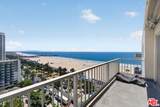
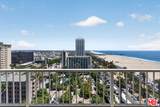
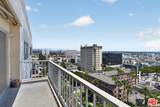
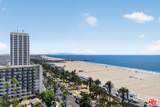
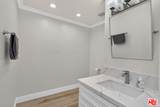
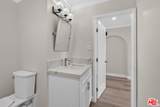
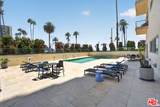
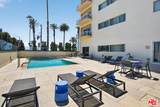
Experience elevated coastal living in this exceptional luxury condominium, where private elevator access opens to elegant double doors and a truly remarkable residence. Originally designed as a three-bedroom, this thoughtfully reconfigured home now offers an expansive 2 bedroom, 2.5 bath layout with generous living spaces and an ideal floor plan.Perched on the 14th floor, the highest residential level below the penthouses, this unit showcases some of Santa Monica's most breathtaking panoramic views. Enjoy sweeping vistas of the Pacific Ocean, Santa Monica Pier, the coastline to Venice, and the downtown Los Angeles skyline from virtually every room. The spacious private balcony, complete with a retractable awning, provides the perfect setting to relax, entertain, and take in unforgettable sunsets.Designed for both comfort and privacy, the two luxurious bedroom suites are situated on opposite ends of the residence. The single-level floor plan offers effortless living with no interior stairs. As one of the largest residences in the building, this home combines generous proportions with timeless sophistication.Additional features include secure underground parking, guest parking, and an impressive HOA package that covers electricity, gas, water, internet, phone service, building insurance, a 24-hour doorman, a resort-style saltwater pool, and more.An extraordinary opportunity to own one of Santa Monica's premier view residences and enjoy luxury coastal living at its finest.
-
2BEDS
-
0.43ACRES
-
3BATHS
-
01/2 BATHS
-
1,501SQFT
-
$1,665$/SQFT
School Ratings & Info
Description
Experience elevated coastal living in this exceptional luxury condominium, where private elevator access opens to elegant double doors and a truly remarkable residence. Originally designed as a three-bedroom, this thoughtfully reconfigured home now offers an expansive 2 bedroom, 2.5 bath layout with generous living spaces and an ideal floor plan.Perched on the 14th floor, the highest residential level below the penthouses, this unit showcases some of Santa Monica's most breathtaking panoramic views. Enjoy sweeping vistas of the Pacific Ocean, Santa Monica Pier, the coastline to Venice, and the downtown Los Angeles skyline from virtually every room. The spacious private balcony, complete with a retractable awning, provides the perfect setting to relax, entertain, and take in unforgettable sunsets.Designed for both comfort and privacy, the two luxurious bedroom suites are situated on opposite ends of the residence. The single-level floor plan offers effortless living with no interior stairs. As one of the largest residences in the building, this home combines generous proportions with timeless sophistication.Additional features include secure underground parking, guest parking, and an impressive HOA package that covers electricity, gas, water, internet, phone service, building insurance, a 24-hour doorman, a resort-style saltwater pool, and more.An extraordinary opportunity to own one of Santa Monica's premier view residences and enjoy luxury coastal living at its finest.
Based on information from the Combined LA/Westside Multiple Listing Service as of 2026-10-10T06:44:15.39. All data, including all measurements and calculations of area, is obtained from various sources and has not been, and will not be, verified by broker or MLS. All information should be independently reviewed and verified for accuracy. Properties may or may not be listed by the office/agent presenting the information.