












Description
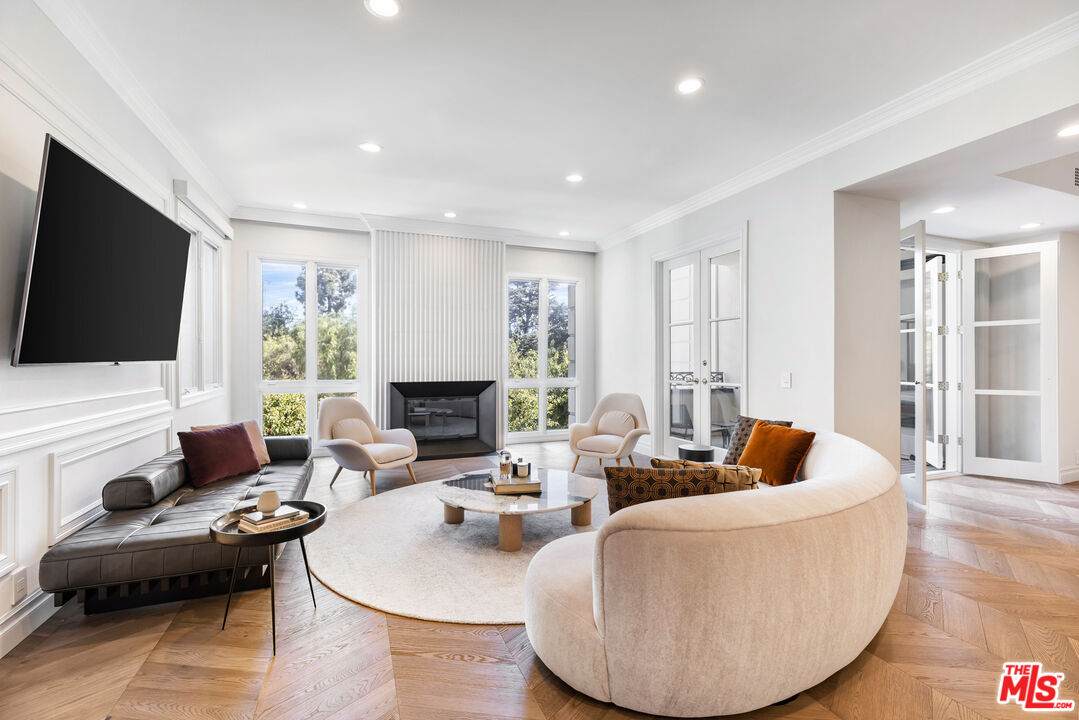
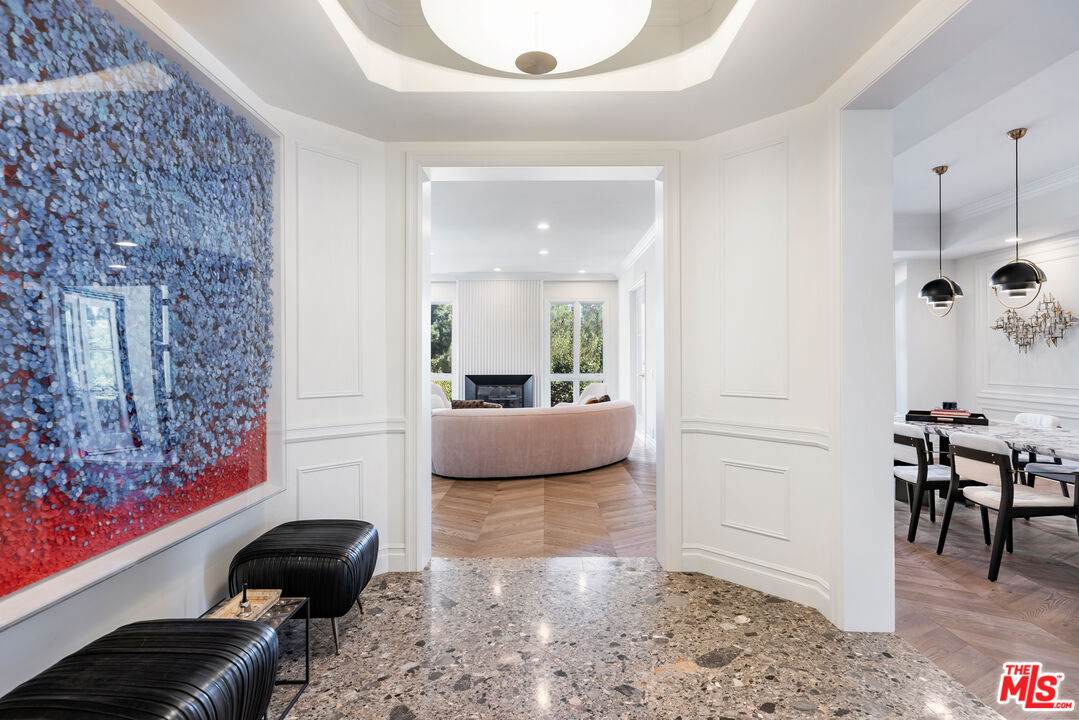
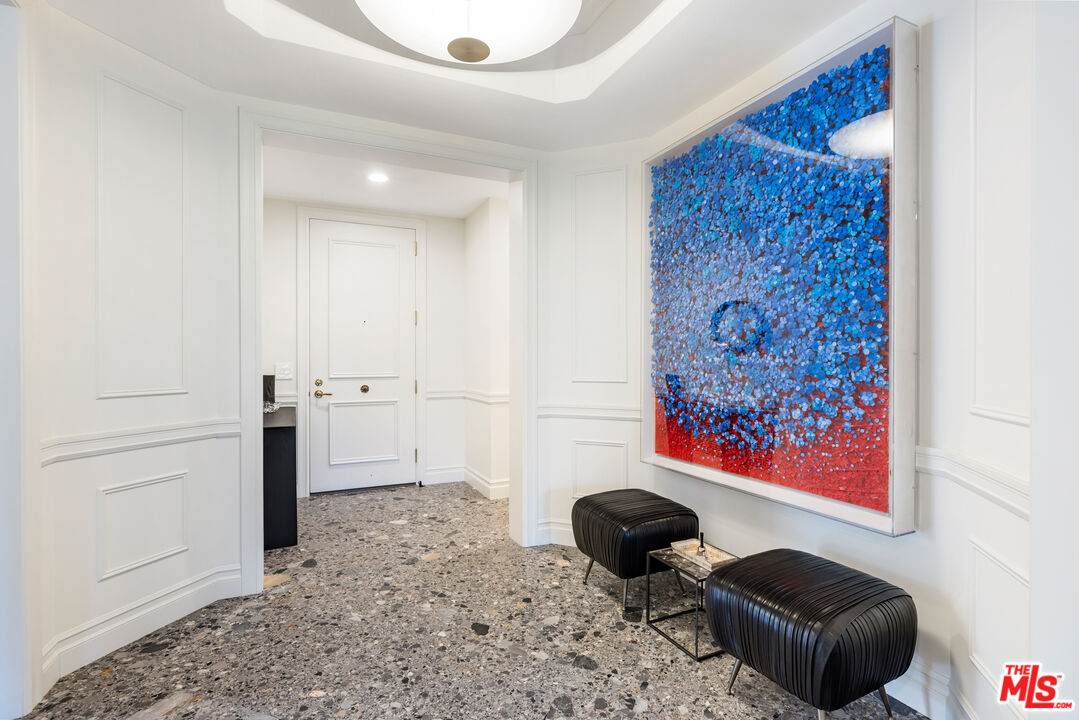
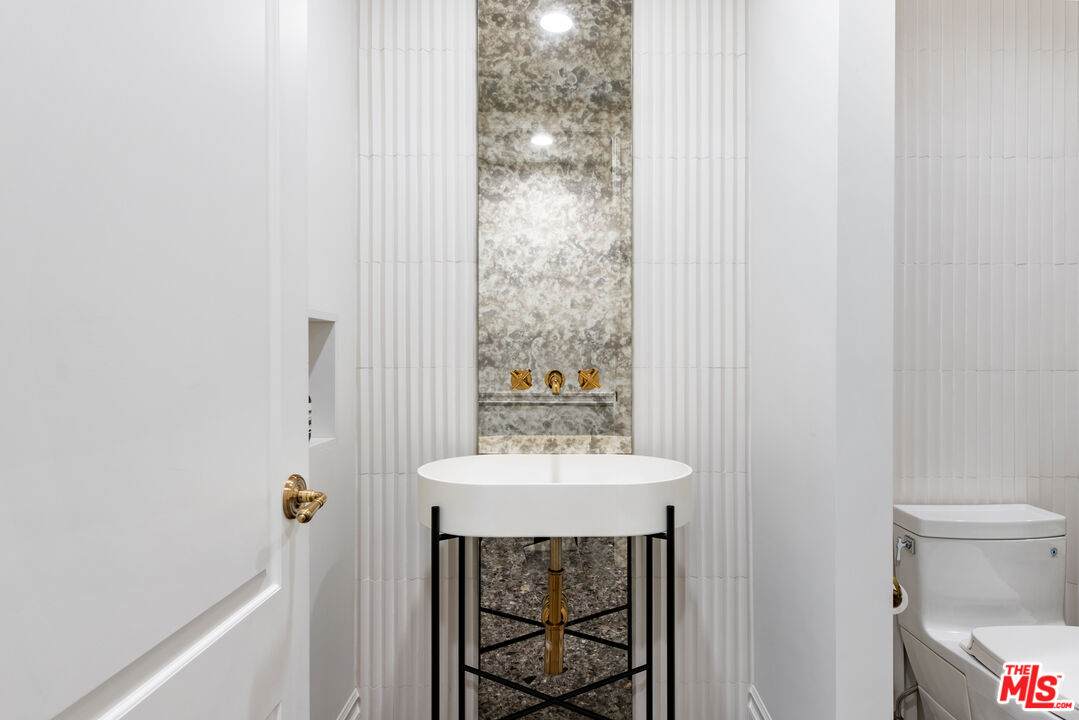
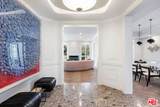
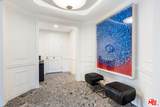
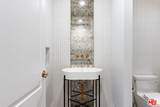
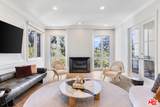
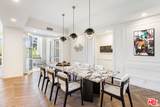
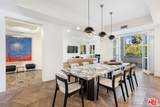
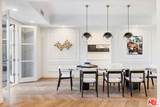
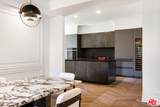
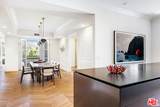
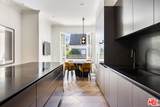
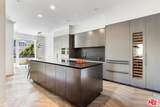
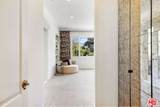
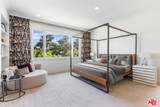
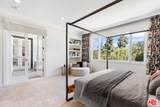
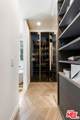
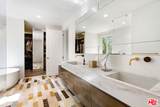
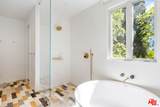
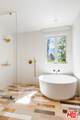
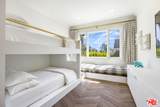
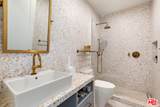
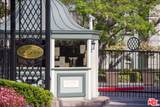
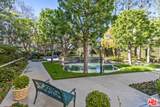
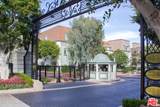
Proudly presenting Suite 204, ideally situated within Chateau 10 at the coveted Le Parc, Century City's best-kept secret and finest low-rise condominium community. This magnificent single-level, two-bedroom, two-and-a-half-bath residence has been meticulously reimagined, with every surface, texture and detail thoughtfully considered. The result is a master class in contemporary design, striking the perfect balance of elegance, sophistication, beauty and warmth. A formal entry and foyer, appointed with Italian terrazzo flooring, leads to main living spaces dressed in herringbone hardwood flooring by Listone Giordano. The open floor plan features a large Living Room and formal Dining Room, which flow onto a tiled terrace with tranquil tree top views. A custom built-in bookcase with a concealed door reveals a generous storage space off the Living Room while a powder room is conveniently positioned just off the main living area. The expansive open Kitchen, Primary Bathroom and Primary Closet showcase Boffi finishes, pairing exceptional form and function with renowned Italian craftsmanship. The gourmet Kitchen with breakfast area features premium Sub-Zero and Wolf appliances. Bathrooms feature Baxter Bath flooring complemented by Italian marble and travertine. The Guest Bedroom, currently designed with a built-in bench and bunk beds, can easily transition into a traditional bedroom, den or office. The Primary Suite features an impressive walk-in closet and direct access to the terrace, which is also accessible from the main living areas, creating a wonderful connection between indoor and outdoor living. Le Parc Amenities include 24-hour guard-gated security, 10 sprawling acres of perfectly manicured grounds, lush gardens, ponds and waterfalls, swimming pools, spa, tennis courts, gym and clubhouse. An impeccable offering for the most discerning Buyer.
-
2BEDS
-
10.66ACRES
-
2BATHS
-
11/2 BATHS
-
2,370SQFT
-
$1,470$/SQFT
School Ratings & Info
Description
Proudly presenting Suite 204, ideally situated within Chateau 10 at the coveted Le Parc, Century City's best-kept secret and finest low-rise condominium community. This magnificent single-level, two-bedroom, two-and-a-half-bath residence has been meticulously reimagined, with every surface, texture and detail thoughtfully considered. The result is a master class in contemporary design, striking the perfect balance of elegance, sophistication, beauty and warmth. A formal entry and foyer, appointed with Italian terrazzo flooring, leads to main living spaces dressed in herringbone hardwood flooring by Listone Giordano. The open floor plan features a large Living Room and formal Dining Room, which flow onto a tiled terrace with tranquil tree top views. A custom built-in bookcase with a concealed door reveals a generous storage space off the Living Room while a powder room is conveniently positioned just off the main living area. The expansive open Kitchen, Primary Bathroom and Primary Closet showcase Boffi finishes, pairing exceptional form and function with renowned Italian craftsmanship. The gourmet Kitchen with breakfast area features premium Sub-Zero and Wolf appliances. Bathrooms feature Baxter Bath flooring complemented by Italian marble and travertine. The Guest Bedroom, currently designed with a built-in bench and bunk beds, can easily transition into a traditional bedroom, den or office. The Primary Suite features an impressive walk-in closet and direct access to the terrace, which is also accessible from the main living areas, creating a wonderful connection between indoor and outdoor living. Le Parc Amenities include 24-hour guard-gated security, 10 sprawling acres of perfectly manicured grounds, lush gardens, ponds and waterfalls, swimming pools, spa, tennis courts, gym and clubhouse. An impeccable offering for the most discerning Buyer.
Based on information from the Combined LA/Westside Multiple Listing Service as of 2026-10-16T06:44:38.173. All data, including all measurements and calculations of area, is obtained from various sources and has not been, and will not be, verified by broker or MLS. All information should be independently reviewed and verified for accuracy. Properties may or may not be listed by the office/agent presenting the information.