Skip To Content

1034 Fuller Dr

Claremont, CA 91711
  • $2,000,000
  • STATUS: Active
  • ON SITE: 34 Days
  • MLS #: 26999961
$2,000,000
  • 6
    BEDS
  • 0.59
    ACRES
  • 6
    BATHS
  • 0
    1/2 BATHS
  • 3,796
    SQFT
  • $527
    $/SQFT
Neighborhood:
Type:
Single-Family Home
Built:
1999
County:
Area:

School Ratings & Info

School District:

Description

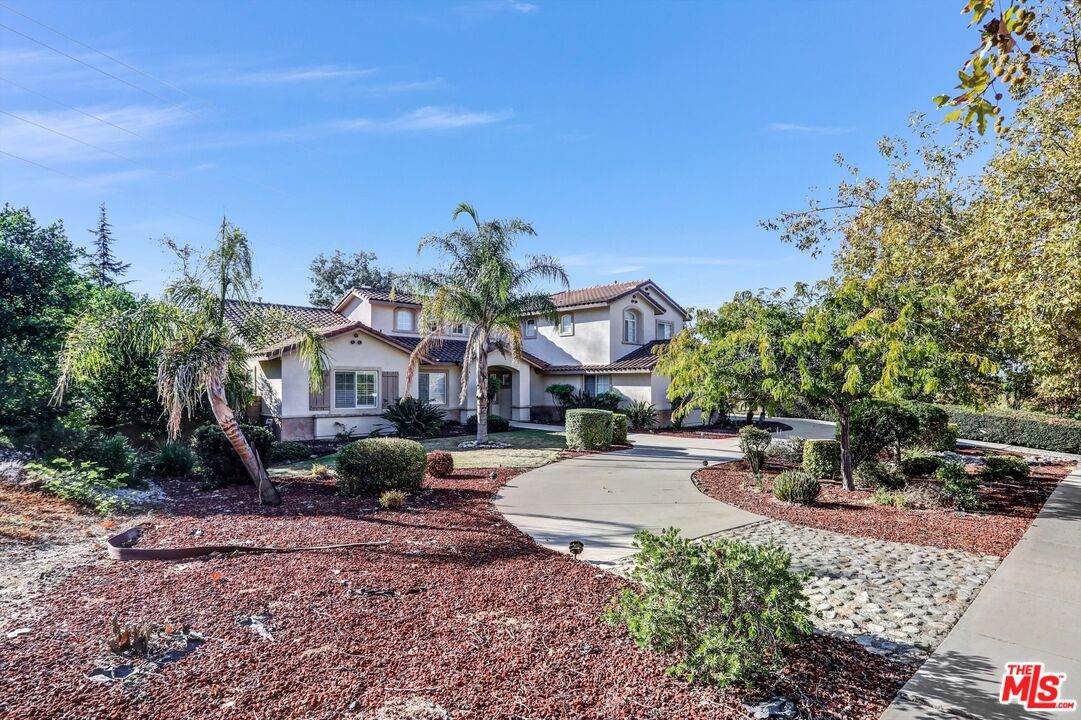
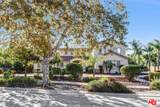
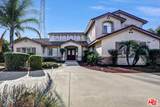
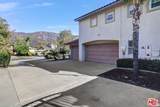
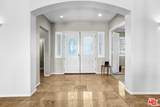
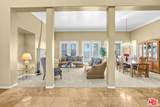
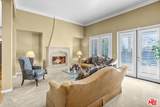
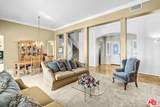
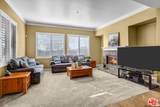
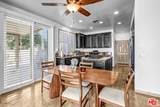
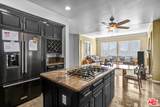
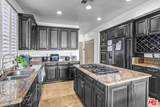
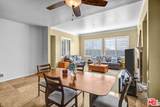
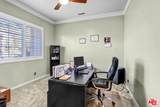
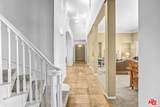
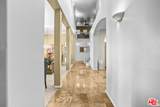
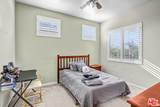
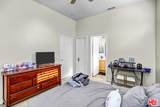
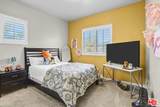
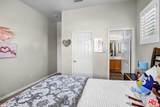
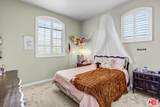
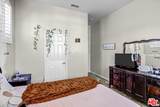
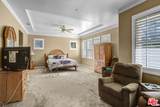
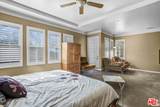
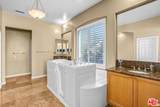
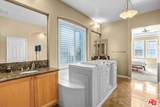
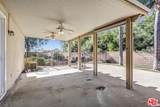
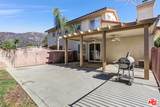
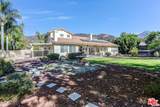
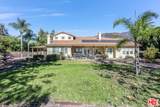
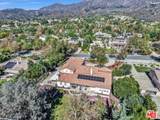
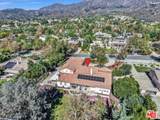
Welcome to Claremont, California, one of the most sought-after areas in the Inland Empire, nestled in the county of Los Angeles an impressive California Mediterranean-style residence offering privacy, scale, and timeless architectural appeal. Come drive by and see this unique estate, situated on an expansive 25,874 square-foot flat lot, this exceptional property features 6 bedrooms, 6 bathrooms, and approximately 3,796 square feet of refined living space. Soaring cathedral ceilings create a dramatic sense of openness, while thoughtfully updated interiors blend classic Mediterranean character with modern comfort and style. Recent improvements include fresh interior paint, new carpet included with this gem, solar roofing with energy efficient LED and recessed lighting, The property is surrounded by mature, thoughtfully designed landscaping, including. A peaceful focal point, Large private backyard exceptional spaces for recreation and entertaining. Drought-tolerant landscaping in both the front and rear yards enhances the home s beauty while promoting water conservation, low-maintenance living, and overall energy efficiency. The kitchen is enhanced with premium appliances, cooktop, and dishwasher. This rare opportunity to experience luxury California living in one of Claremont s most desirable settings.

Monthly Payment Calculator


Based on information from the Combined LA/Westside Multiple Listing Service as of 2026-11-15T23:42:26.383. All data, including all measurements and calculations of area, is obtained from various sources and has not been, and will not be, verified by broker or MLS. All information should be independently reviewed and verified for accuracy. Properties may or may not be listed by the office/agent presenting the information.
www.deserthouseseekers.com/homes/182063892
Print Image

1034 Fuller Dr Claremont, CA 91711

  • Price: $2,000,000
  • Status: Active
  • On Site: 34 Days
  • MLS #: 26999961
6
Beds
6
Baths
0
½ Baths
0.59
Acres
3,796
SQFT
$527
$/SQFT
1999
Built
Neighborhood:
Claremont
County:
Los Angeles
Area:
Claremont
School District:
Claremont Unified
Property Description
Welcome to Claremont, California, one of the most sought-after areas in the Inland Empire, nestled in the county of Los Angeles an impressive California Mediterranean-style residence offering privacy, scale, and timeless architectural appeal. Come drive by and see this unique estate, situated on an expansive 25,874 square-foot flat lot, this exceptional property features 6 bedrooms, 6 bathrooms, and approximately 3,796 square feet of refined living space. Soaring cathedral ceilings create a dramatic sense of openness, while thoughtfully updated interiors blend classic Mediterranean character with modern comfort and style. Recent improvements include fresh interior paint, new carpet included with this gem, solar roofing with energy efficient LED and recessed lighting, The property is surrounded by mature, thoughtfully designed landscaping, including. A peaceful focal point, Large private backyard exceptional spaces for recreation and entertaining. Drought-tolerant landscaping in both the front and rear yards enhances the home s beauty while promoting water conservation, low-maintenance living, and overall energy efficiency. The kitchen is enhanced with premium appliances, cooktop, and dishwasher. This rare opportunity to experience luxury California living in one of Claremont s most desirable settings.
Exterior Features

Building Type Detached Covered Parking 3 Cross Streets PaduaBaseline and Fuller Direction Faces North Entry Location Foyer Exterior Construction Stucco Fence Brick Guest House None Horse YN No Levels Two Lot Description Fenced YardFront YardBack YardLawnLandscaped Lot Location None Lot Size Area 25882 Other Structures Shed(s) Parking Garage DrivewayDriveway - CombinationAttached Patio Features Covered Pool Description None Pool YN No Roof ConcreteTile Spa Hot Tub Spa YN Yes Sprinklers Sprinkler SystemSprinkler Timer Style Mediterranean Tennis Court None Tennis YN No Total Parking 3 View Description Mountains View YN Yes

Interior Features

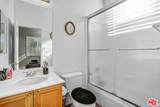
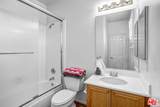
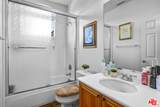
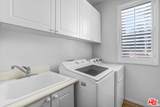
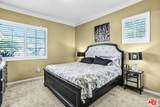
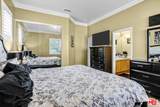
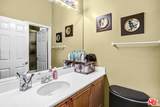
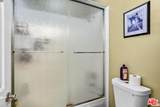
Bathroom Features RemodeledPowder RoomShower and TubShower StallTub With JetsLinen Closet Bedroom Features Ground Floor PrimaryPrimary BedroomPrimary RetreatPrimary SuiteWalkInClosetMain Floor Primary BedroomMain Floor BedroomMulti-Level Bedroom Common Walls Detached/No Common Walls Cooking Appliances Built-In GasCooktop - GasMicrowaveOven-Gas Cooling Air ConditioningCeiling FanCentral Den Yes Dining Room No Eating Areas Breakfast AreaDining AreaIn KitchenLiving Room Equipment Gas Dryer HookupDryerDishwasherGarbage DisposalMicrowaveSolar PanelsWater Conditioner Family Room No Fireplace Rooms Living RoomFamily Room Fireplaces 2 Flooring MarbleCarpetCeramic Tile Foundation Details Slab Furnished Furnished Heating CentralFireplace Interior Features Crown MoldingsCathedral-Vaulted Ceilings Kitchen Features Granite Counters Laundry RoomInside One Quarter Baths 0 Rooms Den/Office Water Heater Features GasSolar Windows Double Pane WindowsPlantation ShuttersGarden Window

Property Features

Amenities None Available For Lease No Disability Access Doors - Swing In48 inch or more wide halls7 foot or more high garage door(s) Disclosures None Entry Floor Number 1 Fireplace YN Yes Hoa Yn No Land Lease Type Full Lease Option No Number Of Units 1 Planned Urban Development No Property Sub Type Single Family Residence Sale Type Standard Security Features Carbon Monoxide Detector(s)Exterior Security LightsFire Rated DrywallSmoke DetectorFire SprinklersPrewired for alarm systemFire and Smoke Detection System Sewer In Street Source Living Area Vendor Enhanced Source Lot Size Area Vendor Enhanced TVServices Cable TV Water Water District Year Built Source Vendor Enhanced Zoning CLRA1*

Listing provided courtesy of Edward Levy DRE#00947201 of Conservative Realty: 909-469-6292.


Based on information from the Combined LA/Westside Multiple Listing Service as of 2026-11-15T23:42:26.383. All data, including all measurements and calculations of area, is obtained from various sources and has not been, and will not be, verified by broker or MLS. All information should be independently reviewed and verified for accuracy. Properties may or may not be listed by the office/agent presenting the information.
 
https://bt-photos.global.ssl.fastly.net/carets/orig_boomver_1_26999961-2.jpg https://bt-photos.global.ssl.fastly.net/carets/orig_boomver_1_26999961-2.jpg https://bt-photos.global.ssl.fastly.net/carets/orig_boomver_1_26999961-2.jpg
Logo
Zwemmer Realty Group | Keller Williams Realty
75486 Augusta Drive
Indian Wells CA, 92210