
















































Skip To Content

10509 Blythe Ave

Los Angeles, CA 90064
  • $2,500,000
  • STATUS: Closed
  • ON SITE: 389 Days
  • MLS #: 25596181
Sold - 11/04/2025
$2,500,000
SOLD - 11/04/2025
  • 3
    BEDS
  • 0.17
    ACRES
  • 3
    BATHS
  • 0
    1/2 BATHS
  • 2,372
    SQFT
  • $0
    $/SQFT
Type:
Single-Family Home
Built:
2003
County:

School Ratings & Info

School District:

Description

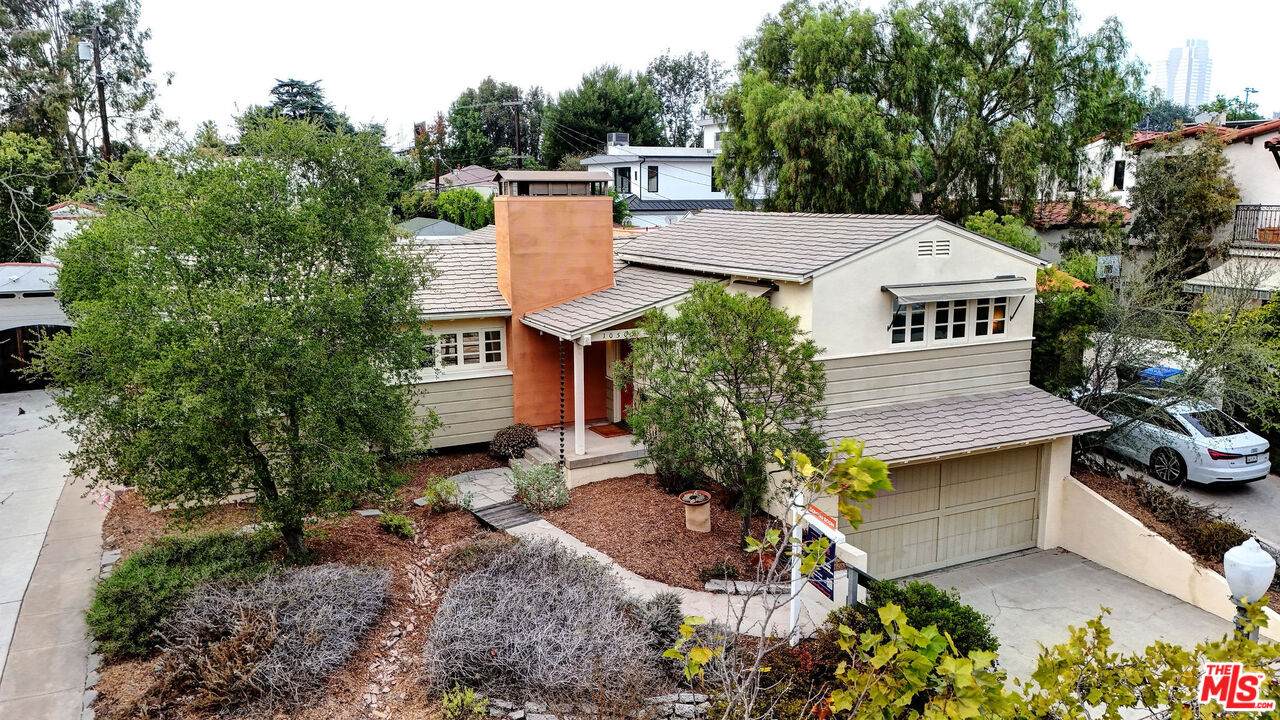
UPDATE - AGENTS SEE PRIVATE REMARKS10509 Blythe Ave Cheviot Hills - Exuding masterful architecture and subtle sophistication, this 3-bedroom, 3-bath plus office/study residence embraces indoor-outdoor living at its finest. The thoughtful floorplan flows around a central courtyard patio, opening into masterfully designed native plant gardens. Interiors are filled with natural light and include a formal living room with vaulted high ceilings and fireplace, an elegant dining room, and a country rustic kitchen highlighted by a vintage O'Keefe & Merritt stove. The spacious primary suite features a refined bath retreat and its own dedicated sitting room/study overlooking the gardens. Expansive glass doors throughout provide seamless access to outdoor spaces ideal for al fresco dining and entertaining. An attached garage with direct access adds convenience. Ideally located near Rancho Park, UCLA Research Park, Westwood Greenway, Expoline, Century City, golf, shopping, dining, and within the highly sought-after Overland Elementary School district.

Sold by David Gaeta BRE#01147016 of Nourmand & Associates-BW.

Monthly Payment Calculator


Based on information from the Combined LA/Westside Multiple Listing Service as of 2026-10-17T13:43:37.62. All data, including all measurements and calculations of area, is obtained from various sources and has not been, and will not be, verified by broker or MLS. All information should be independently reviewed and verified for accuracy. Properties may or may not be listed by the office/agent presenting the information.
www.deserthouseseekers.com/homes/168157266
Print Image

10509 Blythe Ave Los Angeles, CA 90064

  • Price: $2,499,000
  • Status: Closed
  • On Site: 389 Days
  • Updated: 5 min ago
  • MLS #: 25596181
3
Beds
3
Baths
0
½ Baths
0.17
Acres
2,372
SQFT
$0
$/SQFT
2003
Built
Neighborhood:
Cheviot Hills - Rancho Park
County:
Los Angeles
Area:
Cheviot Hills - Rancho Park
School District:
Los Angeles Unified
Property Description
UPDATE - AGENTS SEE PRIVATE REMARKS10509 Blythe Ave Cheviot Hills - Exuding masterful architecture and subtle sophistication, this 3-bedroom, 3-bath plus office/study residence embraces indoor-outdoor living at its finest. The thoughtful floorplan flows around a central courtyard patio, opening into masterfully designed native plant gardens. Interiors are filled with natural light and include a formal living room with vaulted high ceilings and fireplace, an elegant dining room, and a country rustic kitchen highlighted by a vintage O'Keefe & Merritt stove. The spacious primary suite features a refined bath retreat and its own dedicated sitting room/study overlooking the gardens. Expansive glass doors throughout provide seamless access to outdoor spaces ideal for al fresco dining and entertaining. An attached garage with direct access adds convenience. Ideally located near Rancho Park, UCLA Research Park, Westwood Greenway, Expoline, Century City, golf, shopping, dining, and within the highly sought-after Overland Elementary School district.
Exterior Features

Building Type Attached Covered Parking 1 Direction Faces South Entry Location Foyer Fence Privacy Guest House None Levels One Lot Description Back YardFenced YardFront YardLandscaped Lot Size Area 7395 Other Structures None Parking Garage AttachedDrivewayDirect Entrance Patio Features Porch - FrontPatio OpenRock/Stone Pool Description None Pool YN No Roof Asphalt Spa None Spa YN No Sprinklers Drip SystemRear Style Architectural Total Parking 2 View Description Tree Top View YN Yes Water Frontage None

Interior Features

Bathroom Features 2 Primary BathsRemodeledTile Bedroom Features Primary SuiteWalkInCloset2 Primary BedroomsMain Floor Primary Bedroom Common Walls Attached Cooking Appliances Cooktop - GasFree Standing GasOven Cooling Air ConditioningCeiling Fan Den Yes Dining Room Yes Eating Areas Breakfast AreaDining AreaIn KitchenCountry Kitchen Equipment Alarm SystemDryerWasherRefrigeratorRange/Oven Family Room No Fireplace Rooms Living Room Fireplaces 1 Flooring HardwoodLinoleum Furnished Unfurnished Heating Forced AirFireplace Kitchen Features Tile CountersGourmet Kitchen Laundry Room One Quarter Baths 0 Rooms BreakfastDen/OfficeBonus RoomEntryPrimary BedroomStudy/OfficeWalk-In ClosetDining RoomPatio OpenLiving Room Water Heater Features Tankless Windows Garden Window

Property Features

Disclosures Building Plans AvailableAs IsEasementsTermite Clearance Fireplace YN Yes Hoa Yn No Land Lease Type Fee Property Condition Updated/RemodeledRepair Cosmetic Property Sub Type Single Family Residence Sale Type Standard Security Features Carbon Monoxide Detector(s)Smoke DetectorOwned Sewer In Connected and Paid Source Living Area Assessor Source Lot Size Area Assessor Source Lot Size Dimensions Assessor Water Water DistrictDistrict Year Built Source Plans Zoning LAR1

Listing provided courtesy of Sean Mcmillan DRE#01147016 of Heyler Realty: 310-470-2030.


Based on information from the Combined LA/Westside Multiple Listing Service as of 2026-10-17T13:43:37.62. All data, including all measurements and calculations of area, is obtained from various sources and has not been, and will not be, verified by broker or MLS. All information should be independently reviewed and verified for accuracy. Properties may or may not be listed by the office/agent presenting the information.
 
https://bt-photos.global.ssl.fastly.net/carets/orig_boomver_2_25596181-2.jpg https://bt-photos.global.ssl.fastly.net/carets/orig_boomver_2_25596181-2.jpg https://bt-photos.global.ssl.fastly.net/carets/orig_boomver_2_25596181-2.jpg
Logo
Zwemmer Realty Group | Keller Williams Realty
75486 Augusta Drive
Indian Wells CA, 92210