Skip To Content

1063 W 132nd St

Gardena, CA 90247
  • $750,000
  • STATUS: Active
  • ON SITE: 40 Days
  • MLS #: 26872901
UPDATED: 58 min ago
$750,000
  • 2
    BEDS
  • 0.15
    ACRES
  • 1
    BATHS
  • 0
    1/2 BATHS
  • 810
    SQFT
  • $926
    $/SQFT
Neighborhood:
Type:
Single-Family Home
Built:
1950
County:

School Ratings & Info

Description

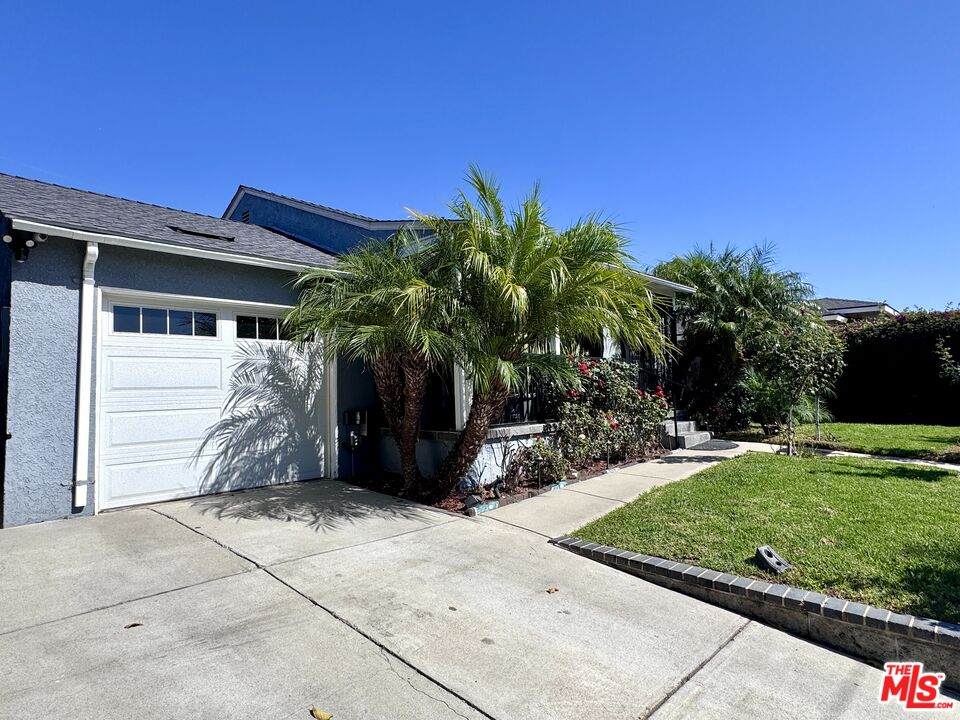
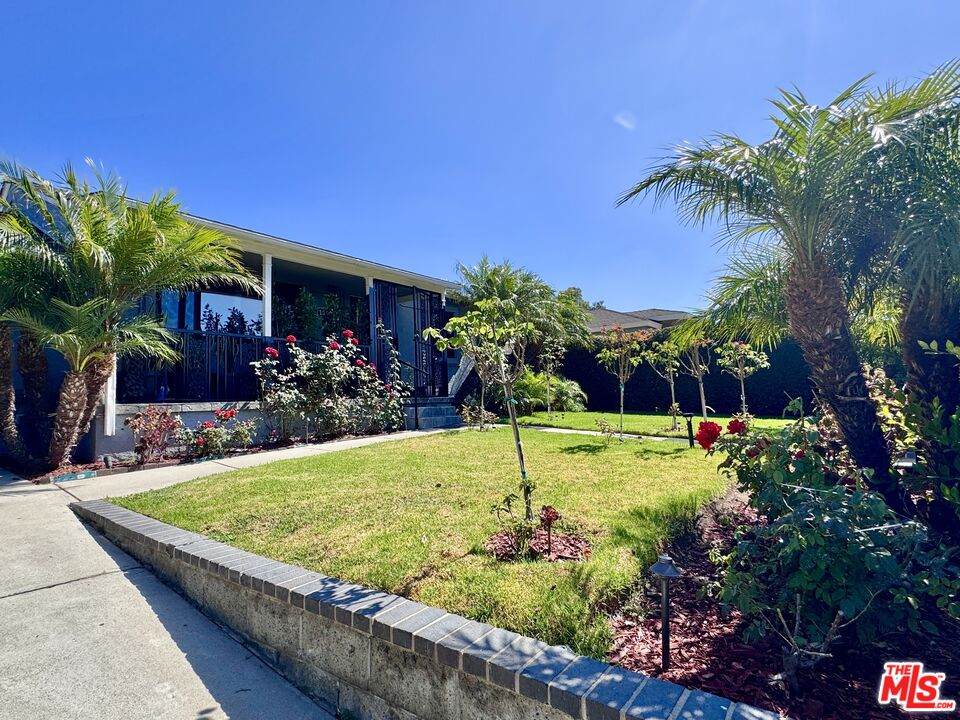
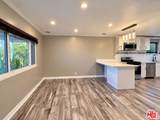
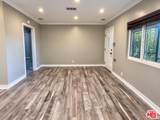
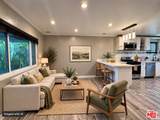
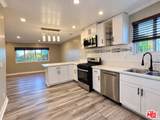
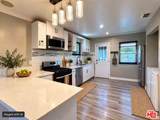
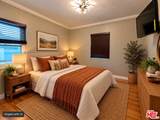
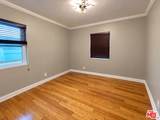
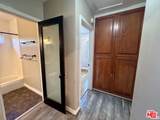
Perfect Gardena starter home is move-in ready. Major system upgrades include new roof, central air and heating, upgraded plumbing and 220v electrical system. Effortless entertaining; the remodeled kitchen opens to the livingroom and includes eat-in quartz countertops, newer stove and microwave, bright white shaker cabinets, pendant lights and washer and dryer hookups. Newer energy efficient and modern black framed windows throughout the home. New garage opening system is included in the garage which has finished walls and flooring. The backyard is huge and ready for your personal touch. Seller has secured approved plans for an ADU which will be transferred to the new owner with the sale. This cozy house with all its upgrades is ready for you to call it home.

Monthly Payment Calculator


Based on information from the Combined LA/Westside Multiple Listing Service as of 2026-11-12T14:43:27.803. All data, including all measurements and calculations of area, is obtained from various sources and has not been, and will not be, verified by broker or MLS. All information should be independently reviewed and verified for accuracy. Properties may or may not be listed by the office/agent presenting the information.
www.deserthouseseekers.com/homes/181741543
Print Image

1063 W 132nd St Gardena, CA 90247

  • Price: $750,000
  • Status: Active
  • On Site: 40 Days
  • Updated: 58 min ago
  • MLS #: 26872901
2
Beds
1
Baths
0
½ Baths
0.15
Acres
810
SQFT
$926
$/SQFT
1950
Built
Neighborhood:
North Gardena
County:
Los Angeles
Area:
North Gardena
Property Description
Perfect Gardena starter home is move-in ready. Major system upgrades include new roof, central air and heating, upgraded plumbing and 220v electrical system. Effortless entertaining; the remodeled kitchen opens to the livingroom and includes eat-in quartz countertops, newer stove and microwave, bright white shaker cabinets, pendant lights and washer and dryer hookups. Newer energy efficient and modern black framed windows throughout the home. New garage opening system is included in the garage which has finished walls and flooring. The backyard is huge and ready for your personal touch. Seller has secured approved plans for an ADU which will be transferred to the new owner with the sale. This cozy house with all its upgrades is ready for you to call it home.
Exterior Features

Building Type Detached Direction Faces South Entry Location Ground Level w/steps Exterior Construction Stucco Fence VinylWrought Iron Guest House None Horse YN No Levels One Lot Description Fenced YardCurbsBack YardLawnStreet PavedStreet LightingStreet ConcreteSingle LotSidewalks Lot Size Area 6379 Other Structures None Parking Garage DrivewayGarage - 1 Car Patio Features PorchPatio Open Pool Description None Pool YN No Roof Composition Spa None Spa YN No Sprinklers None Style A-Frame Tennis Court None Tennis YN No Total Parking 2 View Description None View YN No Water Frontage None

Interior Features

Bathroom Features Remodeled Bedroom Features All Bedrooms Down Common Walls Detached/No Common Walls Cooking Appliances RangeRange Hood Cooling Central Den No Dining Room No Eating Areas In Kitchen Equipment Ceiling FanDishwasherGarbage DisposalMicrowaveRange/OvenGas Dryer HookupWater Line to RefrigeratorVented Exhaust Fan Family Room No Fireplace Rooms None Fireplaces 0 Flooring LaminateTile Foundation Details Raised Furnished Unfurnished Heating Forced Air Interior Features TurnkeyDrywall Walls Kitchen Features Counter TopQuartz CountersRemodeled Laundry In Kitchen One Quarter Baths 0 Rooms Living Room Water Heater Features Gas Windows Double Pane Windows

Property Features

Disability Access None Disclosures As IsBuilding Plans Available Fireplace YN No Hoa Yn No Land Lease Purchase YN No Land Lease Type Full Planned Urban Development No Property Condition Updated/Remodeled Property Sub Type Single Family Residence Sale Type Standard Security Features None Source Living Area Vendor Enhanced Source Lot Size Area Vendor Enhanced Source Lot Size Dimensions Vendor Enhanced Water Public Year Built Source Vendor Enhanced Zoning GAR1

Listing provided courtesy of Amalia Ochoa DRE#01933675 of The Proud Crowd Inc.: 310-601-7436.


Based on information from the Combined LA/Westside Multiple Listing Service as of 2026-11-12T14:43:27.803. All data, including all measurements and calculations of area, is obtained from various sources and has not been, and will not be, verified by broker or MLS. All information should be independently reviewed and verified for accuracy. Properties may or may not be listed by the office/agent presenting the information.
 
https://bt-photos.global.ssl.fastly.net/carets/orig_boomver_1_26872901-2.jpg https://bt-photos.global.ssl.fastly.net/carets/orig_boomver_1_26872901-2.jpg https://bt-photos.global.ssl.fastly.net/carets/orig_boomver_1_26872901-2.jpg
Logo
Zwemmer Realty Group | Keller Williams Realty
75486 Augusta Drive
Indian Wells CA, 92210