Skip To Content

10777 Wilshire Blvd , #209

Los Angeles, CA 90024
  • $1,531,000
  • STATUS: Active
  • ON SITE: 78 Days
  • MLS #: 26865997
UPDATED: 35 min ago
$1,531,000
  • 2
    BEDS
  • 0.61
    ACRES
  • 2
    BATHS
  • 0
    1/2 BATHS
  • 1,460
    SQFT
  • $1,049
    $/SQFT
Neighborhood:
Type:
Condo
Built:
2018
County:

School Ratings & Info

Description

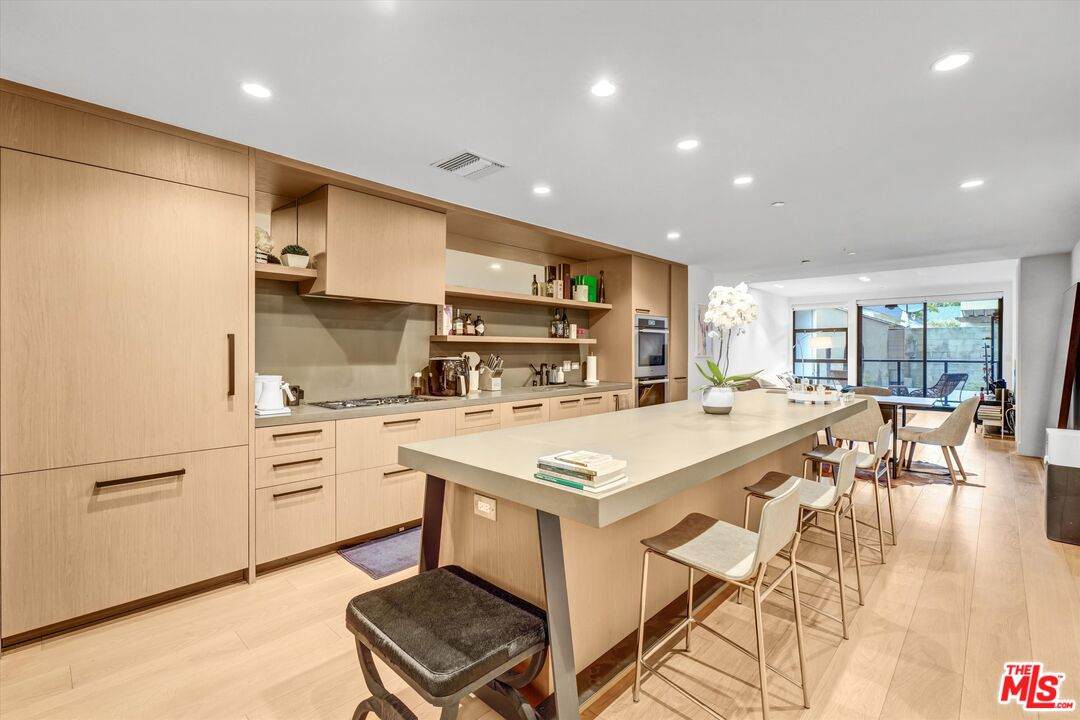
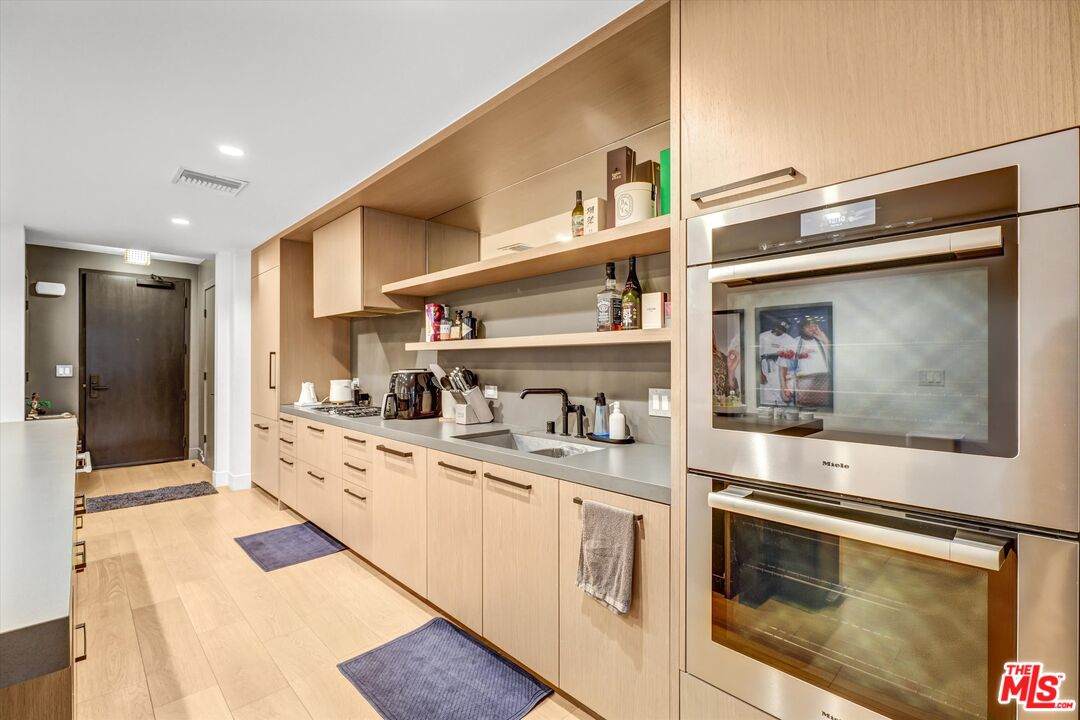
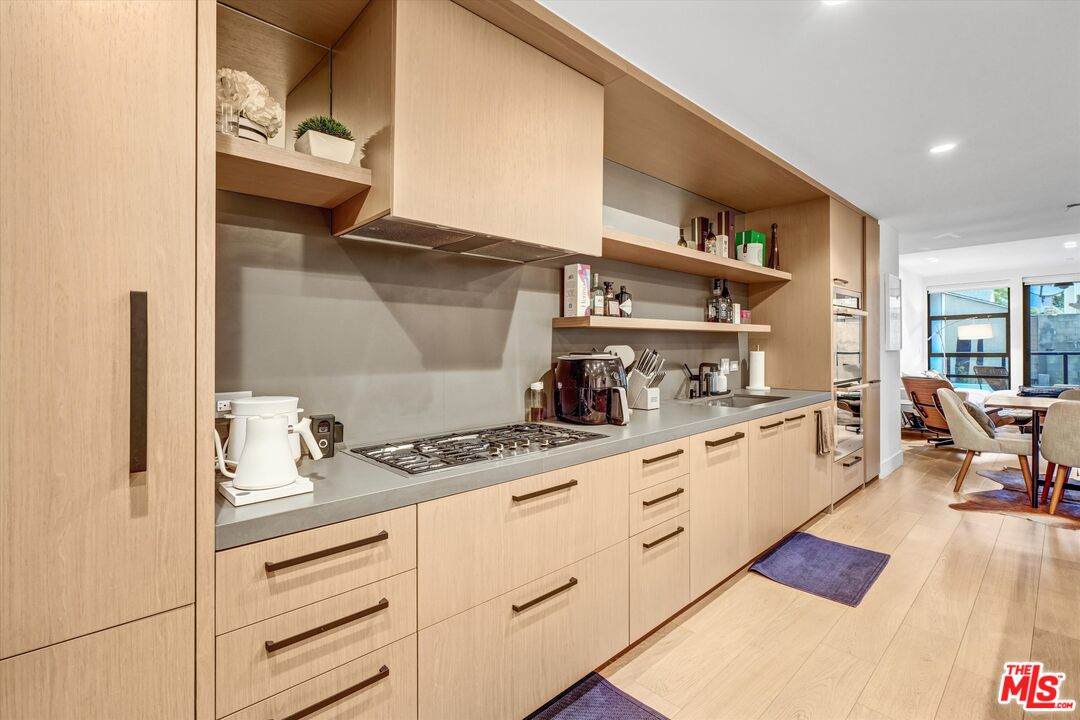
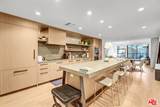
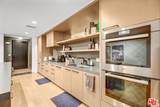
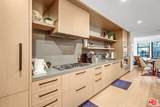
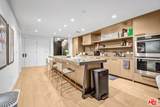
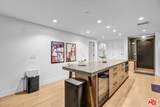
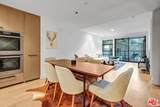
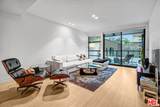
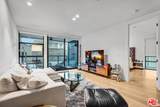
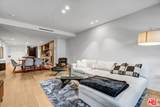
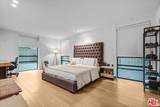
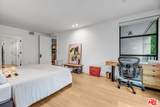
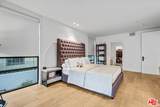
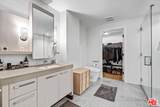
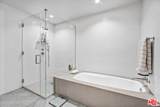
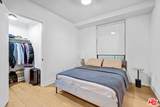
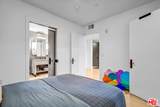
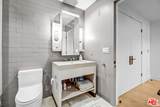
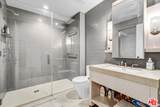
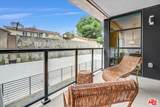
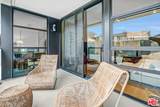
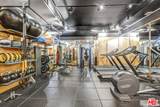
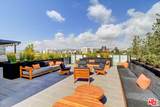
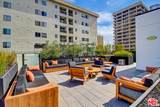
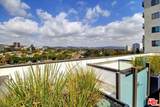
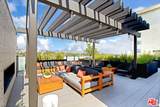
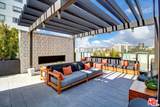
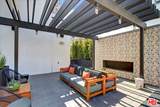
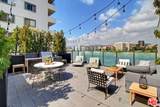
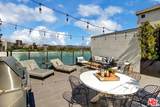
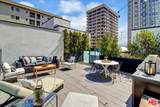
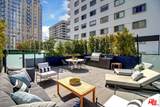
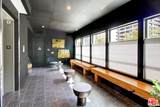
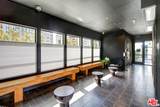
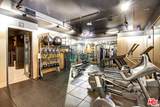
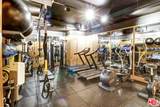
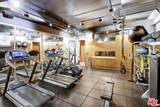
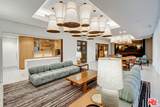
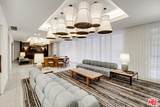
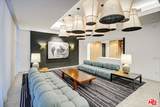
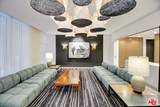
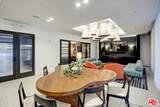
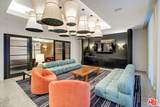
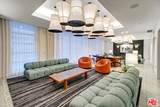
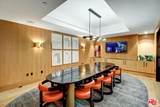
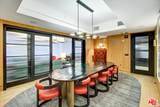
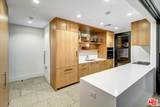
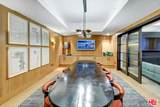
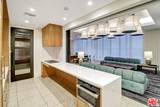
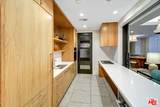
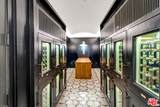
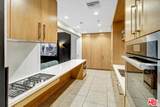
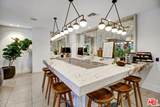
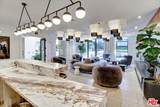
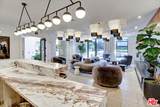
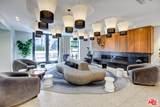
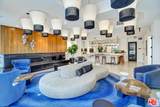
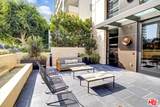
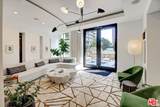
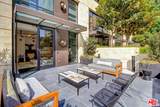
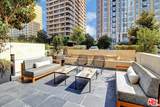
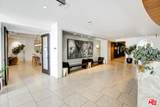
Sophisticated Contemporary Living on the Wilshire Corridor. Situated at The Liddel, this thoughtfully designed 2-bedroom, 2-bathroom residence offers sophisticated, contemporary living just moments from UCLA. As a coveted corner unit, the home shares only one common wall, maximizing privacy. The open, airy great room features an inviting living area with floor-to-ceiling sliding glass doors that open to a private balcony.The highly desirable dual-primary floor plan offers optimal functionality. A chef's kitchen serves as the home's centerpiece, boasting Jamie Bush custom-designed millwork, integrated Miele appliances, and a signature kitchen island. The luxurious main primary bedroom includes a comfortable sitting area and a spa-like en-suite bath. Throughout the home, curated details by Jamie Bush include wide-plank wood flooring, custom vanities, and Atelier de Troupe light fixtures. Exquisite Building Amenities: Service & Security: 24-hour concierge, secure card-access elevator, private enclosed motor court, and valet parking. 2 underground assigned parking spaces, EV charging stations, and a private storage unit. Social & Entertaining: A vibrant club lounge, a fireplace-warmed party hall, a dining room, and catering kitchen. Wine Lovers' Perks: A temperature-controlled wine cellar and a dedicated wine room. A fully equipped fitness gym, and a multi-functional meeting/conference room. Rooftop Terrace: Sweeping views of Westwood, city lights, and hillsides, complete with a BBQ kitchenette, outdoor firepit, and dining areas. Prime Location: Perfectly positioned adjacent to Westwood Village and UCLA, you are minutes away from world-class dining, theaters, and shopping at Century City. The home offers easy proximity to Beverly Hills, Holmby Hills, Bel-Air, and the prestigious Harvard-Westlake School. Enjoy a short drive to Santa Monica College, Santa Monica Beach, and both the 405 and 10 freeways.

Monthly Payment Calculator


Based on information from the Combined LA/Westside Multiple Listing Service as of 2026-10-16T07:43:39.737. All data, including all measurements and calculations of area, is obtained from various sources and has not been, and will not be, verified by broker or MLS. All information should be independently reviewed and verified for accuracy. Properties may or may not be listed by the office/agent presenting the information.
www.deserthouseseekers.com/homes/179406758
Print Image

10777 Wilshire Blvd , #209 Los Angeles, CA 90024

  • Price: $1,531,000
  • Status: Active
  • On Site: 78 Days
  • Updated: 35 min ago
  • MLS #: 26865997
2
Beds
2
Baths
0
½ Baths
0.61
Acres
1,460
SQFT
$1,049
$/SQFT
2018
Built
Neighborhood:
Westwood - Century City
County:
Los Angeles
Area:
Westwood - Century City
Property Description
Sophisticated Contemporary Living on the Wilshire Corridor. Situated at The Liddel, this thoughtfully designed 2-bedroom, 2-bathroom residence offers sophisticated, contemporary living just moments from UCLA. As a coveted corner unit, the home shares only one common wall, maximizing privacy. The open, airy great room features an inviting living area with floor-to-ceiling sliding glass doors that open to a private balcony.The highly desirable dual-primary floor plan offers optimal functionality. A chef's kitchen serves as the home's centerpiece, boasting Jamie Bush custom-designed millwork, integrated Miele appliances, and a signature kitchen island. The luxurious main primary bedroom includes a comfortable sitting area and a spa-like en-suite bath. Throughout the home, curated details by Jamie Bush include wide-plank wood flooring, custom vanities, and Atelier de Troupe light fixtures. Exquisite Building Amenities: Service & Security: 24-hour concierge, secure card-access elevator, private enclosed motor court, and valet parking. 2 underground assigned parking spaces, EV charging stations, and a private storage unit. Social & Entertaining: A vibrant club lounge, a fireplace-warmed party hall, a dining room, and catering kitchen. Wine Lovers' Perks: A temperature-controlled wine cellar and a dedicated wine room. A fully equipped fitness gym, and a multi-functional meeting/conference room. Rooftop Terrace: Sweeping views of Westwood, city lights, and hillsides, complete with a BBQ kitchenette, outdoor firepit, and dining areas. Prime Location: Perfectly positioned adjacent to Westwood Village and UCLA, you are minutes away from world-class dining, theaters, and shopping at Century City. The home offers easy proximity to Beverly Hills, Holmby Hills, Bel-Air, and the prestigious Harvard-Westlake School. Enjoy a short drive to Santa Monica College, Santa Monica Beach, and both the 405 and 10 freeways.
Exterior Features

Balcony North Building Type CondominiumAttached Covered Parking 2 Direction Faces North Entry Location Foyer Fence Block Horse YN No Levels One Lot Description LandscapedLot-Level/FlatStreet Lighting Lot Location CityFlats Lot Size Area 26428 Parking Garage Community GarageAssignedControlled EntranceElectric Vehicle Charging Station(s)ValetSubterraneanDoor OpenerParking for GuestsGated Underground Patio Features Living Room BalconyBalcony Pool Description None Pool YN No Sprinklers Sprinkler System Style Architectural Total Parking 2 View Description Green BeltTrees/WoodsOther View YN Yes Water Frontage None

Interior Features

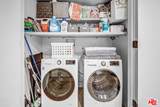
Bathroom Features 2 Primary BathsTileLow Flow Toilet(s)Shower and TubShower StallBidet Bedroom Features 2 Primary BedroomsDressing AreaMain Floor Primary BedroomPrimary SuiteWalkInCloset Common Walls Attached Cooking Appliances Built-In GasConvection OvenCooktop - GasDouble OvenMicrowaveOvenGas/Electric RangeRange Hood Cooling Central Den No Dining Room Yes Eating Areas Breakfast AreaBreakfast Counter / BarDining AreaIn KitchenKitchen Island Equipment Built-InsDishwasherDryerElevatorGarbage DisposalHood FanMicrowaveRange/OvenRefrigeratorWasher Family Room No Fireplace Rooms None Flooring TileWood Furnished Unfurnished Heating Central High Mid Rise Amenities Entrance LobbyExecutive business centerLoungeReception DeskRooftop Sky DeckConference FacilitiesControlled AccessValet ParkingTrash ChuteSun DeckSun TerracePrivate Storage Lockers for ResPassenger ElevatorBusiness CenterClub RoomConcierge24-Hour Concierge Interior Features ElevatorLiving Room BalconyRecessed LightingStorage SpaceTurnkeyBuilt-InsBidetOpen Floor PlanHigh Ceilings (9 Feet+) Kitchen Features Gourmet KitchenIslandPantryQuartz Counters Laundry InsideRoomIn Unit One Quarter Baths 0 Rooms Breakfast AreaBreakfast BarDining AreaLiving RoomPrimary BedroomDressing AreaTwo PrimariesWalk-In ClosetPantryGymDining Room Water Heater Features Tankless Windows Custom Window CoveringTinted WindowsDouble Pane Windows

Property Features

Amenities ClubhouseConciergeConferenceControlled AccessElevatorExercise RoomOther CourtsSecuritySun DeckValet ParkingAssoc BarbecueExtra StorageAssoc Maintains LandscapeBanquetGuest ParkingPicnic AreaMeeting RoomOnsite Property ManagementOutdoor Cooking AreaFire PitFitness Center Association Fees Include ConciergeTrashWater and Sewer PaidBuilding and GroundsClubhouse Association Pet Rules CallPets PermittedYes Available For Lease No Complex Name The Liddel Disclosures CC and RAs IsProperty Report Entry Floor Number 2 Hoa Fee Frequency1 Monthly Hoa Fee Frequency2 Monthly Hoa Fee1 2126.99 Hoa Yn Yes Land Lease Purchase YN No Land Lease Type Fee Lease Option No Number Of Units 56 Planned Urban Development No Property Sub Type Condominium Sale Type Standard Security Features GuardedFire and Smoke Detection SystemFire SprinklersResident ManagerSmoke Detector24 HourCarbon Monoxide Detector(s)Card/Code AccessExterior Security Lights Sewer In Street Source Living Area Other Source Lot Size Area Assessor Unit Floor In Building 2 Water District Year Built Source Assessor Zoning LAR5

Listing provided courtesy of Maria Gomez DRE#01206447 of Coldwell Banker Realty: 323-464-9272.


Based on information from the Combined LA/Westside Multiple Listing Service as of 2026-10-16T07:43:39.737. All data, including all measurements and calculations of area, is obtained from various sources and has not been, and will not be, verified by broker or MLS. All information should be independently reviewed and verified for accuracy. Properties may or may not be listed by the office/agent presenting the information.
 
https://bt-photos.global.ssl.fastly.net/carets/orig_boomver_1_26865997-2.jpg https://bt-photos.global.ssl.fastly.net/carets/orig_boomver_1_26865997-2.jpg https://bt-photos.global.ssl.fastly.net/carets/orig_boomver_1_26865997-2.jpg
Logo
Zwemmer Realty Group | Keller Williams Realty
75486 Augusta Drive
Indian Wells CA, 92210