










Skip To Content

1100 S Hope St , #1302

Los Angeles, CA 90015
  • $1,450,000
  • STATUS: Active
  • ON SITE: 51 Days
  • MLS #: 26874369
UPDATED: 58 min ago
$1,450,000
  • 2
    BEDS
  • 0.95
    ACRES
  • 3
    BATHS
  • 0
    1/2 BATHS
  • 1,770
    SQFT
  • $819
    $/SQFT
Neighborhood:
Type:
Condo
Built:
2007
County:

School Ratings & Info

Description

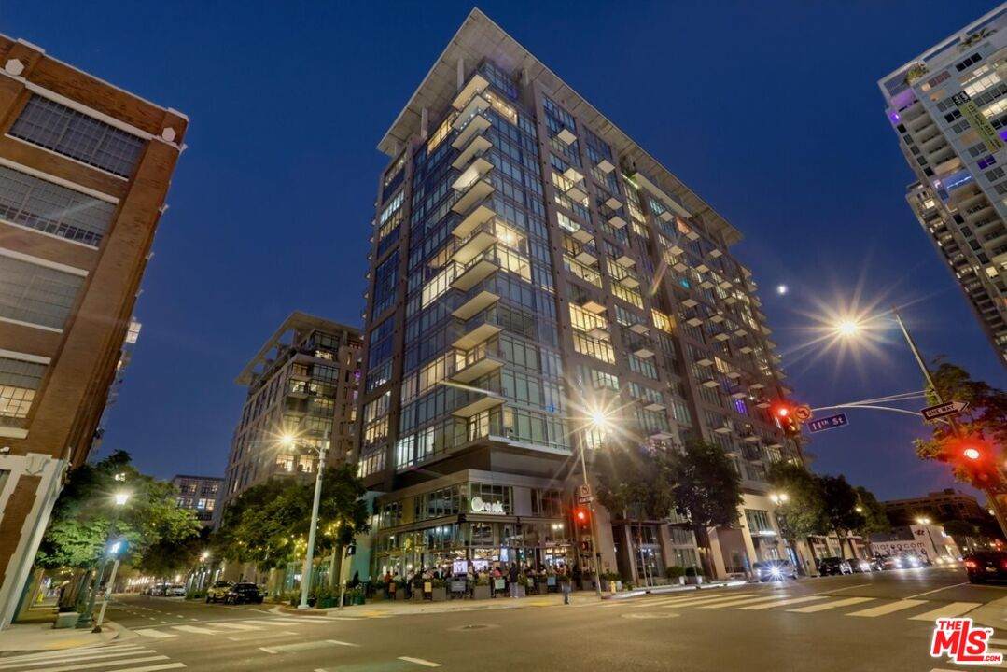
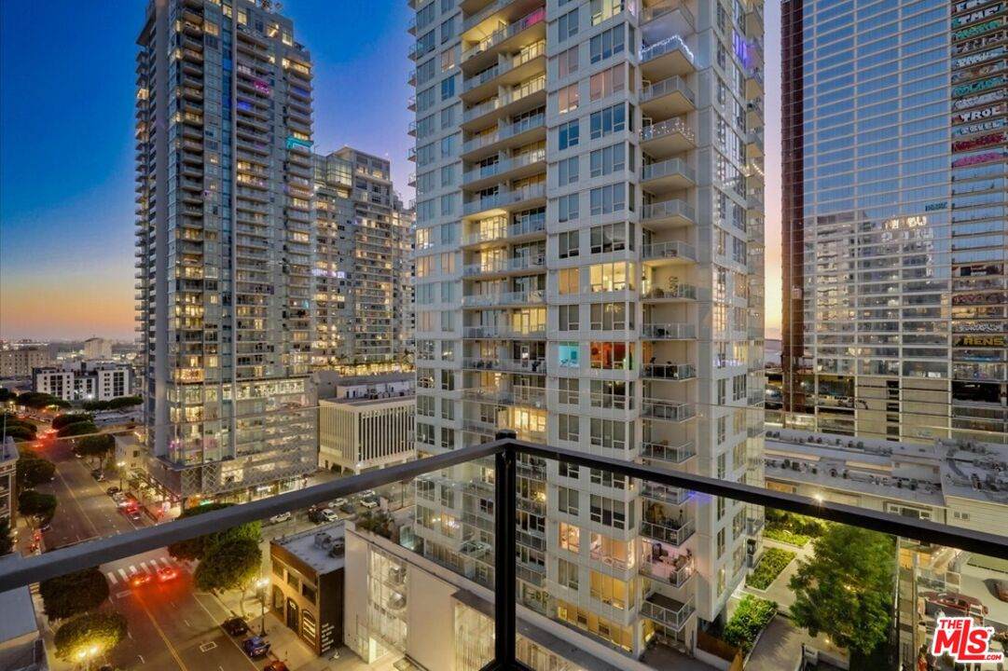
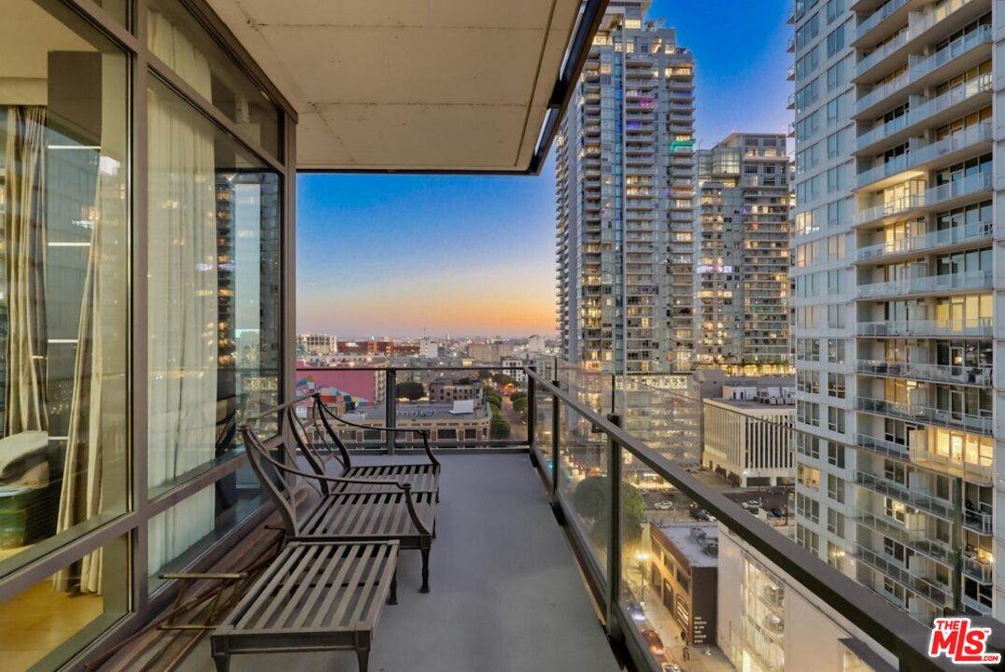
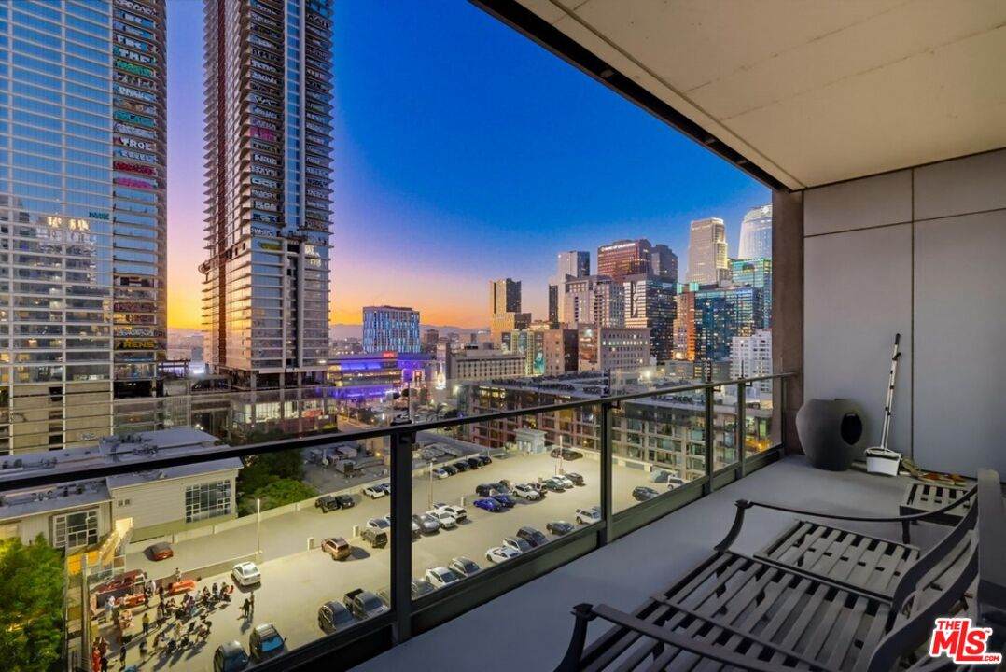
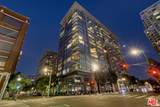
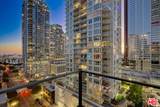
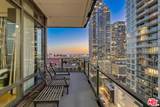
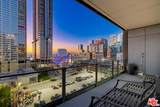
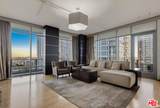
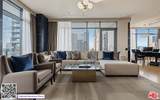
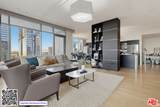
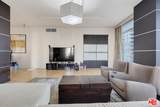
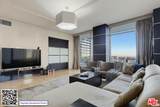
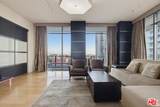
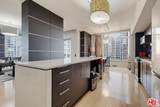
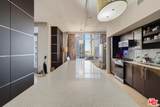
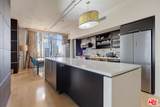
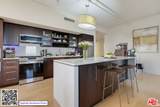
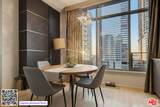
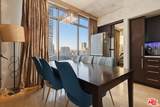
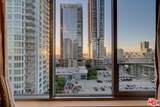
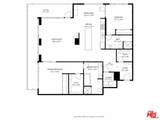
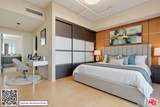
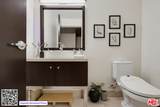
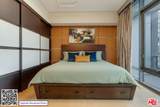
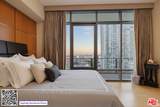
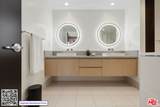
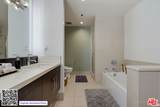
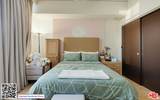
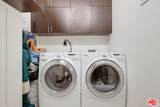
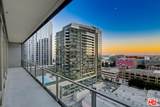
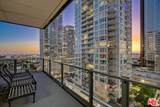
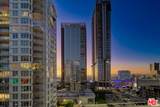
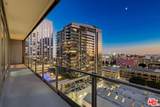
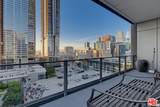
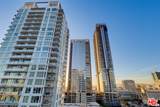
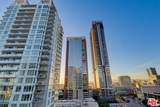
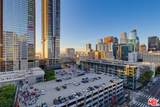
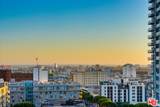
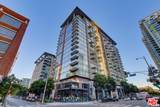
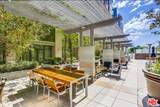
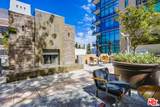
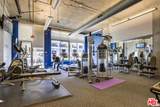
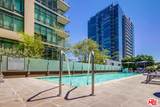
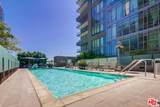
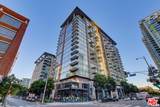
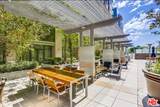
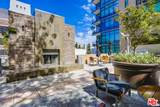
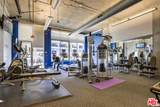
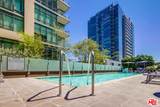
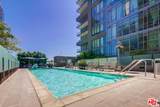
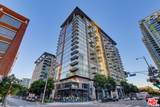
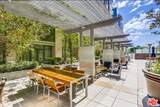
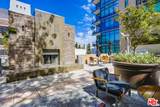
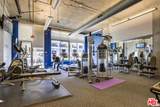
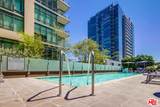
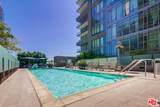
Experience elevated urban living in this luxury condominium located in the heart of South Park DTLA, one of Los Angeles' most desirable neighborhoods. Just a few streets from Crypto Arena, L.A. Live, and the L.A. Convention Center, this residence places you at the center of DTLA best entertainment, dining and sports event locations. This spacious two bedroom, three bath home features an open living area with sweeping city views and a wrap around balcony that brings the skyline right to your doorstep. The private laundry room adds everyday convenience, while two tandem parking spots provide rare value in downtown living. The building offers great amenities including 24/7 front desk staff and security, a fully equipped gym, sparkling pool, relaxing hot tub, and a beautifully landscaped private courtyard complete with Viking BBQ grills perfect for entertaining or unwinding outdoors. With a Walk Score of 95 and a Transit Score of 100, you're steps away from some of the best destinations DTLA has to offer, including Javier's Restaurant, Prank Bar, Fleming's, Mastro's, Ralphs, Whole Foods, and an array of trendy bars and restaurants.This South Park residence blends luxury, comfort, and unbeatable conveniencean exceptional opportunity to own in one of Los Angeles' premier urban communities. There is also easy access to the 10, 110 and 101 freeway and PICO station Metro Platform.

Monthly Payment Calculator


Based on information from the Combined LA/Westside Multiple Listing Service as of 2026-10-11T09:42:44.63. All data, including all measurements and calculations of area, is obtained from various sources and has not been, and will not be, verified by broker or MLS. All information should be independently reviewed and verified for accuracy. Properties may or may not be listed by the office/agent presenting the information.
www.deserthouseseekers.com/homes/180321093
Print Image

1100 S Hope St , #1302 Los Angeles, CA 90015

  • Price: $1,450,000
  • Status: Active
  • On Site: 51 Days
  • Updated: 58 min ago
  • MLS #: 26874369
2
Beds
3
Baths
0
½ Baths
0.95
Acres
1,770
SQFT
$819
$/SQFT
2007
Built
Neighborhood:
Downtown L.A.
County:
Los Angeles
Area:
Downtown L.A.
Property Description
Experience elevated urban living in this luxury condominium located in the heart of South Park DTLA, one of Los Angeles' most desirable neighborhoods. Just a few streets from Crypto Arena, L.A. Live, and the L.A. Convention Center, this residence places you at the center of DTLA best entertainment, dining and sports event locations. This spacious two bedroom, three bath home features an open living area with sweeping city views and a wrap around balcony that brings the skyline right to your doorstep. The private laundry room adds everyday convenience, while two tandem parking spots provide rare value in downtown living. The building offers great amenities including 24/7 front desk staff and security, a fully equipped gym, sparkling pool, relaxing hot tub, and a beautifully landscaped private courtyard complete with Viking BBQ grills perfect for entertaining or unwinding outdoors. With a Walk Score of 95 and a Transit Score of 100, you're steps away from some of the best destinations DTLA has to offer, including Javier's Restaurant, Prank Bar, Fleming's, Mastro's, Ralphs, Whole Foods, and an array of trendy bars and restaurants.This South Park residence blends luxury, comfort, and unbeatable conveniencean exceptional opportunity to own in one of Los Angeles' premier urban communities. There is also easy access to the 10, 110 and 101 freeway and PICO station Metro Platform.
Exterior Features

Balcony Yes Building Type CondominiumHigh RiseSingle LevelAttached Covered Parking 2 Cross Streets 11th and Hope Direction Faces South Entry Location Main Level Exposure SW Corner Exterior Construction ConcreteGlass Fence None Horse YN No Levels One Lot Size Area 41217 Parking Garage AssignedGatedPrivatePrivate GarageControlled EntranceCommunity Garage Patio Features Living Room BalconyBalcony Pool Description Heated And FilteredHeatedCommunity Pool YN Yes Spa HeatedAssociation SpaHot Tub Spa YN Yes Sprinklers Sprinkler System Style Modern Tennis Court None Tennis YN No Total Parking 2 View Description CityCity LightsPanoramicMountainsSkylineWalk Street View YN Yes Water Frontage None

Interior Features

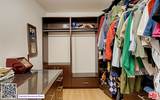
Bathroom Features 2 Primary BathsLow Flow Shower(s)Powder RoomLow Flow Toilet(s)Shower and TubTile Bedroom Features 2 Primary BedroomsDressing AreaWalkInCloset Common Walls Attached Cooking Appliances Built-In And Free StandingBuilt-In ElectricBuilt-In GasBuilt-InsCooktop - GasGasGas/Electric RangeMicrowaveOvenOven-GasRange HoodRange Cooling Central Den No Dining Room Yes Eating Areas Breakfast AreaBreakfast Counter / BarBreakfast NookDining AreaFamily KitchenIn KitchenKitchen Island Equipment Built-InsDishwasherDryerElectric Dryer HookupGas Dryer HookupGas Or Electric Dryer HookupMicrowaveHood FanRange/OvenRefrigeratorVented Exhaust FanWasher Family Room Yes Fireplace Rooms None Flooring HardwoodCeramic TileTile Furnished Unfurnished Heating Central High Mid Rise Amenities 24-Hour Closed Circuit Building24-Hour ConciergeConciergeControlled AccessEntrance LobbyOn-Site GuardReception DeskTrash Chute Interior Features Built-InsHigh Ceilings (9 Feet+)Living Room Balcony Kitchen Features Counter TopGranite CountersIsland Laundry In UnitInsideLaundry Area One Quarter Baths 0 Rooms BreakfastBreakfast AreaBreakfast BarDining RoomDining AreaLiving RoomPantryStudy/OfficeTwo PrimariesWalk-In ClosetEntryDressing AreaFamily RoomPowder Water Heater Features Tankless Windows Double Pane Windows

Property Features

Amenities Assoc BarbecueAssoc Maintains LandscapeAssoc Pet RulesControlled AccessElevatorExercise RoomFitness CenterGated CommunityGated Community GuardGated ParkingOnsite Property ManagementPoolSecuritySpaConcierge Association Fees Include Building and GroundsConciergeGasInsuranceMaintenance PaidSecuritySewerTrashUtilitiesWater and Sewer PaidWater Association Pet Rules Assoc Pet RulesPets PermittedYes Available For Lease No Community Features Community Mailbox Complex Name LUMA HOA Disability Access 36 inch or more wide hallsDisabilityAccessDoors - Swing InHalls/Doors - 3 Feet WideHandicap Access Disclosures As IsCC and RCity Inspection Not ApplicableHandicap Access Earthquake Insurance No Entry Floor Number 13 Hoa Fee Frequency1 Monthly Hoa Fee1 1038.78 Hoa Yn Yes Land Lease Purchase YN No Lease Option No Number Of Units 236 Planned Urban Development No Property Condition New Construction Property Sub Type Condominium Sale Type Standard Security Features 24 HourAutomatic GateCarbon Monoxide Detector(s)Card/Code AccessCommunityExterior Security LightsFire and Smoke Detection SystemFire Rated DrywallFire SprinklersGatedGated Community with GuardGuardedResident ManagerSmoke Detector Sewer In Street Source Living Area Assessor Source Lot Size Area Assessor Unit Floor In Building 13 Unit Location SW Corner Water District Year Built Source Assessor Zoning LAR5

Listing provided courtesy of Javier Hernandez DRE#01994660 of Premier Real Estate: 213-995-5055.


Based on information from the Combined LA/Westside Multiple Listing Service as of 2026-10-11T09:42:44.63. All data, including all measurements and calculations of area, is obtained from various sources and has not been, and will not be, verified by broker or MLS. All information should be independently reviewed and verified for accuracy. Properties may or may not be listed by the office/agent presenting the information.
 
https://bt-photos.global.ssl.fastly.net/carets/orig_boomver_1_26874369-2.jpg https://bt-photos.global.ssl.fastly.net/carets/orig_boomver_1_26874369-2.jpg https://bt-photos.global.ssl.fastly.net/carets/orig_boomver_1_26874369-2.jpg
Logo
Zwemmer Realty Group | Keller Williams Realty
75486 Augusta Drive
Indian Wells CA, 92210