


Description
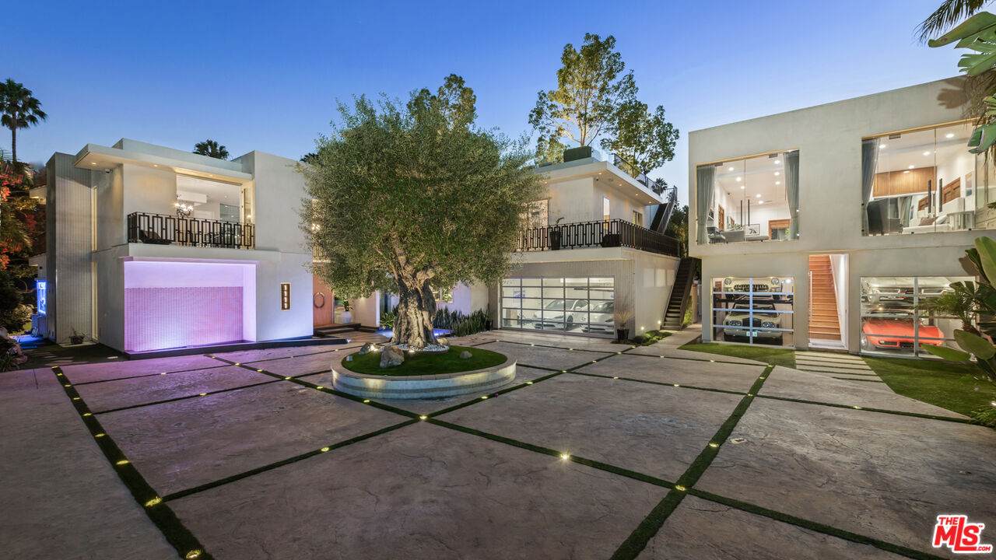
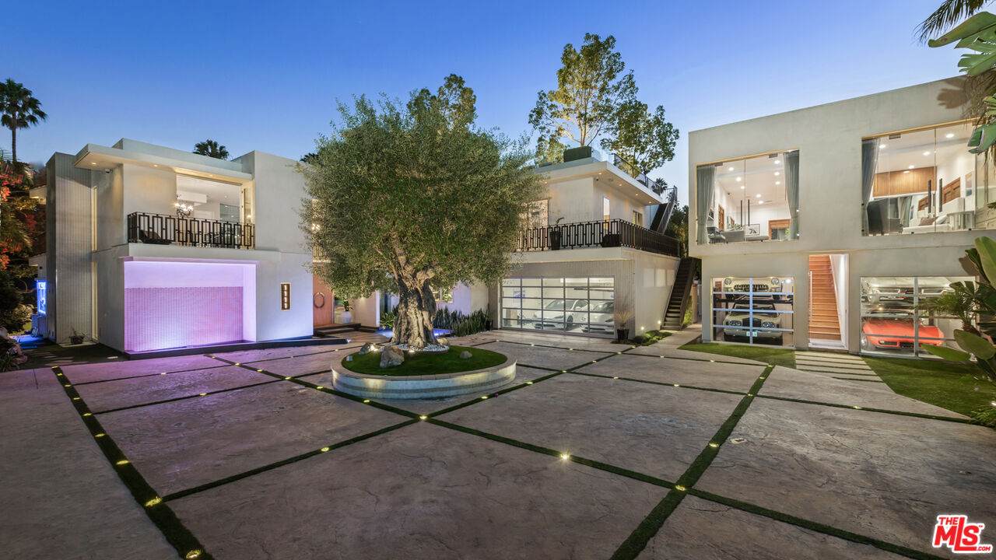
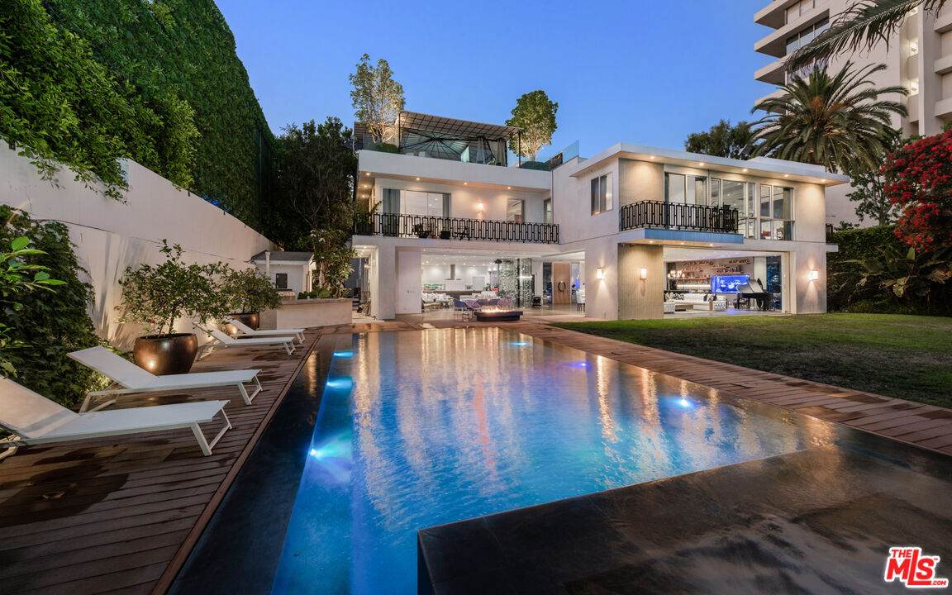
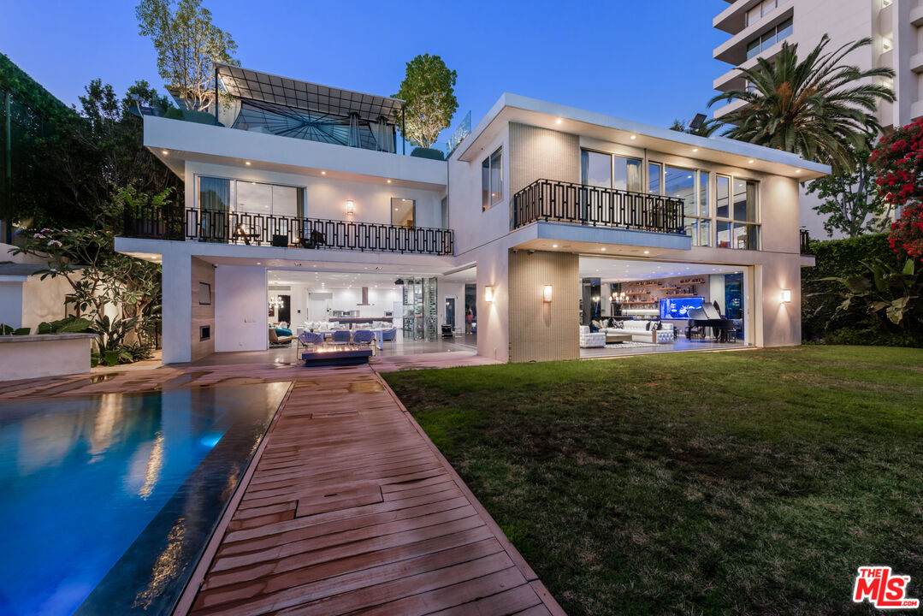
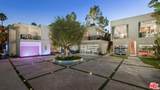
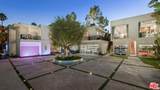
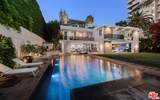
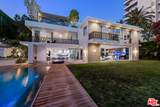
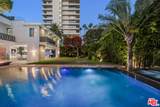
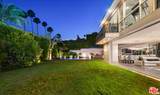
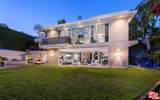
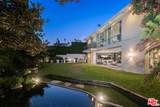
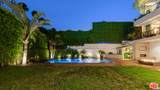
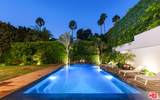
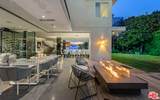
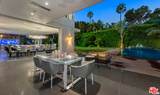
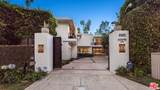
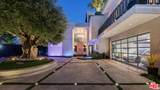
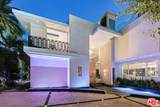
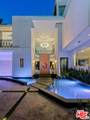
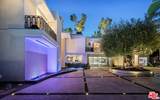
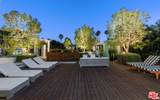
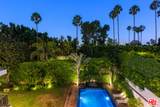
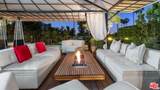
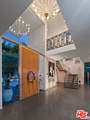
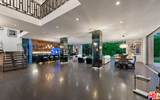
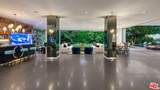
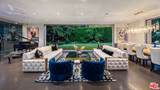
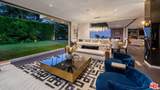
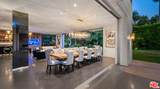
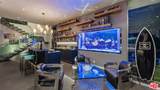
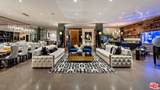
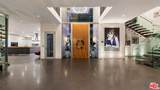
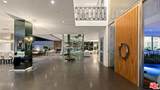
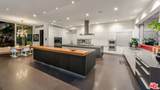
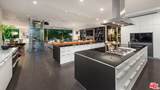
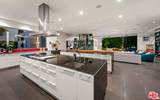
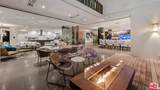
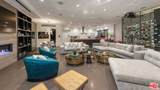
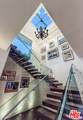
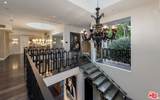
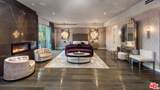
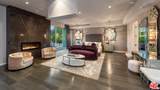
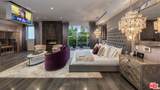
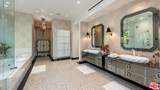
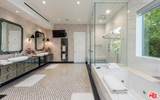
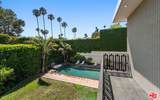
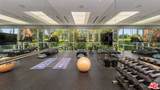
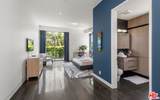
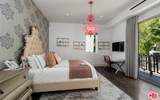
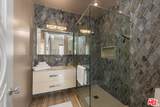
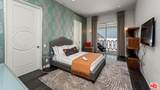
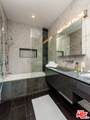
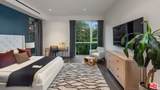
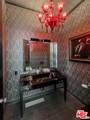
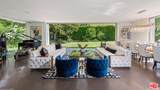
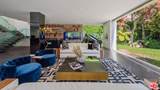
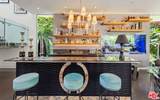
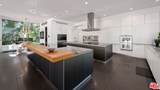
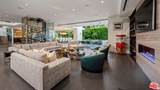
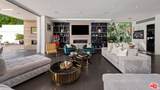
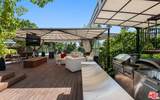
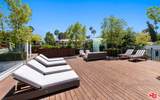
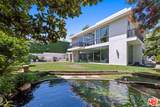
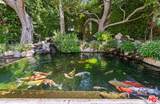
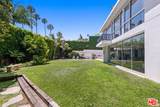
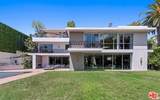
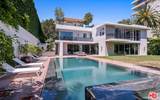
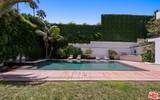
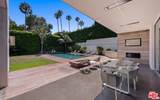
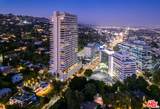
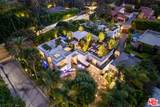
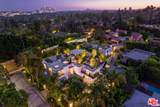
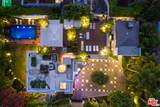
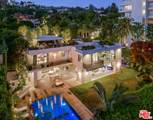
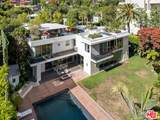
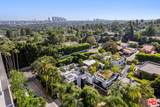
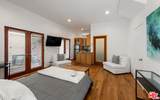
Available fully furnished and turnkey for short term monthly and longer term leases! Incredible fully furnished lease in a prime location. Super luxury personal home of experienced real estate and development family in residential and commercial many years. Fully gated, great dual entry motor court and parking garage with commercial elevator. Designed with family in mind and fabulous entertaining the home was executed with great care and attention to detail. Incredible rooftop with full kitchen, endless fruit and vegetable gardens, firepit, multiple seating areas and a bathroom, A grand bar to the left with saltwater aquarium, sitting room in front of you, formal dining and floor to ceiling glass wine refrigerator to your right are wrapped in glass and Fleetwood pocket doors which connect you seamlessly to natural light, fresh air, and views of the professionally landscaped grounds. The private yard features a swimmer's pool surrounded by a wooden deck, spa, lawn, lush koi pond, waterfall, and patio with dining table and fire pit. Step in from the patio to the comfortable family room with fireplace and drop down projection screen and into the gourmet kitchen appointed with Italian cabinetry, massive island, breakfast bar and nook. The rooftop garden deck offers you a cabana lounge with fire pit and al fresco dining area for entertaining or relaxing on warm Southern California nights. The floating staircase takes you up to the lavish guest rooms, highlighted by the dramatic primary suite with its fireplace, drop down big screen, lounge, balcony, expansive walk-in closet, and bath with dual basins, shower, soaking tub, and infrared sauna. Four exquisite additional en suite guest rooms. The main residence is exquisitely appointed, finished with the finest materials, and includes a gymnasium, staff quarters, elevator, and Control Home automation system. Twin guest houses are detached from the main house and feature kitchenette, bedroom, and bath, the larger of the two includes a separate living area. The entire compound features 10,000 sq ft of living spaces on a half acre lot, strategically located in close distance of fine dining such as Boa, Soho House, Lavo, sunset strip and minutes to Rodeo Drive and the Beverly Hills Hotel.
-
8BEDS
-
0.33ACRES
-
8BATHS
-
21/2 BATHS
School Ratings & Info
Description
Available fully furnished and turnkey for short term monthly and longer term leases! Incredible fully furnished lease in a prime location. Super luxury personal home of experienced real estate and development family in residential and commercial many years. Fully gated, great dual entry motor court and parking garage with commercial elevator. Designed with family in mind and fabulous entertaining the home was executed with great care and attention to detail. Incredible rooftop with full kitchen, endless fruit and vegetable gardens, firepit, multiple seating areas and a bathroom, A grand bar to the left with saltwater aquarium, sitting room in front of you, formal dining and floor to ceiling glass wine refrigerator to your right are wrapped in glass and Fleetwood pocket doors which connect you seamlessly to natural light, fresh air, and views of the professionally landscaped grounds. The private yard features a swimmer's pool surrounded by a wooden deck, spa, lawn, lush koi pond, waterfall, and patio with dining table and fire pit. Step in from the patio to the comfortable family room with fireplace and drop down projection screen and into the gourmet kitchen appointed with Italian cabinetry, massive island, breakfast bar and nook. The rooftop garden deck offers you a cabana lounge with fire pit and al fresco dining area for entertaining or relaxing on warm Southern California nights. The floating staircase takes you up to the lavish guest rooms, highlighted by the dramatic primary suite with its fireplace, drop down big screen, lounge, balcony, expansive walk-in closet, and bath with dual basins, shower, soaking tub, and infrared sauna. Four exquisite additional en suite guest rooms. The main residence is exquisitely appointed, finished with the finest materials, and includes a gymnasium, staff quarters, elevator, and Control Home automation system. Twin guest houses are detached from the main house and feature kitchenette, bedroom, and bath, the larger of the two includes a separate living area. The entire compound features 10,000 sq ft of living spaces on a half acre lot, strategically located in close distance of fine dining such as Boa, Soho House, Lavo, sunset strip and minutes to Rodeo Drive and the Beverly Hills Hotel.
Based on information from the Combined LA/Westside Multiple Listing Service as of 2026-10-17T07:43:08.42. All data, including all measurements and calculations of area, is obtained from various sources and has not been, and will not be, verified by broker or MLS. All information should be independently reviewed and verified for accuracy. Properties may or may not be listed by the office/agent presenting the information.