Skip To Content

1128 Palos Verdes Dr

Palos Verdes Estates, CA 90274
  • $5,995,000
  • STATUS: Active
  • ON SITE: 16 Days
  • MLS #: 26104527
UPDATED: 73 min ago
$5,995,000
  • 5
    BEDS
  • 0.29
    ACRES
  • 7
    BATHS
  • 0
    1/2 BATHS
  • 5,708
    SQFT
  • $1,050
    $/SQFT
Neighborhood:
Type:
Single-Family Home
Built:
2008
County:
Area:

School Ratings & Info

School District:

Description

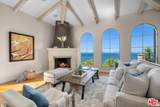
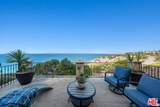
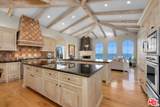
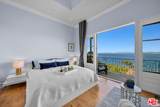
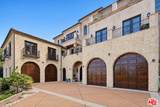
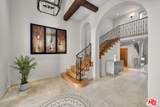
Some homes are memorable for their architecture, while others stay with you for the view. At this Tuscan-inspired Palos Verdes Estates residence, the two come together. Overlooking the coastline and the Queen's Necklace, the home offers a front-row seat to ocean sunsets and the twinkling lights that follow. Built in 2008 as an interior designer's own home, the main residence balances grand spaces with places to retreat. Host dinner in the formal dining room, gather around one of two islands in the kitchen, or linger beneath the great room's vaulted, wood-beamed ceiling. Multiple balconies bring the ocean, cove, whitewater, and city views into everyday life. The layout makes room for different rhythms: two generous suites for privacy, flexible studies for work or creative pursuits, and an elevator connecting all three levels. For guests who appreciate their own space, separate quarters above one of the garages offer approximately 832 square feet with two bedrooms, a bath, living area, and kitchenette. Two garages provide parking for four cars and additional storage. Set in Malaga Cove, the home also offers access to the award-winning Palos Verdes Peninsula Unified School District. Come for the coastal setting; stay for the many ways to make it your own.

Monthly Payment Calculator


Based on information from the Combined LA/Westside Multiple Listing Service as of 2026-11-12T13:43:14.827. All data, including all measurements and calculations of area, is obtained from various sources and has not been, and will not be, verified by broker or MLS. All information should be independently reviewed and verified for accuracy. Properties may or may not be listed by the office/agent presenting the information.
www.deserthouseseekers.com/homes/183097939
Print Image

1128 Palos Verdes Dr Palos Verdes Estates, CA 90274

  • Price: $5,995,000
  • Status: Active
  • On Site: 16 Days
  • Updated: 73 min ago
  • MLS #: 26104527
5
Beds
7
Baths
0
½ Baths
0.29
Acres
5,708
SQFT
$1,050
$/SQFT
2008
Built
Neighborhood:
Malaga Cove
County:
Los Angeles
Area:
Malaga Cove
School District:
Palos Verdes Peninsula
Property Description
Some homes are memorable for their architecture, while others stay with you for the view. At this Tuscan-inspired Palos Verdes Estates residence, the two come together. Overlooking the coastline and the Queen's Necklace, the home offers a front-row seat to ocean sunsets and the twinkling lights that follow. Built in 2008 as an interior designer's own home, the main residence balances grand spaces with places to retreat. Host dinner in the formal dining room, gather around one of two islands in the kitchen, or linger beneath the great room's vaulted, wood-beamed ceiling. Multiple balconies bring the ocean, cove, whitewater, and city views into everyday life. The layout makes room for different rhythms: two generous suites for privacy, flexible studies for work or creative pursuits, and an elevator connecting all three levels. For guests who appreciate their own space, separate quarters above one of the garages offer approximately 832 square feet with two bedrooms, a bath, living area, and kitchenette. Two garages provide parking for four cars and additional storage. Set in Malaga Cove, the home also offers access to the award-winning Palos Verdes Peninsula Unified School District. Come for the coastal setting; stay for the many ways to make it your own.
Exterior Features

Building Type Detached Covered Parking 4 Entry Location Foyer Exterior Construction StoneStucco Guest House Detached Levels Multi/SplitThree Or More Lot Location Cul-De-SacOcean FrontPrivate Road Lot Size Area 17030 Other Structures GuestHouse Parking Garage Garage - 4+ CarGarage Is AttachedDrivewayDriveway - ConcretePrivate Garage Patio Features Living Room Balcony Pool Description None Pool YN No Roof Clay Spa None Spa YN No Sprinklers Sprinkler System Style Mediterranean Tennis Court None Tennis YN No Total Parking 0 View Description BluffCoastlineCity LightsWhite WaterWaterSkylineOceanPanoramicCity View YN Yes

Interior Features

Bathroom Features 2 Primary BathsDouble ShowerPowder RoomShower and TubShower Over TubTub With JetsTileUnder Vanity Lighting Bedroom Features 2 Primary BedroomsAll Bedrooms UpPrimary SuiteWalkInClosetPrimary BedroomPrimary RetreatMulti-Level Bedroom Common Walls Detached/No Common Walls Cooking Appliances Cooktop - GasDouble OvenOvenOven-GasRange HoodMicrowave Cooling None Den Yes Dining Room No Eating Areas In KitchenKitchen IslandFamily KitchenBreakfast AreaDining Area Equipment Alarm SystemDishwasherDryerElevatorGarbage DisposalFreezerMicrowaveWater FilterWasherRefrigeratorRange/Oven Family Room Yes Fireplace Rooms Family Room Fireplaces 2 Flooring TileHardwood Foundation Details SlabCombinationRaised Furnished Furnished Or Unfurnished Heating Central Interior Features ElevatorBasementTurnkeyHigh Ceilings (9 Feet+) Laundry InsideLaundry Area One Quarter Baths 0 Rooms BasementBonus RoomBreakfast AreaDen/OfficeDining AreaLiving RoomIn-Law SuiteGuest-Maids QuartersGuest HousePowderPrimary BedroomEntryFamily RoomRec RoomSeparate Family RoomStudy/OfficeTwo PrimariesWalk-In ClosetWalk-In Pantry Water Heater Features Tankless

Property Features

Available For Lease No Disclosures As Is Fireplace YN Yes Hoa Yn No Lease Option No Property Sub Type Single Family Residence Sale Type Standard Security Features Fire and Smoke Detection SystemExterior Security LightsCarbon Monoxide Detector(s)Fire Sprinklers Sewer In Street Source Living Area Owner Source Lot Size Area Owner Year Built Source Builder Zoning PVR1*

Listing provided courtesy of Adam Kang DRE# of Highland Premiere Real Estate: 844-997-5292.


Based on information from the Combined LA/Westside Multiple Listing Service as of 2026-11-12T13:43:14.827. All data, including all measurements and calculations of area, is obtained from various sources and has not been, and will not be, verified by broker or MLS. All information should be independently reviewed and verified for accuracy. Properties may or may not be listed by the office/agent presenting the information.
 
https://bt-photos.global.ssl.fastly.net/carets/orig_boomver_1_26104527-2.jpg https://bt-photos.global.ssl.fastly.net/carets/orig_boomver_1_26104527-2.jpg https://bt-photos.global.ssl.fastly.net/carets/orig_boomver_1_26104527-2.jpg
Logo
Zwemmer Realty Group | Keller Williams Realty
75486 Augusta Drive
Indian Wells CA, 92210