


Description
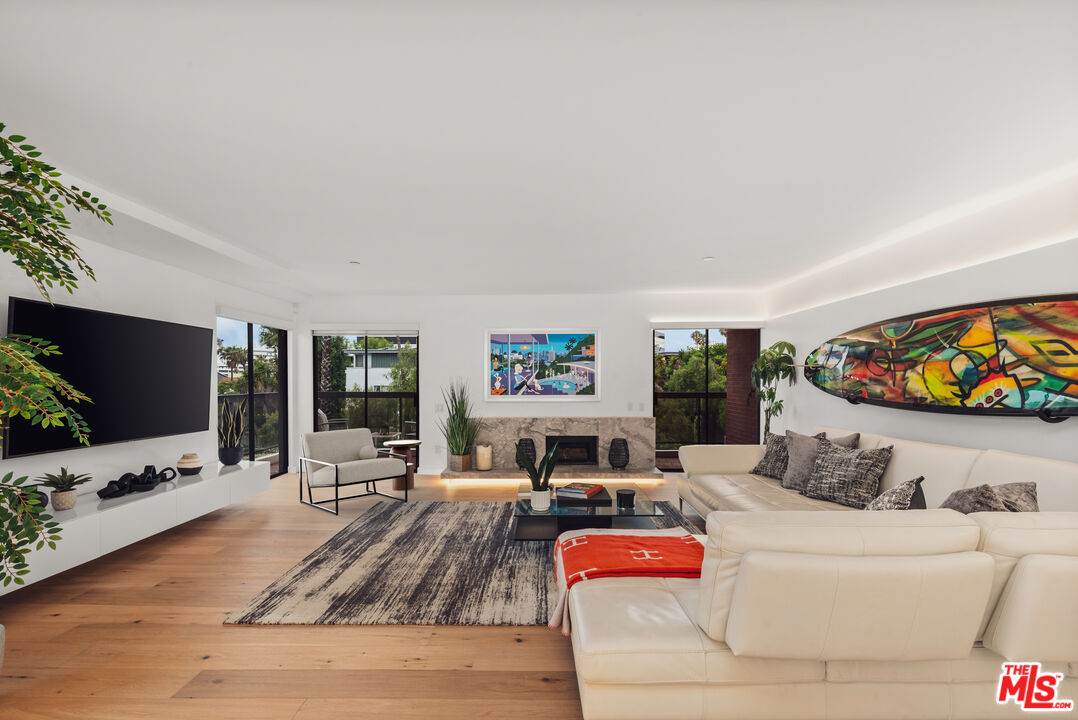
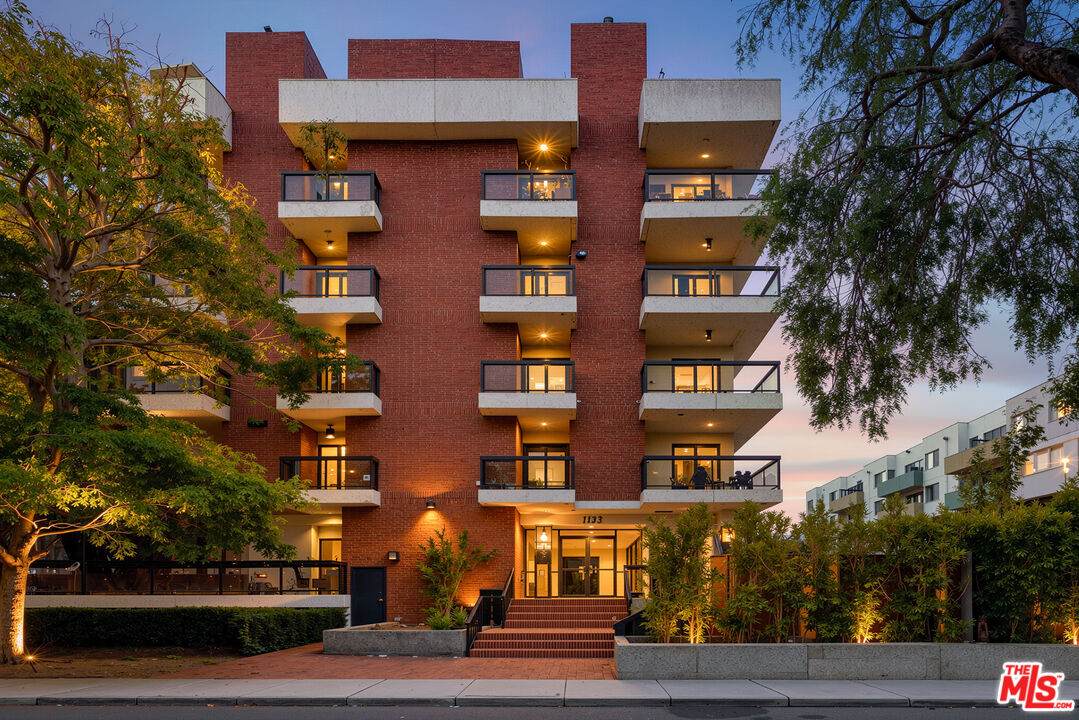
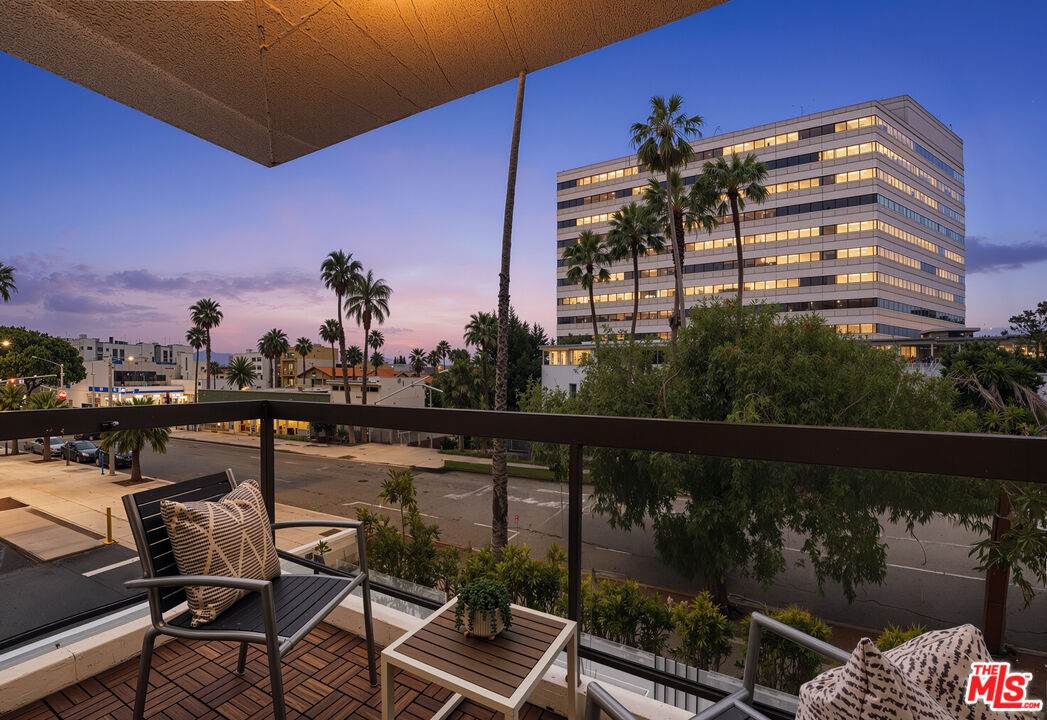
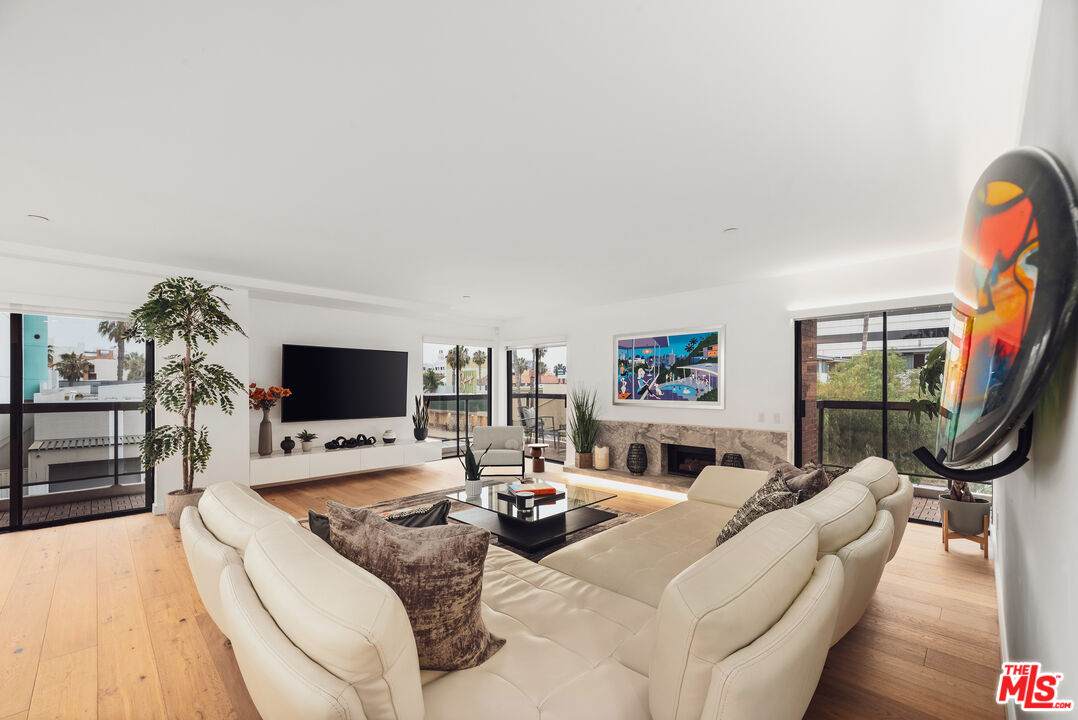
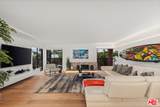
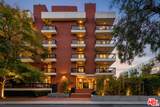
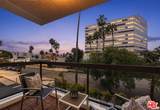
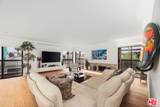
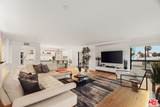
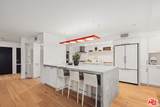
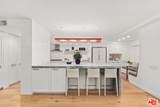
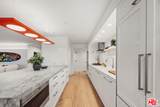
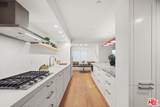
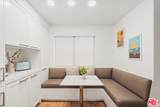
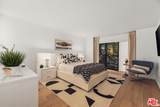
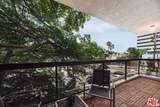
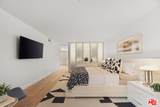
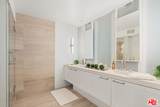
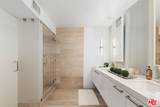
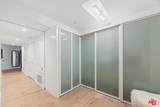
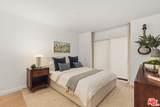
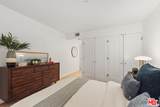
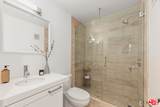
Like-new and completely reimagined, this rare corner residence represents a truly exceptional offering in the heart of Santa Monica, blending sophisticated design, abundant natural light, and turnkey living in one of the Westside's most sought-after locations. Enter through double doors into a light-filled, open-concept floor plan enhanced by custom white oak flooring and expansive living spaces designed for effortless everyday living and entertaining. This turnkey residence features two spacious bedroom suites, each with a private balcony, three bathrooms, and an oversized living room framed by large sliding glass doors that open to an expansive wraparound terrace. The thoughtfully redesigned kitchen blends style and functionality with premium panel-ready appliances, abundant storage, a center island with striking marble and quartz waterfall countertops, and a charming breakfast nook. The primary suite serves as a private retreat, complete with a custom walk-in closet and a spa-inspired bathroom featuring designer finishes and a frosted glass wall that softly filters natural light throughout the space. Ideally situated just moments from Santa Monica Beach, the Third Street Promenade, Montana Avenue, Brentwood, Reed Park, and the ocean bluffs, this exceptional residence offers the perfect blend of coastal convenience, luxury, and timeless design.
-
2BEDS
-
0.34ACRES
-
2BATHS
-
11/2 BATHS
-
1,620SQFT
-
$1,231$/SQFT
School Ratings & Info
Description
Like-new and completely reimagined, this rare corner residence represents a truly exceptional offering in the heart of Santa Monica, blending sophisticated design, abundant natural light, and turnkey living in one of the Westside's most sought-after locations. Enter through double doors into a light-filled, open-concept floor plan enhanced by custom white oak flooring and expansive living spaces designed for effortless everyday living and entertaining. This turnkey residence features two spacious bedroom suites, each with a private balcony, three bathrooms, and an oversized living room framed by large sliding glass doors that open to an expansive wraparound terrace. The thoughtfully redesigned kitchen blends style and functionality with premium panel-ready appliances, abundant storage, a center island with striking marble and quartz waterfall countertops, and a charming breakfast nook. The primary suite serves as a private retreat, complete with a custom walk-in closet and a spa-inspired bathroom featuring designer finishes and a frosted glass wall that softly filters natural light throughout the space. Ideally situated just moments from Santa Monica Beach, the Third Street Promenade, Montana Avenue, Brentwood, Reed Park, and the ocean bluffs, this exceptional residence offers the perfect blend of coastal convenience, luxury, and timeless design.
Based on information from the Combined LA/Westside Multiple Listing Service as of 2026-10-11T09:42:44.63. All data, including all measurements and calculations of area, is obtained from various sources and has not been, and will not be, verified by broker or MLS. All information should be independently reviewed and verified for accuracy. Properties may or may not be listed by the office/agent presenting the information.