






Description
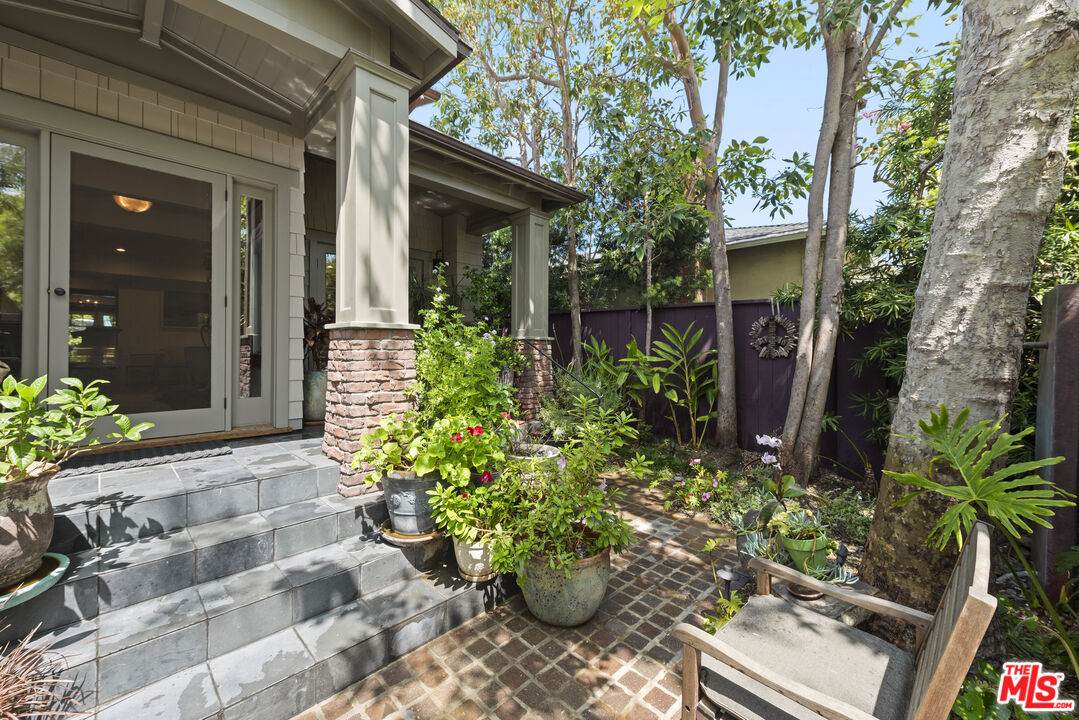
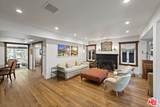
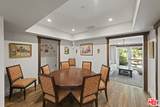
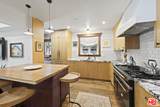
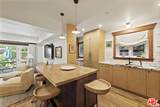
Located at the beginning of a cul-de-sac in the coveted Brentwood Glen community, this reimagined two-story Classic Craftsman offers timeless charm and high-end finishes that blend casual elegance and everyday comfort. With 5 bedrooms, 5.5 baths, and an office with private outdoor access that can serve as a 6th bedroom, this 3,453 sq ft home features a flexible sunlit floor plan with ample storage. The formal living room features a wood-burning fireplace with antique andirons and solid wood mantel and flows into a spacious dining area for eight adjacent to kitchen and family room with direct outdoor access. The kitchen boasts a French-imported Lacanche oven and new Miele refrigerator and dishwasher. Custom wood doors and windows, antique glass doorknobs, unlacquered brass bathroom hardware, and refurbished antique clawfoot tubs in both the primary suite (which also features a steam shower) and a secondary bedroom reflect the owner's attention to detail. Antique chandeliers and sconces are thoughtfully placed throughout. Custom screens cover all exterior doors and windows, except the kitchen's Dutch door with built-in doggie access. All bedrooms offer walk-in closets, premium light fixtures, and oak wood floors. Separate heating systems service each level. The professionally landscaped yard features high-end cobblestone, freestanding outdoor fireplace, unique aviary-atrium, and antique window inserts at the front gate acquired from noteworthy LaGuardia Airport. An impressive outdoor copper fountain and copper fireplace fixture add character. The two-car garage includes a second refrigerator-freezer, utility sink and built-in storage. Just minutes from Brentwood, Beverly Hills, and Santa Monica boutiques and restaurants, this home offers an exemplary location, exceptional quality, and a rare sense of community. Also available for lease.
-
5BEDS
-
0.12ACRES
-
5BATHS
-
11/2 BATHS
-
3,453SQFT
-
$1,332$/SQFT
Description
Located at the beginning of a cul-de-sac in the coveted Brentwood Glen community, this reimagined two-story Classic Craftsman offers timeless charm and high-end finishes that blend casual elegance and everyday comfort. With 5 bedrooms, 5.5 baths, and an office with private outdoor access that can serve as a 6th bedroom, this 3,453 sq ft home features a flexible sunlit floor plan with ample storage. The formal living room features a wood-burning fireplace with antique andirons and solid wood mantel and flows into a spacious dining area for eight adjacent to kitchen and family room with direct outdoor access. The kitchen boasts a French-imported Lacanche oven and new Miele refrigerator and dishwasher. Custom wood doors and windows, antique glass doorknobs, unlacquered brass bathroom hardware, and refurbished antique clawfoot tubs in both the primary suite (which also features a steam shower) and a secondary bedroom reflect the owner's attention to detail. Antique chandeliers and sconces are thoughtfully placed throughout. Custom screens cover all exterior doors and windows, except the kitchen's Dutch door with built-in doggie access. All bedrooms offer walk-in closets, premium light fixtures, and oak wood floors. Separate heating systems service each level. The professionally landscaped yard features high-end cobblestone, freestanding outdoor fireplace, unique aviary-atrium, and antique window inserts at the front gate acquired from noteworthy LaGuardia Airport. An impressive outdoor copper fountain and copper fireplace fixture add character. The two-car garage includes a second refrigerator-freezer, utility sink and built-in storage. Just minutes from Brentwood, Beverly Hills, and Santa Monica boutiques and restaurants, this home offers an exemplary location, exceptional quality, and a rare sense of community. Also available for lease.
Based on information from the Combined LA/Westside Multiple Listing Service as of 2026-11-15T23:42:26.383. All data, including all measurements and calculations of area, is obtained from various sources and has not been, and will not be, verified by broker or MLS. All information should be independently reviewed and verified for accuracy. Properties may or may not be listed by the office/agent presenting the information.