Skip To Content

1145 N Horn Ave , E

West Hollywood, CA 90069
  • $1,595,000
  • STATUS: Active
  • ON SITE: 54 Days
  • MLS #: 26866259
UPDATED: 4 min ago
$1,595,000
  • 2
    BEDS
  • 0.18
    ACRES
  • 2
    BATHS
  • 1
    1/2 BATHS
  • 1,652
    SQFT
  • $965
    $/SQFT
Type:
Condo
Built:
1993
County:

School Ratings & Info

Description

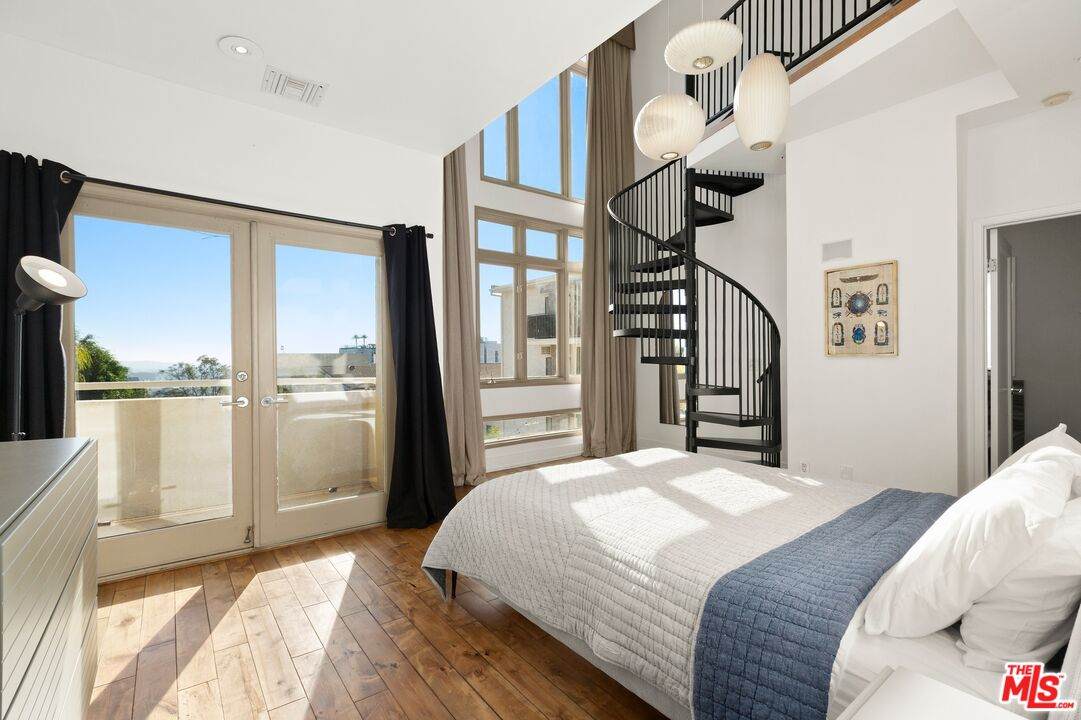
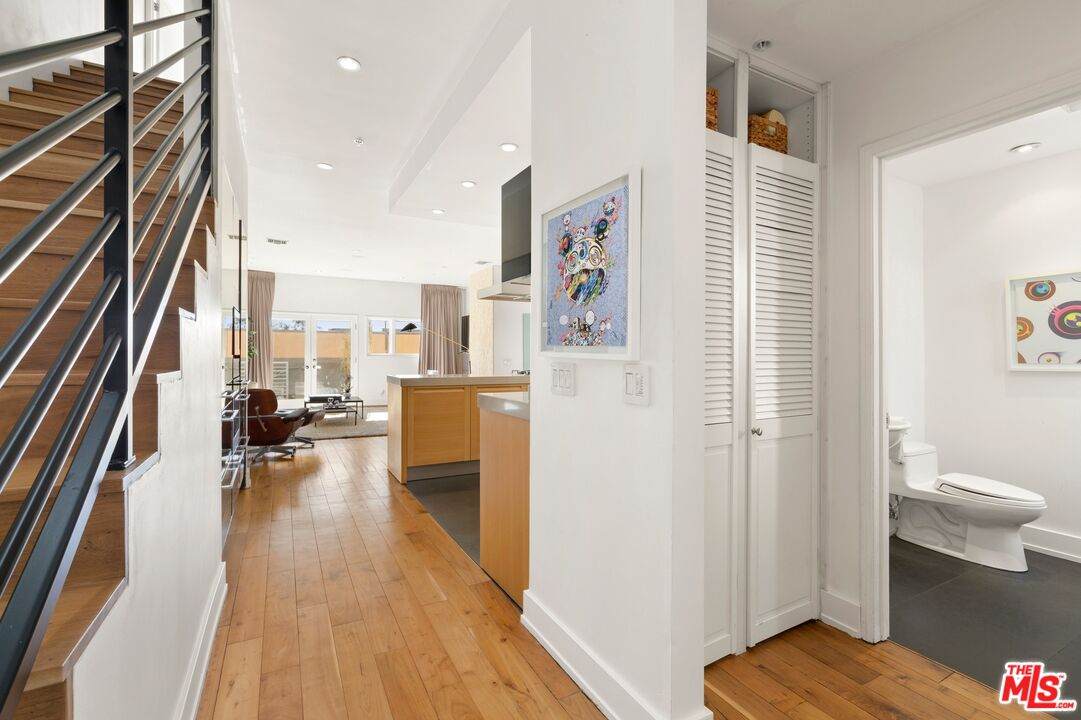
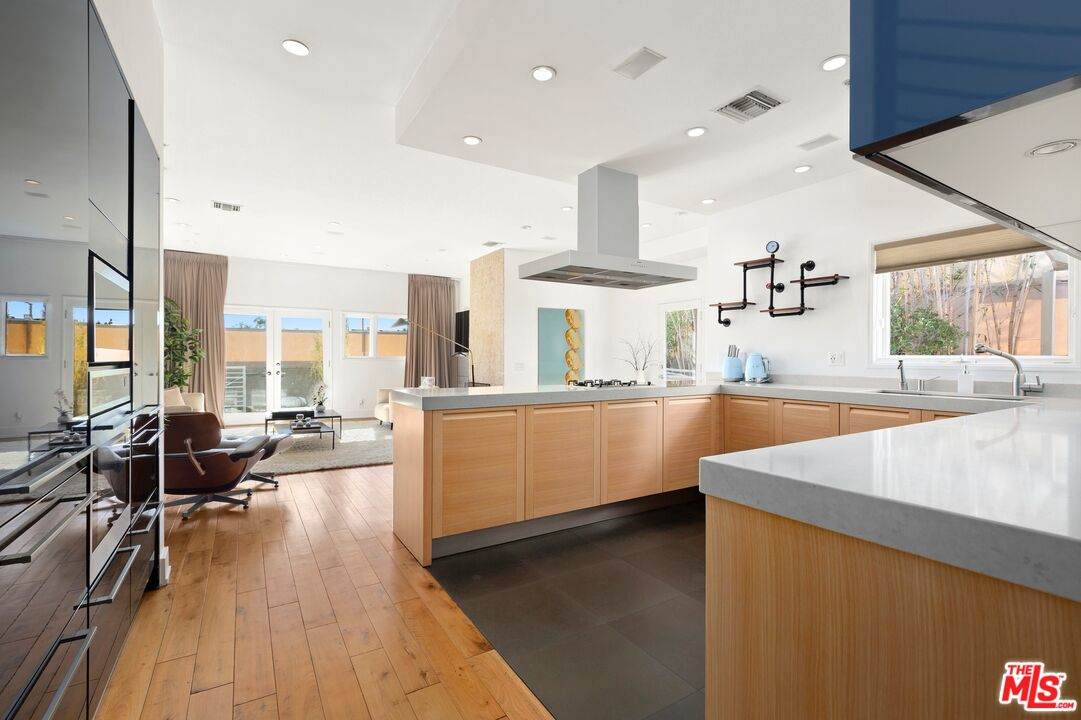
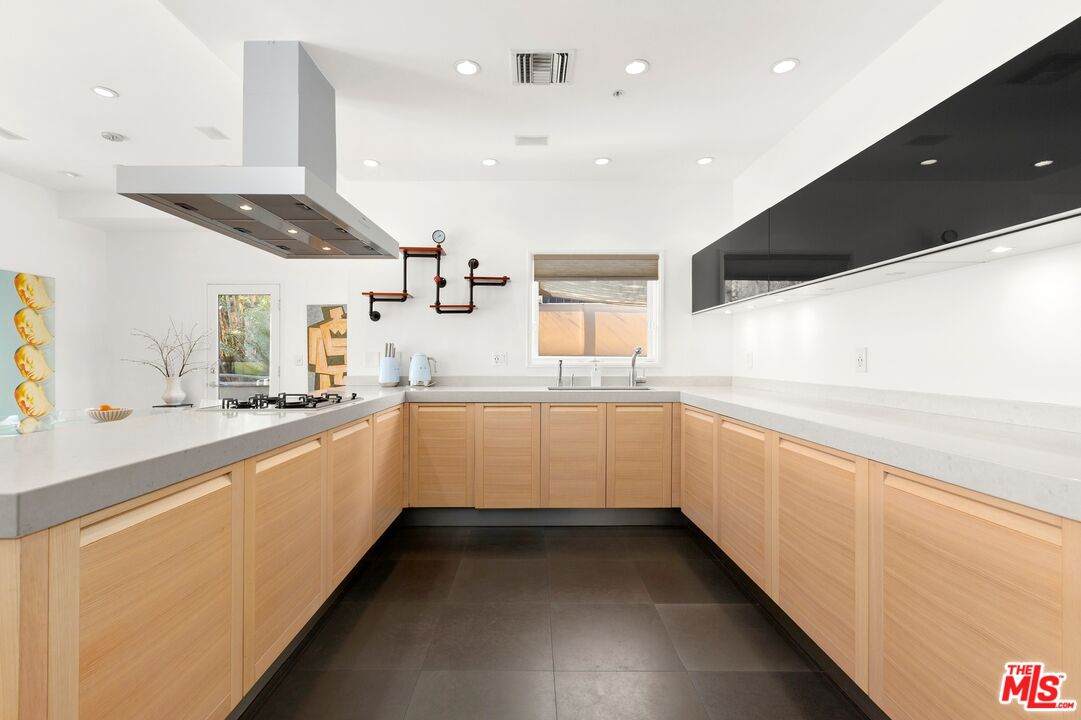
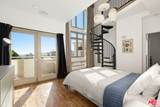
Lock-and-go secure gorgeous tri-level townhome with sexy southern city views and multiple outdoor living areas. Located in the heart of West Hollywood and steps from the iconic and thriving Sunset Strip, Beverly Hills adjacent. The open floor plan features a modern kitchen and spacious living and dining area on the first level. Two bedrooms with updated ensuite bathrooms, ample closet space and city views with a patio off the primary bedroom on the second level. Washer/dryer in unit. Spiral staircase leading up to the third level loft/office area and an outdoor rooftop deck with unobstructed, amazing southern city views and a view of the Hollywood Hills. Only unit with an extra 600 square foot terrace space with two additional private, tranquil outdoor sitting areas for your use surrounded by bamboo foliage and a private BBQ. End unit, private entrance, custom limestone fireplace, secure garage non-tandem parking for 2 cars with extra storage. Close to plenty of trendy restaurants, nightlife and shopping. Also listed for lease for $7500/mo.

Monthly Payment Calculator


Based on information from the Combined LA/Westside Multiple Listing Service as of 2026-10-11T09:42:44.63. All data, including all measurements and calculations of area, is obtained from various sources and has not been, and will not be, verified by broker or MLS. All information should be independently reviewed and verified for accuracy. Properties may or may not be listed by the office/agent presenting the information.
www.deserthouseseekers.com/homes/180223906
Print Image

1145 N Horn Ave , E West Hollywood, CA 90069

  • Price: $1,595,000
  • Status: Active
  • On Site: 54 Days
  • Updated: 4 min ago
  • MLS #: 26866259
2
Beds
2
Baths
1
½ Baths
0.18
Acres
1,652
SQFT
$965
$/SQFT
1993
Built
Neighborhood:
Sunset Strip - Hollywood Hills West
County:
Los Angeles
Area:
Sunset Strip - Hollywood Hills West
Property Description
Lock-and-go secure gorgeous tri-level townhome with sexy southern city views and multiple outdoor living areas. Located in the heart of West Hollywood and steps from the iconic and thriving Sunset Strip, Beverly Hills adjacent. The open floor plan features a modern kitchen and spacious living and dining area on the first level. Two bedrooms with updated ensuite bathrooms, ample closet space and city views with a patio off the primary bedroom on the second level. Washer/dryer in unit. Spiral staircase leading up to the third level loft/office area and an outdoor rooftop deck with unobstructed, amazing southern city views and a view of the Hollywood Hills. Only unit with an extra 600 square foot terrace space with two additional private, tranquil outdoor sitting areas for your use surrounded by bamboo foliage and a private BBQ. End unit, private entrance, custom limestone fireplace, secure garage non-tandem parking for 2 cars with extra storage. Close to plenty of trendy restaurants, nightlife and shopping. Also listed for lease for $7500/mo.
Exterior Features

Balcony Rooftop Building Type CondominiumTownhouseAttached Covered Parking 2 Direction Faces South Entry Location Foyer Exposure South Horse YN No Levels Three Or More Lot Description LandscapedGated CommunitySidewalksAutomatic Gate Lot Location CityHillside Lot Size Area 7707 Parking Garage AssignedGarage Is AttachedSubterraneanGatedSide By Side Patio Features Patio OpenRoof Top Deck Pool Description None Pool YN No Spa None Spa YN No Style Architectural Total Parking 2 View Description CityCity LightsHills View YN Yes Water Frontage None

Interior Features

Bathroom Features Double Vanity(s)Low Flow Shower(s)Low Flow Toilet(s)Powder RoomRemodeledShower and TubShower Over Tub Bedroom Features All Bedrooms UpPrimary SuiteWalkInCloset Common Walls Attached Cooking Appliances Cooktop - GasOvenMicrowaveRange Hood Cooling Central Den Yes Dining Room No Eating Areas Breakfast Counter / BarKitchen IslandDining AreaBreakfast Area Equipment Built-InsGarbage DisposalMicrowaveRange/OvenRefrigeratorDishwasherDryerWasherAlarm SystemFreezerBarbequeCeiling Fan Family Room No Fireplace Rooms Living Room Fireplaces 1 Flooring HardwoodStone Furnished Furnished Or Unfurnished Heating Central High Mid Rise Amenities Controlled Access Interior Features Built-InsTurnkeyHigh Ceilings (9 Feet+)Laundry - Closet StackedOpen Floor PlanRecessed Lighting Kitchen Features RemodeledIslandOpen to Family Room Laundry InsideLaundry Area One Quarter Baths 0 Rooms Walk-In ClosetPatio OpenDining AreaDen/OfficeLoftLiving RoomBreakfast AreaBreakfast BarPrimary BedroomPowderEntry Water Heater Features Gas Windows Custom Window CoveringDouble Pane Windows

Property Features

Amenities Controlled AccessGated CommunityAssoc Maintains LandscapeExtra Storage Association Fees Include TrashMaintenance PaidBuilding and GroundsInsuranceEarthquake Insurance Association Pet Rules Yes Available For Lease Yes Complex Name Sunset Vistas Disclosures As Is Earthquake Insurance Yes Entry Floor Number 1 Fireplace YN Yes Hoa Fee Frequency1 Monthly Hoa Fee1 710.00 Hoa Yn Yes Land Lease Purchase YN No Lease Option Yes Number Of Units 5 Planned Urban Development No Property Condition Updated/Remodeled Property Sub Type Condominium Sale Type Standard Security Features Card/Code AccessGatedSmoke DetectorAutomatic Gate Sewer In Street Source Living Area Vendor Enhanced Source Lot Size Area Vendor Enhanced Unit Floor In Building 1 Water PublicIn Street Year Built Source Vendor Enhanced Zoning WDR4*

Listing provided courtesy of Julia Delorme DRE#01968580 of Christie's International Real Estate SoCal: 424-249-7162.


Based on information from the Combined LA/Westside Multiple Listing Service as of 2026-10-11T09:42:44.63. All data, including all measurements and calculations of area, is obtained from various sources and has not been, and will not be, verified by broker or MLS. All information should be independently reviewed and verified for accuracy. Properties may or may not be listed by the office/agent presenting the information.
 
https://bt-photos.global.ssl.fastly.net/carets/orig_boomver_1_26866259-2.jpg https://bt-photos.global.ssl.fastly.net/carets/orig_boomver_1_26866259-2.jpg https://bt-photos.global.ssl.fastly.net/carets/orig_boomver_1_26866259-2.jpg
Logo
Zwemmer Realty Group | Keller Williams Realty
75486 Augusta Drive
Indian Wells CA, 92210