


Description
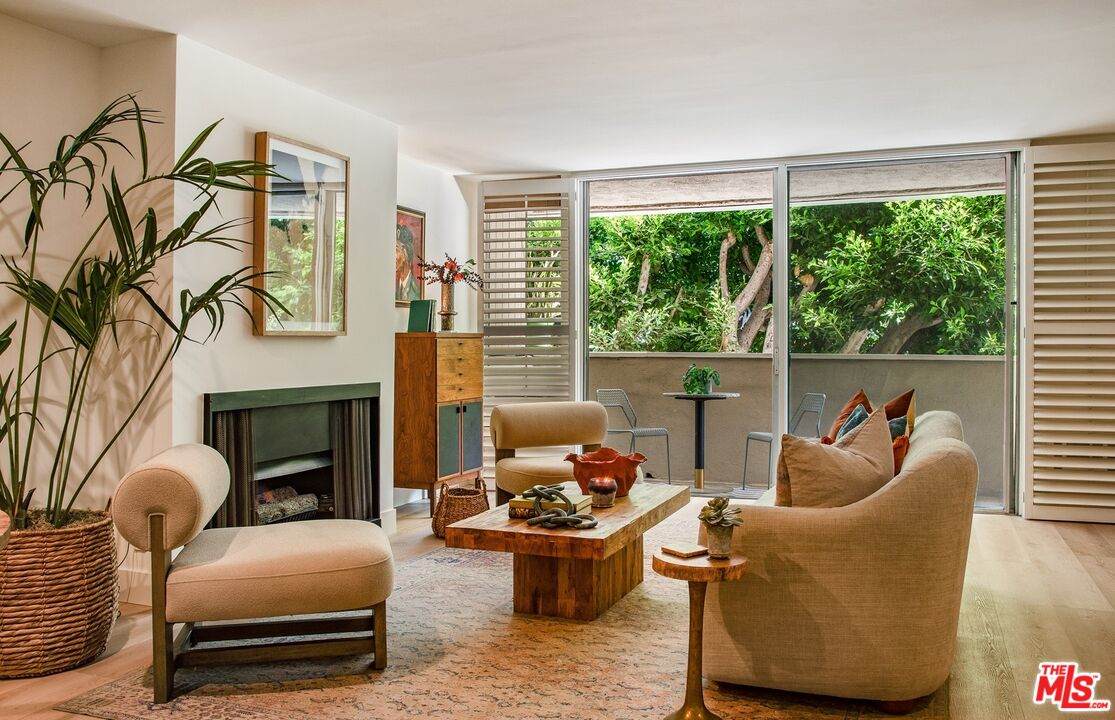
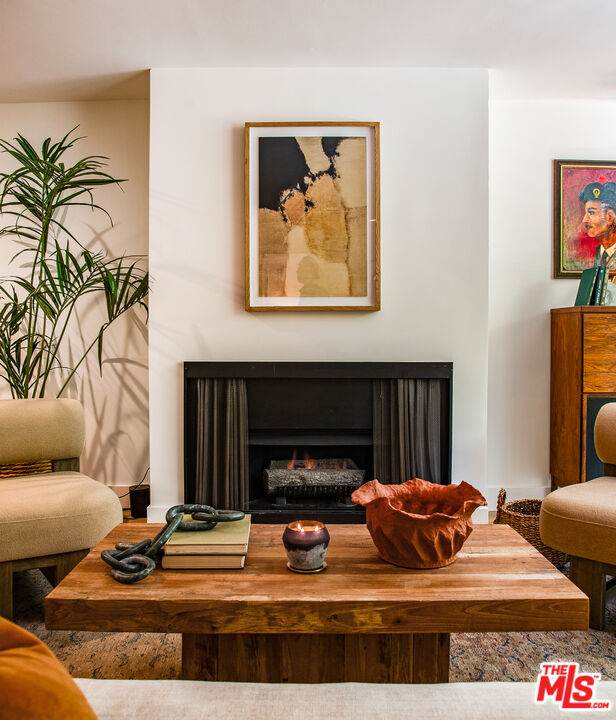
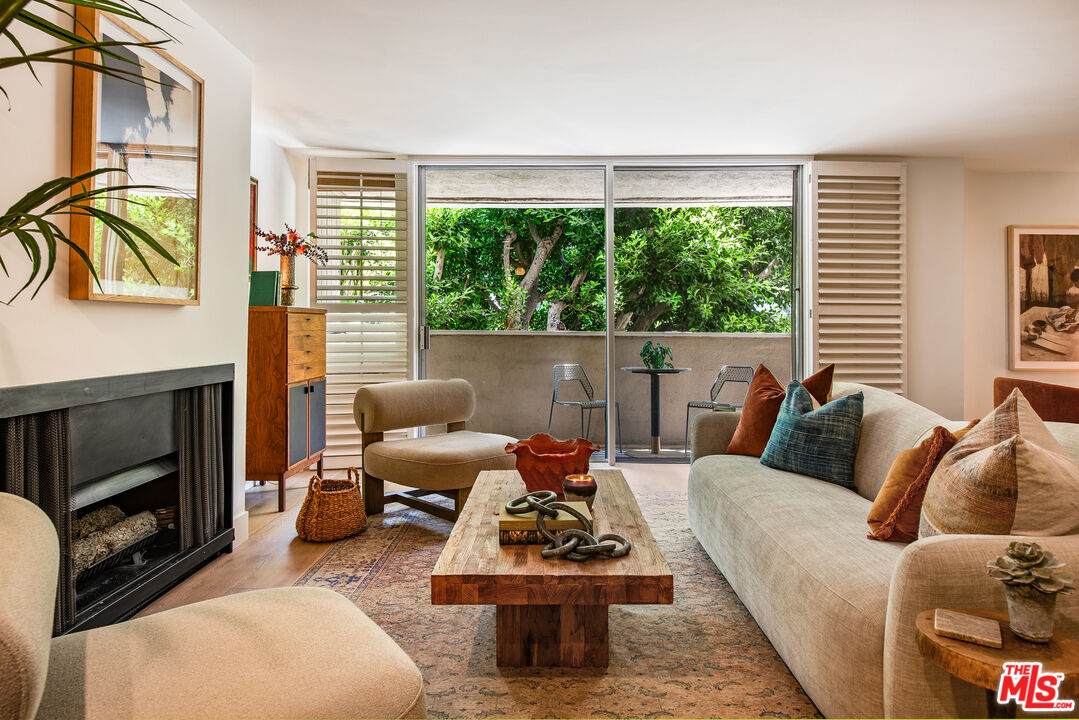
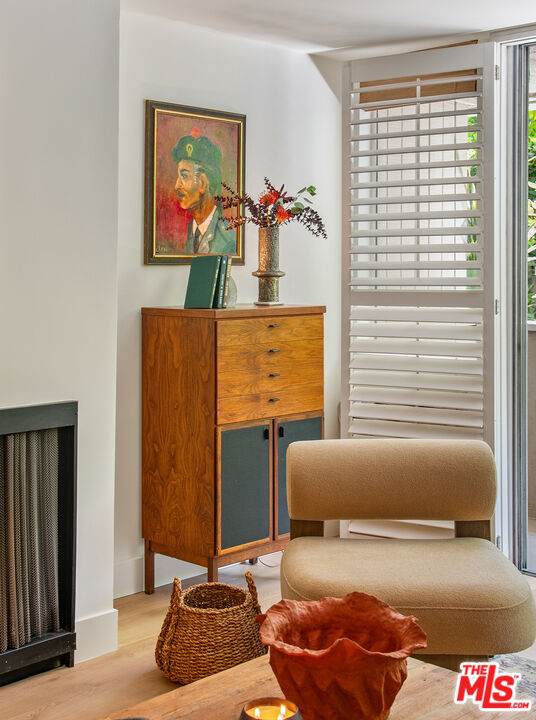
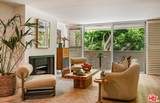
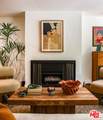
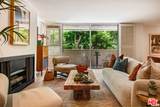
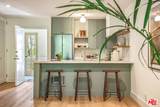
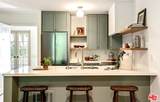
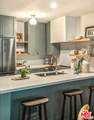
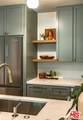
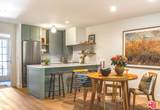
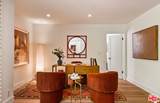
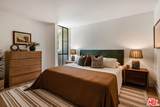
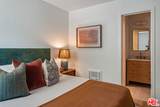
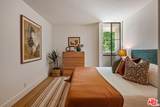
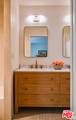
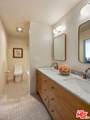
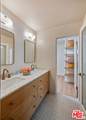
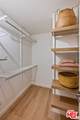
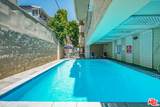
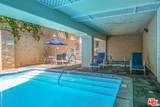
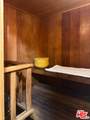
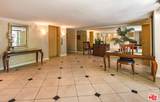
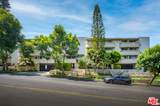
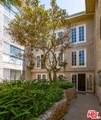
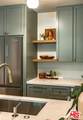
Located on one of the most desirable streets in the heart of Brentwood, this beautifully remodeled one-bedroom, one-bath residence with an office/den offers a sophisticated blend of style and comfort. A standout feature is the TANDEM PARKING FOR TWO CARS in a secure, gated garage, an exceptional convenience for a one-bedroom residence. Thoughtfully redesigned, the home is filled with natural light and features a seamless open floor plan connecting the living, dining, and kitchen areas. The inviting living room is anchored by a cozy fireplace, creating a warm and elegant focal point for everyday living and entertaining. A private south facing patio overlooking peaceful treetop views provides the perfect setting for morning coffee or relaxing at the end of the day. The stunning new kitchen showcases custom cabinetry, quartz countertops, brand-new stainless steel appliances, island seating and sophisticated finishes that combine beauty with functionality. The intimate primary suite is a serene retreat, complete with dual vanities, elegant concretta-finish walls, Italian stenciled tile floors, and a generous walk-in closet. Lots of in unit storage. Ideally located just moments from the vibrant shops, cafes, and restaurants along San Vicente Boulevard, you'll enjoy walking to neighborhood favorites including Whole Foods Market, Baltaire, Toscana, La La Land Cafe, and the beloved Brentwood Farmers Market. Residents also enjoy an array of community amenities, including a pool, spa, sauna, elevator, and a secure, controlled-access building with secured parking. HOA dues include water, trash, earthquake insurance, general liability, and evening security guard service.
-
1BEDS
-
1.15ACRES
-
1BATHS
-
01/2 BATHS
-
852SQFT
-
$762$/SQFT
School Ratings & Info
Description
Located on one of the most desirable streets in the heart of Brentwood, this beautifully remodeled one-bedroom, one-bath residence with an office/den offers a sophisticated blend of style and comfort. A standout feature is the TANDEM PARKING FOR TWO CARS in a secure, gated garage, an exceptional convenience for a one-bedroom residence. Thoughtfully redesigned, the home is filled with natural light and features a seamless open floor plan connecting the living, dining, and kitchen areas. The inviting living room is anchored by a cozy fireplace, creating a warm and elegant focal point for everyday living and entertaining. A private south facing patio overlooking peaceful treetop views provides the perfect setting for morning coffee or relaxing at the end of the day. The stunning new kitchen showcases custom cabinetry, quartz countertops, brand-new stainless steel appliances, island seating and sophisticated finishes that combine beauty with functionality. The intimate primary suite is a serene retreat, complete with dual vanities, elegant concretta-finish walls, Italian stenciled tile floors, and a generous walk-in closet. Lots of in unit storage. Ideally located just moments from the vibrant shops, cafes, and restaurants along San Vicente Boulevard, you'll enjoy walking to neighborhood favorites including Whole Foods Market, Baltaire, Toscana, La La Land Cafe, and the beloved Brentwood Farmers Market. Residents also enjoy an array of community amenities, including a pool, spa, sauna, elevator, and a secure, controlled-access building with secured parking. HOA dues include water, trash, earthquake insurance, general liability, and evening security guard service.
Based on information from the Combined LA/Westside Multiple Listing Service as of 2026-10-11T09:42:44.63. All data, including all measurements and calculations of area, is obtained from various sources and has not been, and will not be, verified by broker or MLS. All information should be independently reviewed and verified for accuracy. Properties may or may not be listed by the office/agent presenting the information.