Skip To Content

11723 Mayfield Ave , #4

Los Angeles, CA 90049
  • $1,899,000
  • STATUS: Active
  • ON SITE: 57 Days
  • MLS #: 26872237
UPDATED: 81 min ago
$1,899,000
  • 4
    BEDS
  • 0.17
    ACRES
  • 4
    BATHS
  • 0
    1/2 BATHS
  • 2,615
    SQFT
  • $726
    $/SQFT
Neighborhood:
Type:
Condo
Built:
2001
County:
Area:

School Ratings & Info

Description

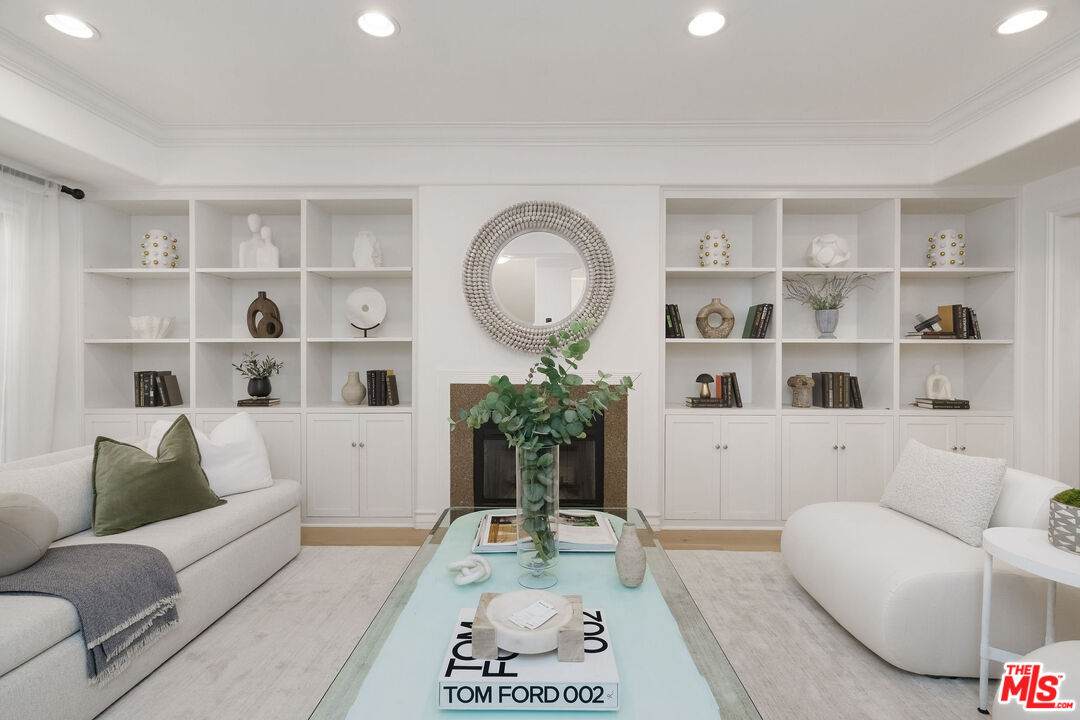
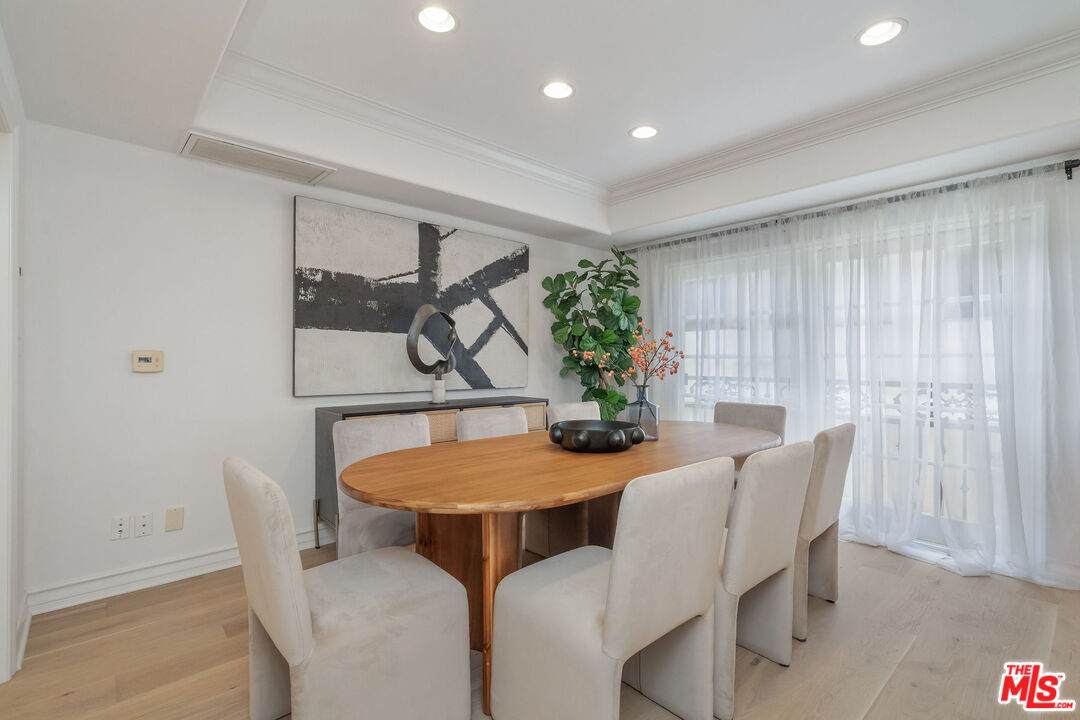
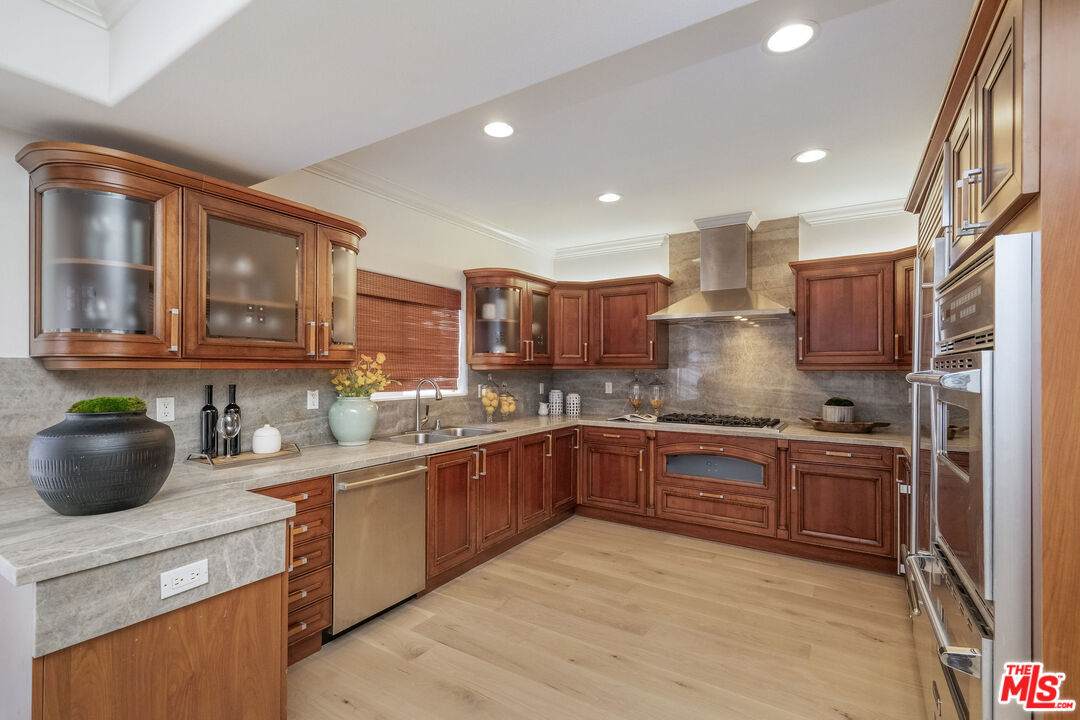
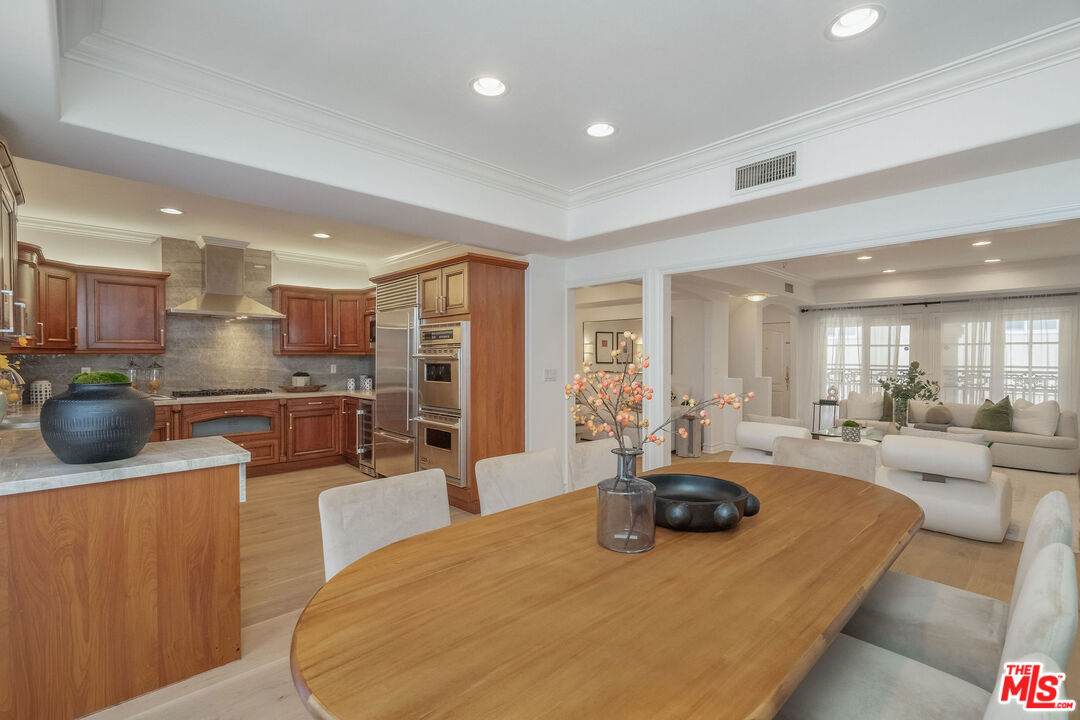
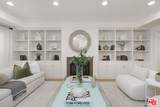
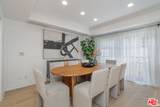
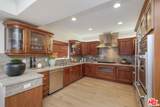
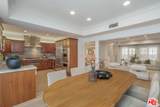
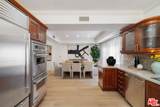
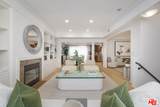
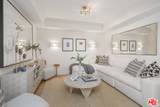
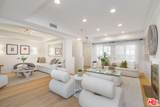
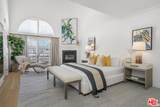
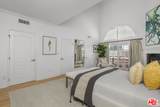
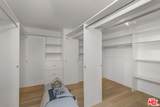
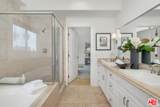
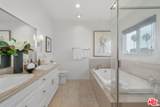
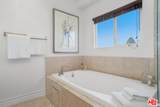
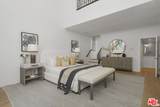
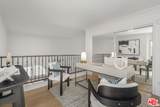
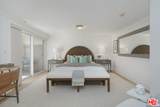
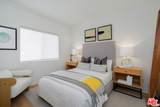
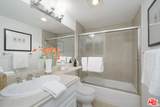
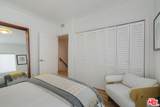
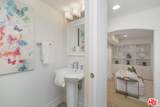
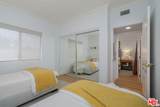
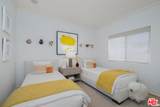
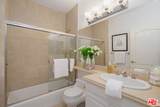
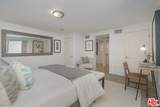
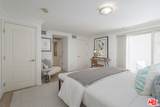
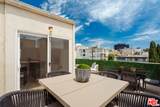
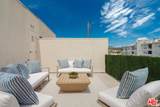
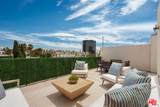
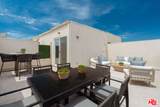
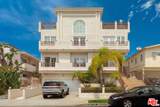
Situated in the heart of Brentwood, this stunning 4BD / 3.5BA townhouse features a light filled open floor plan w/ hardwood floors, crown moldings throughout, and family room with adjacent media room. A gourmet kitchen comes complete with Viking stove and stainless steel appliances. Beaming w/ natural sunlight the generous master suite offers a vaulted ceiling, stone bath with separate shower, double vanity sinks and a large walk-in closet. The additional loft space is perfect for a private home office. The oversized private rooftop deck features expansive views of the city with plenty of space to dine as well as relax and lounge in a refreshing outdoor space. Finally a direct access private 2 car garage completes this stylish townhouse near all the fine dining and shopping Brentwood living has to offer.

Monthly Payment Calculator


Based on information from the Combined LA/Westside Multiple Listing Service as of 2026-10-10T06:44:15.39. All data, including all measurements and calculations of area, is obtained from various sources and has not been, and will not be, verified by broker or MLS. All information should be independently reviewed and verified for accuracy. Properties may or may not be listed by the office/agent presenting the information.
www.deserthouseseekers.com/homes/180125893
Print Image

11723 Mayfield Ave , #4 Los Angeles, CA 90049

  • Price: $1,899,000
  • Status: Active
  • On Site: 57 Days
  • Updated: 81 min ago
  • MLS #: 26872237
4
Beds
4
Baths
0
½ Baths
0.17
Acres
2,615
SQFT
$726
$/SQFT
2001
Built
Neighborhood:
Brentwood
County:
Los Angeles
Area:
Brentwood
Property Description
Situated in the heart of Brentwood, this stunning 4BD / 3.5BA townhouse features a light filled open floor plan w/ hardwood floors, crown moldings throughout, and family room with adjacent media room. A gourmet kitchen comes complete with Viking stove and stainless steel appliances. Beaming w/ natural sunlight the generous master suite offers a vaulted ceiling, stone bath with separate shower, double vanity sinks and a large walk-in closet. The additional loft space is perfect for a private home office. The oversized private rooftop deck features expansive views of the city with plenty of space to dine as well as relax and lounge in a refreshing outdoor space. Finally a direct access private 2 car garage completes this stylish townhouse near all the fine dining and shopping Brentwood living has to offer.
Exterior Features

Building Type CondominiumAttached Covered Parking 2 Levels Multi/Split Lot Size Area 7376 Parking Garage Direct EntranceGarage Is AttachedGarage Patio Features Roof Top Deck Pool Description None Pool YN No Style Mediterranean Total Parking 2 View Description CityCity Lights View YN Yes

Interior Features

Common Walls Attached Cooling Air Conditioning Den No Dining Room No Equipment Gas Dryer Hookup Family Room No Fireplace Rooms Living RoomPrimary Bedroom Flooring Wood Furnished Unfurnished Heating Forced Air Laundry Laundry AreaIn UnitRoom One Quarter Baths 0 Rooms Walk-In Closet

Property Features

Amenities None Association Pet Rules Call For Rules Available For Lease No Complex Name Brentwood Mayfield Townhomes Disclosures None Entry Floor Number 1 Hoa Fee Frequency1 Monthly Hoa Fee1 700.00 Hoa Yn Yes Lease Option No Number Of Units 5 Planned Urban Development No Property Sub Type Condominium Sale Type Standard Security Features Gated Source Living Area Vendor Enhanced Source Lot Size Area Vendor Enhanced Unit Floor In Building 1 Year Built Source Vendor Enhanced Zoning LAR3

Listing provided courtesy of Adriana Mollica DRE#01361563 of Keller Williams Beverly Hills: 310-432-6400.


Based on information from the Combined LA/Westside Multiple Listing Service as of 2026-10-10T06:44:15.39. All data, including all measurements and calculations of area, is obtained from various sources and has not been, and will not be, verified by broker or MLS. All information should be independently reviewed and verified for accuracy. Properties may or may not be listed by the office/agent presenting the information.
 
https://bt-photos.global.ssl.fastly.net/carets/orig_boomver_1_26872237-2.jpg https://bt-photos.global.ssl.fastly.net/carets/orig_boomver_1_26872237-2.jpg https://bt-photos.global.ssl.fastly.net/carets/orig_boomver_1_26872237-2.jpg
Logo
Zwemmer Realty Group | Keller Williams Realty
75486 Augusta Drive
Indian Wells CA, 92210