Skip To Content

120 S Crescent Dr , #102

Beverly Hills, CA 90212
  • $1,400,000
  • STATUS: Active
  • ON SITE: 57 Days
  • MLS #: 26872617
UPDATED: 15 min ago
$1,400,000
  • 3
    BEDS
  • 0.27
    ACRES
  • 3
    BATHS
  • 0
    1/2 BATHS
  • 1,848
    SQFT
  • $758
    $/SQFT
Neighborhood:
Type:
Condo
Built:
1989
County:

School Ratings & Info

Description

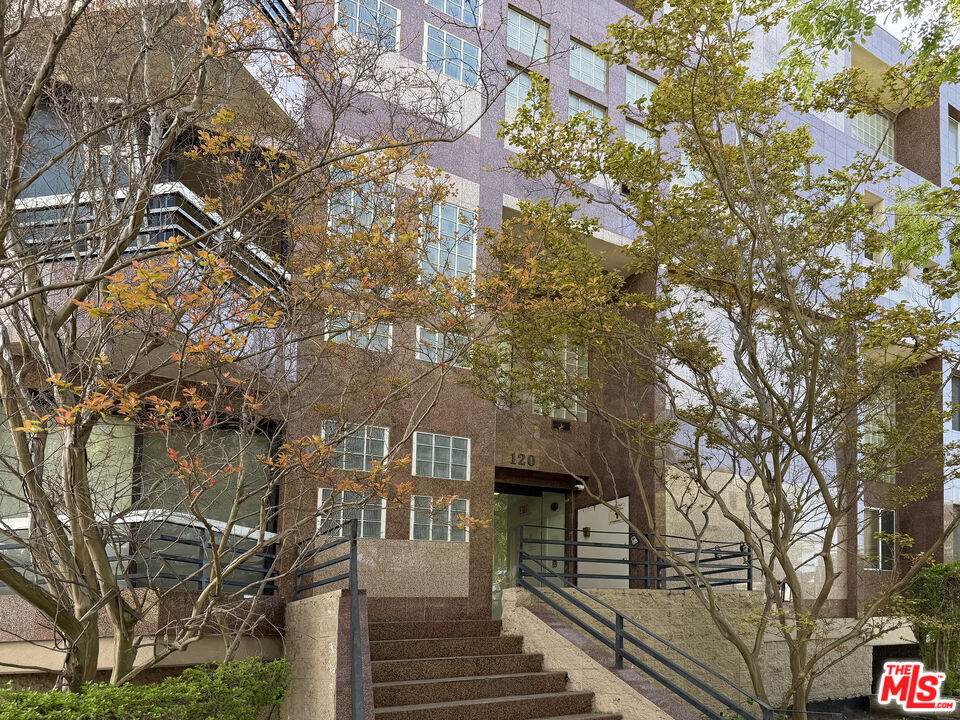
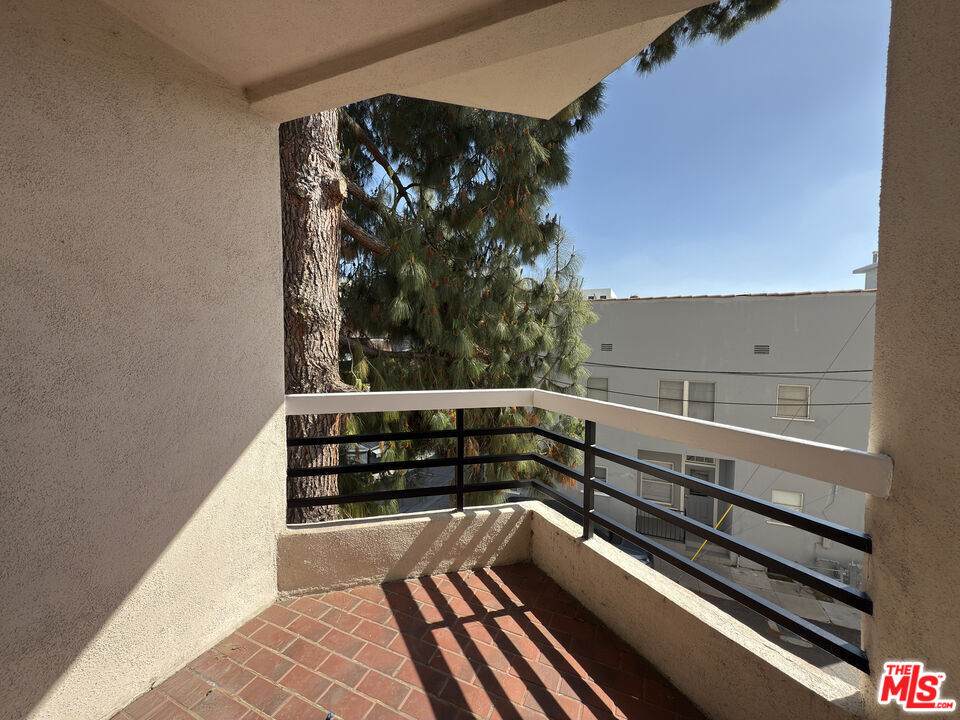
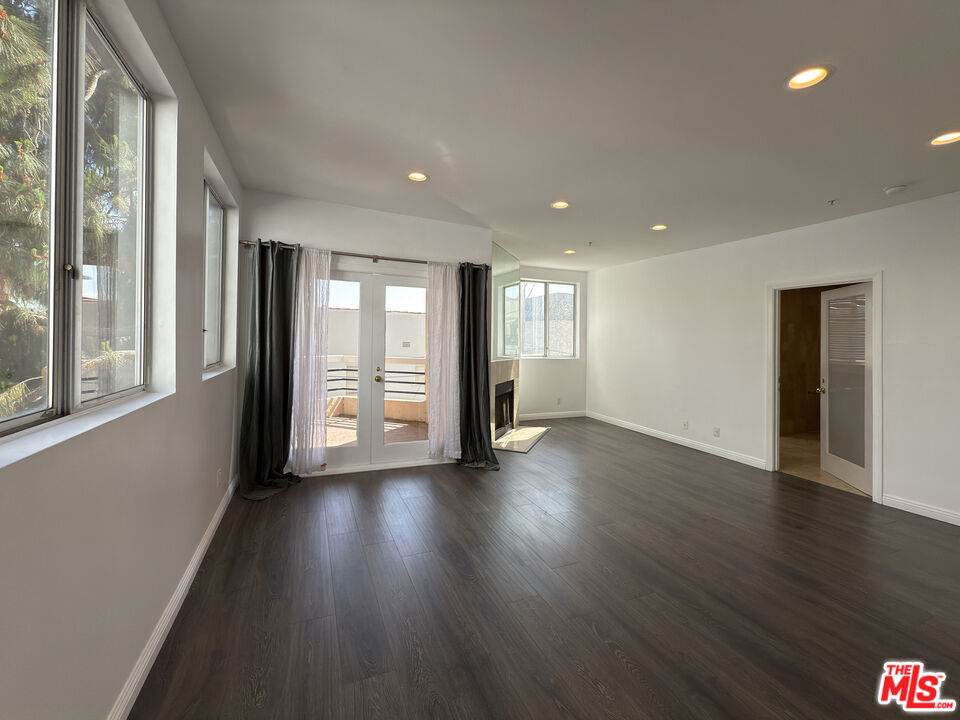
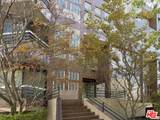
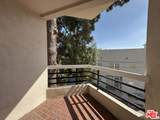
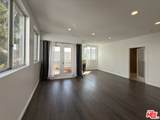
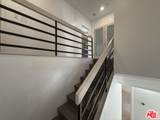
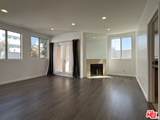
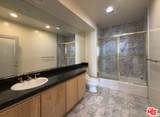
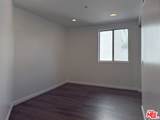
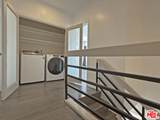
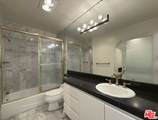
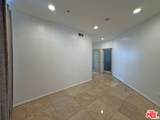
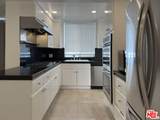
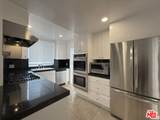
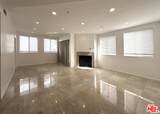
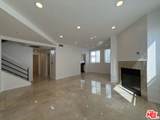
Great Area, Prime of Beverly Hills, closer to Beverly Hills schools District. Experience the epitome of Beverly Hills living in this stunning 3 bedrooms 3 bathrooms Townhouse style condo building. located in the Heart of the city, enjoy the convenience of being close to top -rated schools, including in the world-class shopping on Rodeo Drive and Savory the vibrant dining scene. This is elegant residence boasts open floor plan. cozy fireplace, private balconies. laundry 's in the unit & including 3 side by side parking spaces. also available to lease too. Easy to show, Call or text listing agent.

Monthly Payment Calculator


Based on information from the Combined LA/Westside Multiple Listing Service as of 2026-10-11T09:42:44.63. All data, including all measurements and calculations of area, is obtained from various sources and has not been, and will not be, verified by broker or MLS. All information should be independently reviewed and verified for accuracy. Properties may or may not be listed by the office/agent presenting the information.
www.deserthouseseekers.com/homes/180164407
Print Image

120 S Crescent Dr , #102 Beverly Hills, CA 90212

  • Price: $1,400,000
  • Status: Active
  • On Site: 57 Days
  • Updated: 15 min ago
  • MLS #: 26872617
3
Beds
3
Baths
0
½ Baths
0.27
Acres
1,848
SQFT
$758
$/SQFT
1989
Built
Neighborhood:
Beverly Hills
County:
Los Angeles
Area:
Beverly Hills
Property Description
Great Area, Prime of Beverly Hills, closer to Beverly Hills schools District. Experience the epitome of Beverly Hills living in this stunning 3 bedrooms 3 bathrooms Townhouse style condo building. located in the Heart of the city, enjoy the convenience of being close to top -rated schools, including in the world-class shopping on Rodeo Drive and Savory the vibrant dining scene. This is elegant residence boasts open floor plan. cozy fireplace, private balconies. laundry 's in the unit & including 3 side by side parking spaces. also available to lease too. Easy to show, Call or text listing agent.
Exterior Features

Balcony 2 Building Type Low RiseCondominiumDetached Covered Parking 3 Direction Faces East Exposure East Horse YN No Levels Two Lot Location City Lot Size Area 11584 Parking Garage AssignedCommunity GarageControlled EntranceCovered ParkingDoor OpenerGated UndergroundParking for GuestsParking SpaceSide By SideSubterr Side by Side Pool Description None Pool YN No Spa None Spa YN No Style Contemporary Total Parking 3 View Description CityCity LightsTree TopTrees/WoodsWalk Street View YN Yes

Interior Features

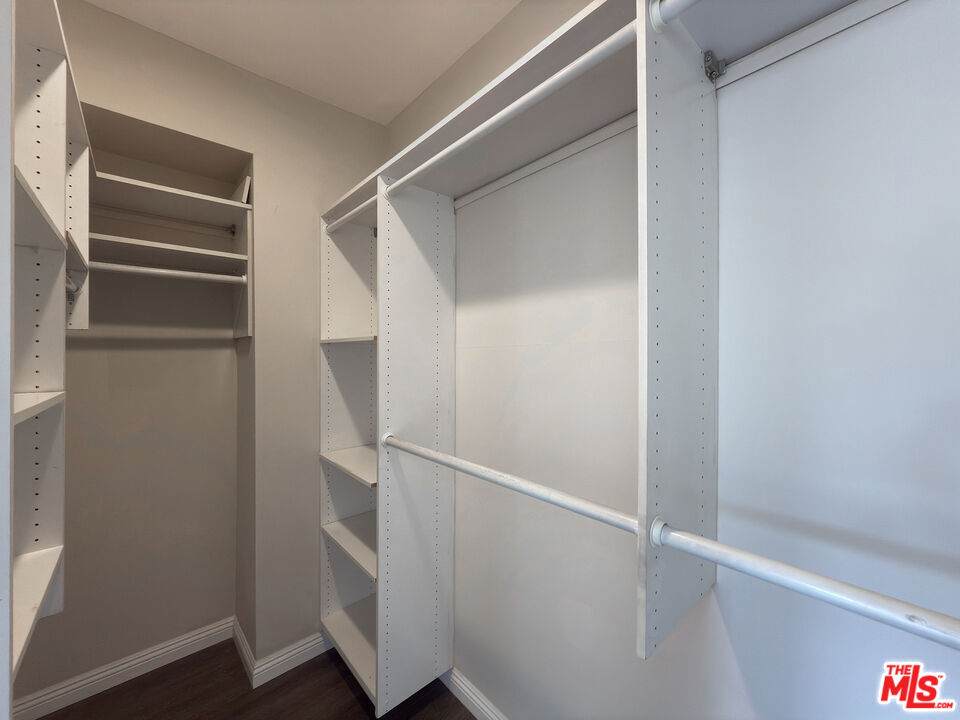
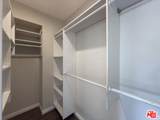
Common Walls Detached/No Common Walls Cooking Appliances Built-In ElectricBuilt-In GasBuilt-InsContinuous Clean OvenCooktop - GasDouble OvenOvenMicrowaveOven-ElectricOven-GasRangeRange Hood Cooling Air ConditioningCentral Den No Dining Room Yes Eating Areas Dining Area Equipment CableBuilt-InsDishwasherDryerElevatorFreezerGarbage DisposalHood FanIntercomMicrowaveNetwork WireRange/OvenRecirculated Exhaust FanRefrigeratorVented Exhaust FanWasher Family Room No Fireplace Rooms Living Room Fireplaces 1 Flooring Engineered Hardwood Furnished Unfurnished Heating Central High Mid Rise Amenities Controlled Access Kitchen Features Counter TopGourmet KitchenGranite CountersPantry Laundry In Unit One Quarter Baths 0 Rooms Breakfast AreaDining RoomLiving RoomPatio CoveredPatio EnclosedPatio OpenPowderWalk-In Closet

Property Features

Amenities None Association Fees Include Alarm SystemInsuranceTrashUtilitiesWater and Sewer PaidWaterSewer Association Pet Rules Call For Rules Available For Lease Yes Community Features Community Mailbox Complex Name Ann Hwang Disclosures None Entry Floor Number 2 Fireplace YN Yes Hoa Fee Frequency1 Monthly Hoa Fee1 750.00 Hoa Yn Yes Land Lease Purchase YN No Lease Option No Number Of Units 10 Planned Urban Development No Property Sub Type Condominium Sale Type Standard Security Features Carbon Monoxide Detector(s)Card/Code AccessCommunityExterior Security LightsFire and Smoke Detection SystemFire Rated DrywallFire SprinklersFirewall(s)Smoke Detector Source Living Area Vendor Enhanced Source Lot Size Area Vendor Enhanced Unit Floor In Building 2 Unit Location corner Year Built Source Vendor Enhanced Zoning BHR4YY

Listing provided courtesy of Ann Hwang DRE#01017303 of GNZ Inc.: 310-418-1200.


Based on information from the Combined LA/Westside Multiple Listing Service as of 2026-10-11T09:42:44.63. All data, including all measurements and calculations of area, is obtained from various sources and has not been, and will not be, verified by broker or MLS. All information should be independently reviewed and verified for accuracy. Properties may or may not be listed by the office/agent presenting the information.
 
https://bt-photos.global.ssl.fastly.net/carets/orig_boomver_1_26872617-2.jpg https://bt-photos.global.ssl.fastly.net/carets/orig_boomver_1_26872617-2.jpg https://bt-photos.global.ssl.fastly.net/carets/orig_boomver_1_26872617-2.jpg
Logo
Zwemmer Realty Group | Keller Williams Realty
75486 Augusta Drive
Indian Wells CA, 92210