Skip To Content

121 S Hope St , #510

Los Angeles, CA 90012
  • $519,000
  • STATUS: Active
  • ON SITE: 60 Days
  • MLS #: 26871277
UPDATED: 31 min ago
$519,000
  • 2
    BEDS
  • 1.54
    ACRES
  • 2
    BATHS
  • 0
    1/2 BATHS
  • 1,188
    SQFT
  • $437
    $/SQFT
Neighborhood:
Type:
Condo
Built:
1980
County:

School Ratings & Info

Description

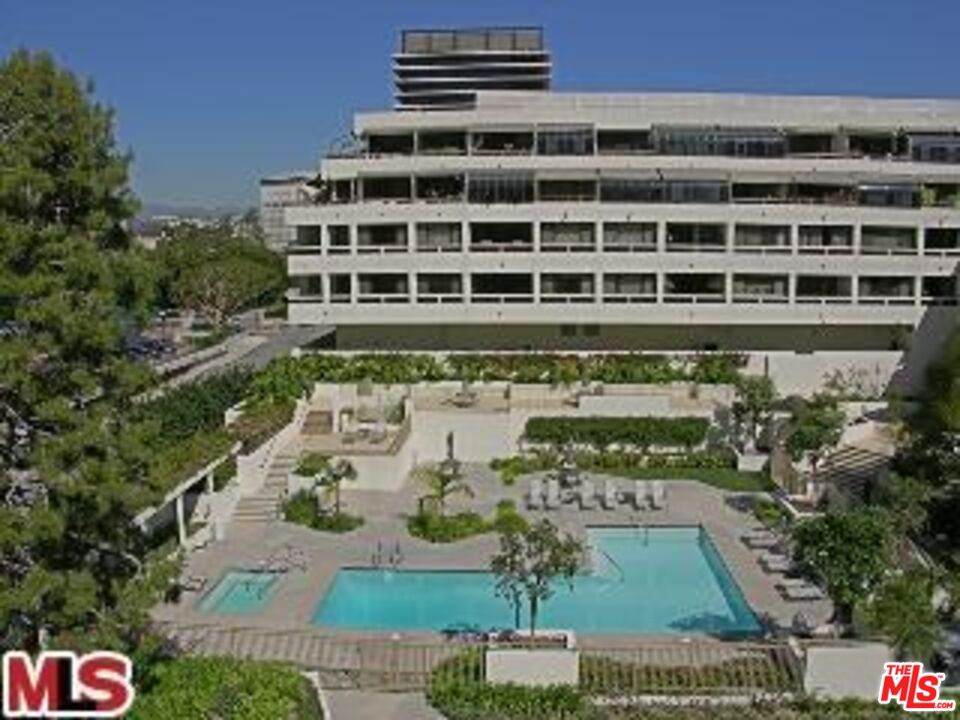
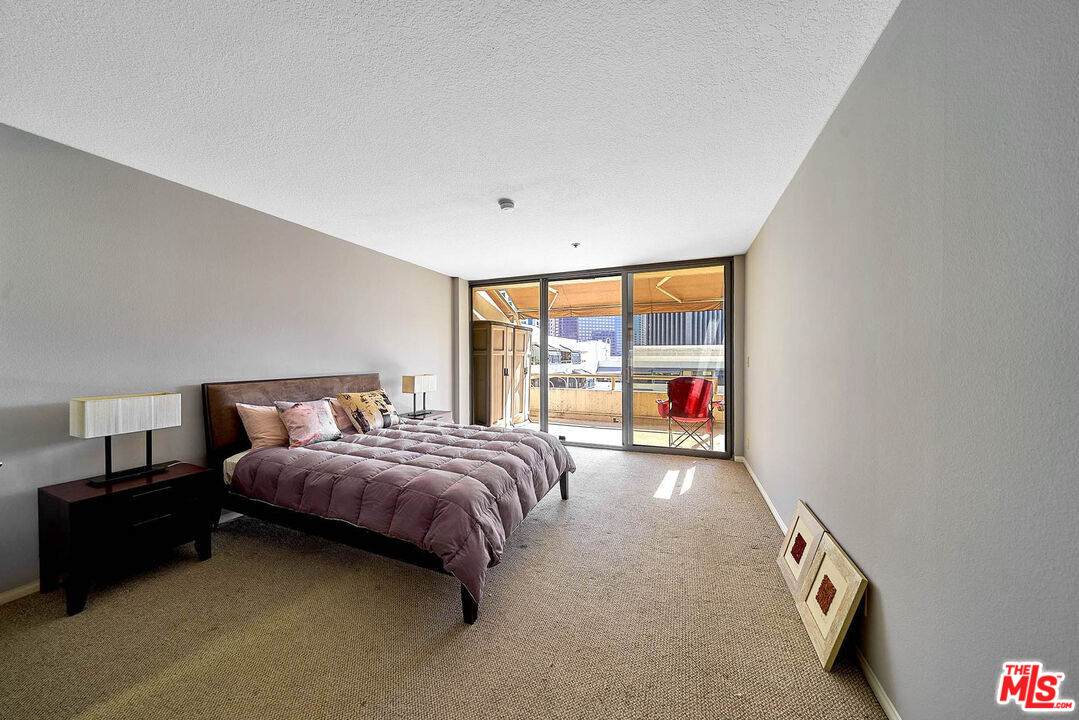
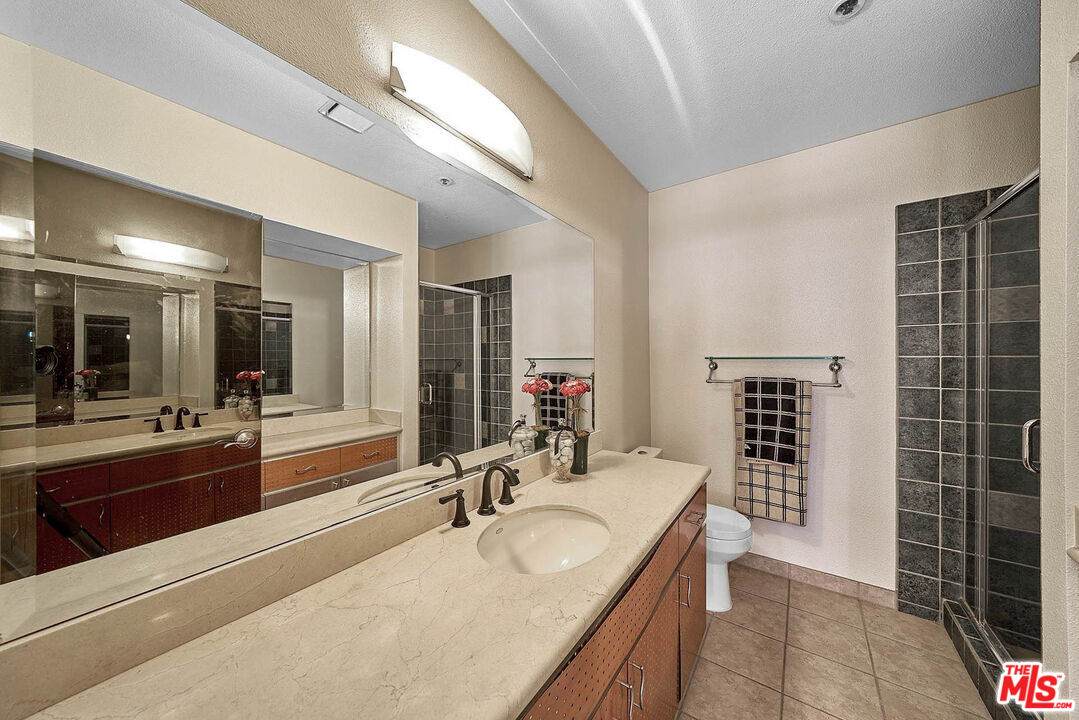
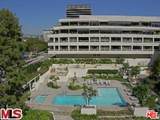
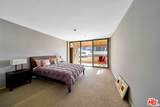
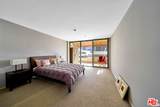
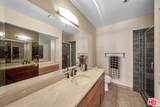
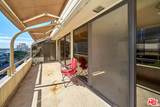
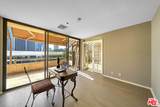
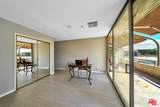
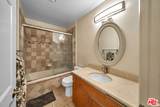
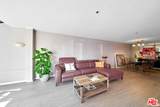
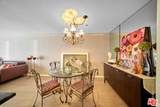
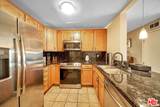
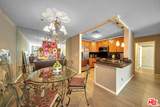
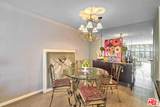
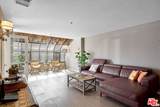
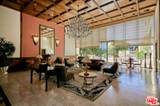
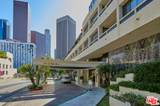
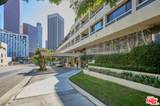
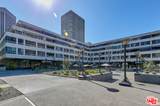
Amazing Downtown LA downtown skyline views, the comforts of the spacious bedrooms, and a private balcony. This brilliant-facing home features original designs starting in the kitchen. Contemporary Beauty Exquisitely tastes Granite and marble countertops. Modern kitchen with Maple cabinets and engineered wood floors. Cross to Disney Concert Hall, a Short walk to restaurants & shops, and Civic Center Central Business district.

Monthly Payment Calculator


Based on information from the Combined LA/Westside Multiple Listing Service as of 2026-10-11T09:42:44.63. All data, including all measurements and calculations of area, is obtained from various sources and has not been, and will not be, verified by broker or MLS. All information should be independently reviewed and verified for accuracy. Properties may or may not be listed by the office/agent presenting the information.
www.deserthouseseekers.com/homes/180057325
Print Image

121 S Hope St , #510 Los Angeles, CA 90012

  • Price: $519,000
  • Status: Active
  • On Site: 60 Days
  • Updated: 31 min ago
  • MLS #: 26871277
2
Beds
2
Baths
0
½ Baths
1.54
Acres
1,188
SQFT
$437
$/SQFT
1980
Built
Neighborhood:
Downtown L.A.
County:
Los Angeles
Area:
Downtown L.A.
Property Description
Amazing Downtown LA downtown skyline views, the comforts of the spacious bedrooms, and a private balcony. This brilliant-facing home features original designs starting in the kitchen. Contemporary Beauty Exquisitely tastes Granite and marble countertops. Modern kitchen with Maple cabinets and engineered wood floors. Cross to Disney Concert Hall, a Short walk to restaurants & shops, and Civic Center Central Business district.
Exterior Features

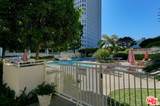
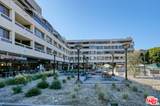
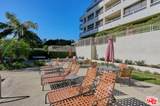
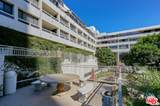
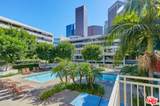
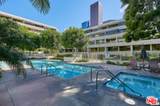
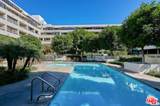
Building Type CondominiumAttached Covered Parking 2 Levels Multi/Split Lot Size Area 67210 Parking Garage Attached Pool Description HeatedFencedCommunity Pool YN Yes Style Bungalow Total Parking 0 View Description CityCity Lights View YN Yes

Interior Features

Common Walls Attached Cooling Air ConditioningCentral Den Yes Dining Room No Equipment DishwasherElevatorGarbage DisposalMicrowaveNetwork WireHood FanCable Family Room No Fireplace Rooms None Flooring LaminateCeramic Tile Furnished Unfurnished Heating Central Laundry Community One Quarter Baths 0 Rooms Den/OfficeBreakfast

Property Features

Amenities ElevatorExercise Room Association Pet Rules Call For Rules Available For Lease No Complex Name The Promanade Disclosures As IsCC and R Entry Floor Number 5 Hoa Fee Frequency1 Monthly Hoa Fee1 1220.00 Hoa Yn Yes Lease Option No Number Of Units 135 Planned Urban Development No Property Sub Type Condominium Sale Type Standard Security Features 24 HourGuardedCarbon Monoxide Detector(s)Automatic GateCard/Code AccessCommunityFire SprinklersFirewall(s)GatedSmoke Detector Source Living Area Vendor Enhanced Source Lot Size Area Vendor Enhanced Unit Floor In Building 5 Year Built Source Vendor Enhanced Zoning LAR5

Listing provided courtesy of Henry Han DRE#02015632 of HBAR: 213-785-4989.


Based on information from the Combined LA/Westside Multiple Listing Service as of 2026-10-11T09:42:44.63. All data, including all measurements and calculations of area, is obtained from various sources and has not been, and will not be, verified by broker or MLS. All information should be independently reviewed and verified for accuracy. Properties may or may not be listed by the office/agent presenting the information.
 
https://bt-photos.global.ssl.fastly.net/carets/orig_boomver_1_26871277-2.jpg https://bt-photos.global.ssl.fastly.net/carets/orig_boomver_1_26871277-2.jpg https://bt-photos.global.ssl.fastly.net/carets/orig_boomver_1_26871277-2.jpg
Logo
Zwemmer Realty Group | Keller Williams Realty
75486 Augusta Drive
Indian Wells CA, 92210