



Skip To Content

1230 Surrey Ln

Palm Springs, CA 92264
  • $1,154,000
  • STATUS: Closed
  • ON SITE: 381 Days
  • MLS #: 25599349PS
Sold - 11/25/2025
$1,154,000
SOLD - 11/25/2025
  • 2
    BEDS
  • 0.07
    ACRES
  • 2
    BATHS
  • 1
    1/2 BATHS
  • 1,896
    SQFT
  • $0
    $/SQFT
Neighborhood:
Type:
Single-Family Home
Built:
2017
County:

School Ratings & Info

Description

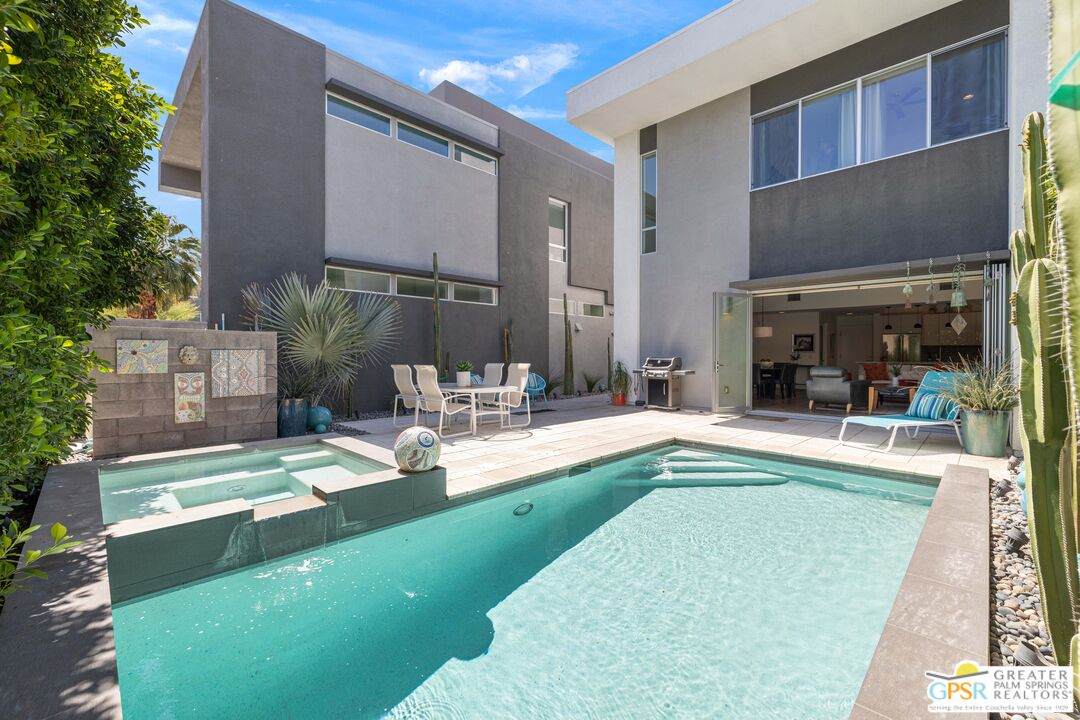
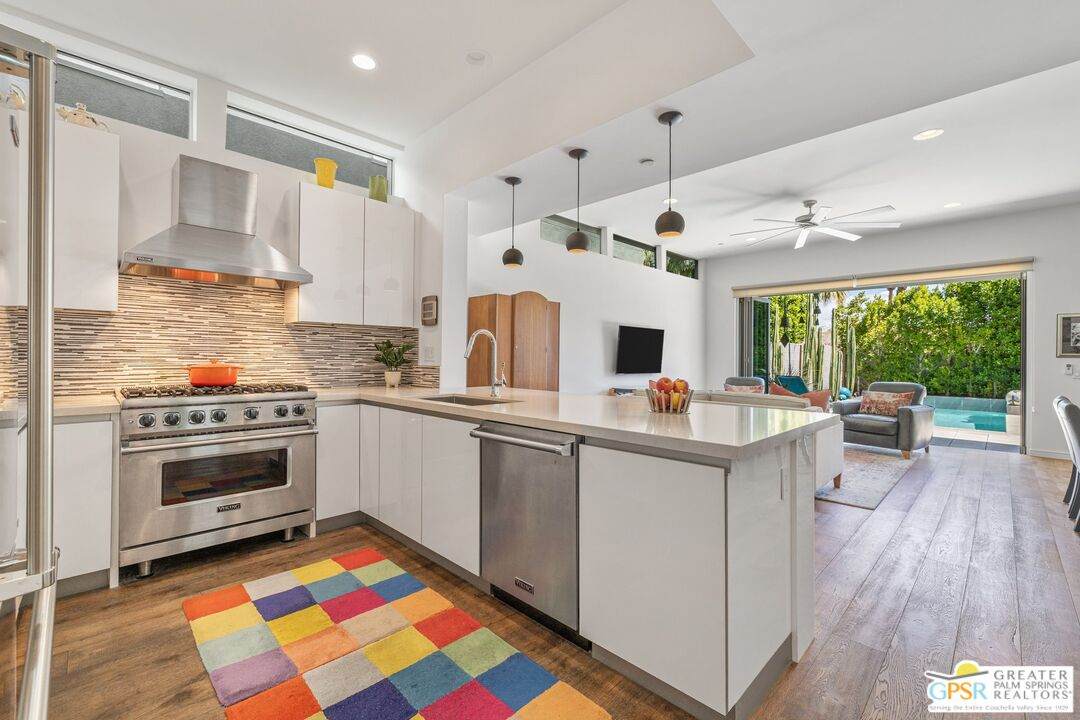
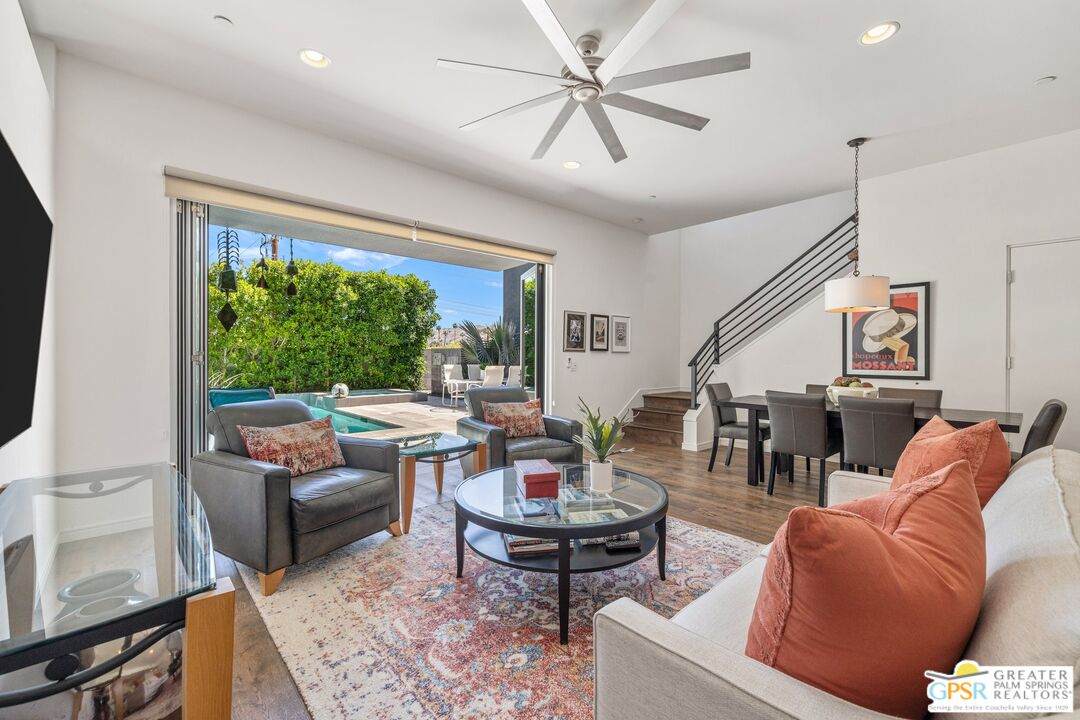
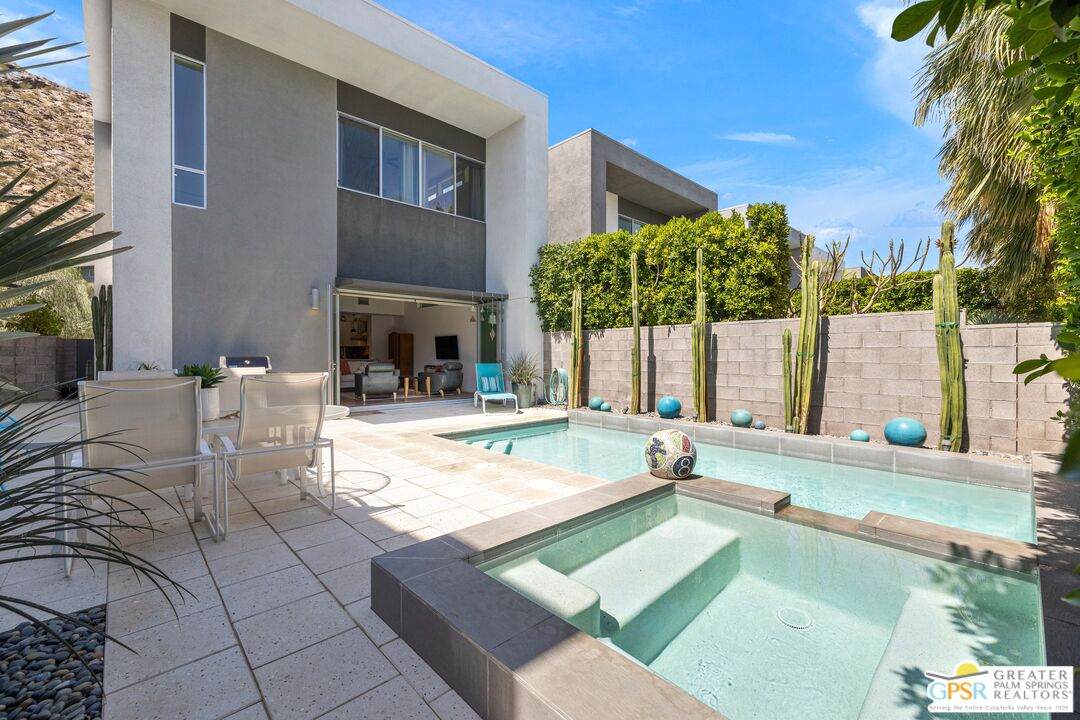
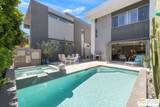
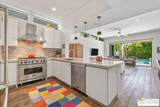
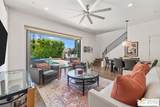
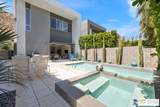
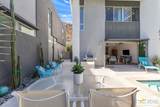
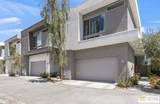
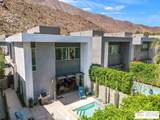
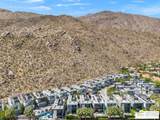
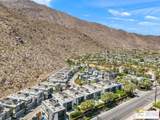
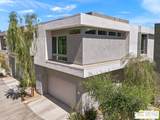
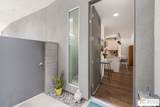
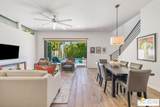
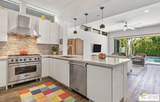
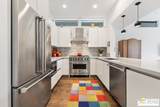
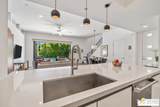
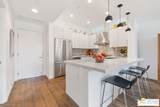
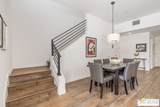
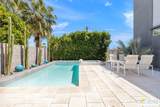
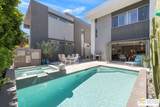
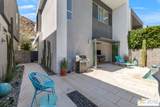
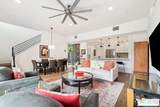
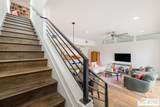
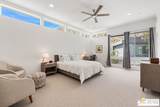
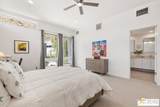
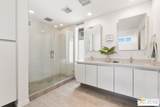
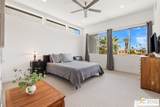
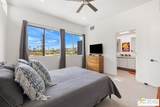
Rare-to-market opportunity in South Palm Springs! Tucked against the mountain and a short hop to the heart of town. Enjoy tall ceilings, architectural interest, effortless indoor-outdoor flow, and a fabulous pool + spa with waterfall. The sleek, modernist fire pit works its MAGIC poolside as well! Gated Dakota is a collection of 38 standalone homes off Belardo Road. The walkability of the area scores high marks and this includes neighboring Historic Tennis Club, Tahquitz River Estates, and Twin Palms. In terms of design, this larger floor plan delivers on many fronts including a wonderful mix of conversation areas. Clerestory windows and La Cantina bi-fold doors are highlights in the main living + dining areas with beautiful wood flooring underfoot. Viking appliances, Hans Grohe fixtures, and a Blanco sink elevate the kitchen with its modern finishes and counter seating. There is a second level den positioned between two ensuite bedrooms where natural light is a theme. Loving the newer floor-to-ceiling bookcases that frame the room beautifully. The ensuite Primary faces West and delivers a WOW factor in terms of dramatic mountain views. New Zealand wool carpet plus porcelonosa tile is found in both bedrooms. Laundry located in the 2-car garage. There is a powder bath too. Low HOA fees make things all the better. Location meets fabulous design! Enjoy it all.

Sold by Kyle Gilligan BRE#01416687 of Compass.

Monthly Payment Calculator


Based on information from the Combined LA/Westside Multiple Listing Service as of 2026-10-17T13:43:37.62. All data, including all measurements and calculations of area, is obtained from various sources and has not been, and will not be, verified by broker or MLS. All information should be independently reviewed and verified for accuracy. Properties may or may not be listed by the office/agent presenting the information.
www.deserthouseseekers.com/homes/168371927
Print Image

1230 Surrey Ln Palm Springs, CA 92264

  • Price: $1,149,000
  • Status: Closed
  • On Site: 381 Days
  • Updated: 7 min ago
  • MLS #: 25599349PS
2
Beds
2
Baths
1
½ Baths
0.07
Acres
1,896
SQFT
$0
$/SQFT
2017
Built
Neighborhood:
Dakota
County:
Riverside
Area:
Palm Springs South End
Property Description
Rare-to-market opportunity in South Palm Springs! Tucked against the mountain and a short hop to the heart of town. Enjoy tall ceilings, architectural interest, effortless indoor-outdoor flow, and a fabulous pool + spa with waterfall. The sleek, modernist fire pit works its MAGIC poolside as well! Gated Dakota is a collection of 38 standalone homes off Belardo Road. The walkability of the area scores high marks and this includes neighboring Historic Tennis Club, Tahquitz River Estates, and Twin Palms. In terms of design, this larger floor plan delivers on many fronts including a wonderful mix of conversation areas. Clerestory windows and La Cantina bi-fold doors are highlights in the main living + dining areas with beautiful wood flooring underfoot. Viking appliances, Hans Grohe fixtures, and a Blanco sink elevate the kitchen with its modern finishes and counter seating. There is a second level den positioned between two ensuite bedrooms where natural light is a theme. Loving the newer floor-to-ceiling bookcases that frame the room beautifully. The ensuite Primary faces West and delivers a WOW factor in terms of dramatic mountain views. New Zealand wool carpet plus porcelonosa tile is found in both bedrooms. Laundry located in the 2-car garage. There is a powder bath too. Low HOA fees make things all the better. Location meets fabulous design! Enjoy it all.
Exterior Features

Building Type Detached Cross Streets Morongo Road Direction Faces West Entry Location Ground Level - no steps Exterior Construction Stucco Fence Block Guest House None Levels Two Lot Description FencedGated CommunityLandscapedCurbs Lot Location Private Road Lot Size Area 3049 Other Structures None Parking Garage Garage - 2 CarSide By SideControlled EntranceAttachedDirect EntranceParking for GuestsDoor Opener Patio Features Patio Open Pool Description GuniteHeated And FilteredPrivate Pool YN Yes Roof Flat Spa HeatedGunite Spa YN Yes Sprinklers Sprinkler TimerSprinkler SystemDrip System Style Modern Tennis Court None Tennis YN No Total Parking 2 View Description MountainsPool View YN Yes Water Frontage None

Interior Features

Bathroom Features Shower StallTileDouble Vanity(s)Powder Room Bedroom Features WalkInClosetPrimary Suite2 Primary BedroomsAll Bedrooms Up Common Walls Detached/No Common Walls Cooking Appliances MicrowaveGas/Electric RangeRange Hood Cooling Air ConditioningCentralCeiling Fan Den No Dining Room No Eating Areas Breakfast Counter / BarDining Area Equipment DishwasherGarbage DisposalWasherRefrigeratorRange/OvenCeiling FanCableBuilt-InsDryerWater Line to RefrigeratorMicrowave Family Room Yes Fireplace Rooms Fire PitPatio Fireplaces 1 Flooring TileCarpetWood Foundation Details Slab Furnished Unfurnished Heating CentralForced Air Interior Features High Ceilings (9 Feet+)Recessed LightingBuilt-Ins Kitchen Features Open to Family RoomQuartz Counters Laundry Garage One Quarter Baths 0 Rooms Walk-In ClosetPrimary BedroomPowderEntryFormal EntryLiving RoomLibraryOtherPatio OpenDining AreaBreakfast Bar2nd Story Family Room Water Heater Features Tankless Windows Window BlindsCustom Window CoveringScreensDrapes/Curtains

Property Features

Amenities Assoc Pet RulesGated CommunityPoolSpaControlled AccessFire PitGuest Parking Association Pet Rules Assoc Pet Rules Available For Lease No Community Features Community Mailbox Complex Name Dakota Disclosures CC and RHomeowners Association Entry Floor Number 1 Fireplace YN Yes Hoa Fee Frequency1 Monthly Hoa Fee Frequency2 Monthly Hoa Fee2 200.00 Hoa Yn No Inclusions All attached appliances Land Lease Type Fee Lease Option No Number Of Units 38 Planned Urban Development Yes Property Sub Type Single Family Residence Sale Type Standard Security Features Smoke DetectorCard/Code AccessGatedCarbon Monoxide Detector(s)Automatic GateFire Sprinklers Sewer In Connected and Paid Source Living Area Owner Source Lot Size Area Vendor Enhanced TVServices Cable TV Water Water District Year Built Source Vendor Enhanced

Listing provided courtesy of Brady Sandahl DRE#01416687 of Keller Williams Luxury Homes: 760-322-2286.


Based on information from the Combined LA/Westside Multiple Listing Service as of 2026-10-17T13:43:37.62. All data, including all measurements and calculations of area, is obtained from various sources and has not been, and will not be, verified by broker or MLS. All information should be independently reviewed and verified for accuracy. Properties may or may not be listed by the office/agent presenting the information.
 
https://bt-photos.global.ssl.fastly.net/carets/orig_boomver_1_25599349PS-2.jpg https://bt-photos.global.ssl.fastly.net/carets/orig_boomver_1_25599349PS-2.jpg https://bt-photos.global.ssl.fastly.net/carets/orig_boomver_1_25599349PS-2.jpg
Logo
Zwemmer Realty Group | Keller Williams Realty
75486 Augusta Drive
Indian Wells CA, 92210