




Description
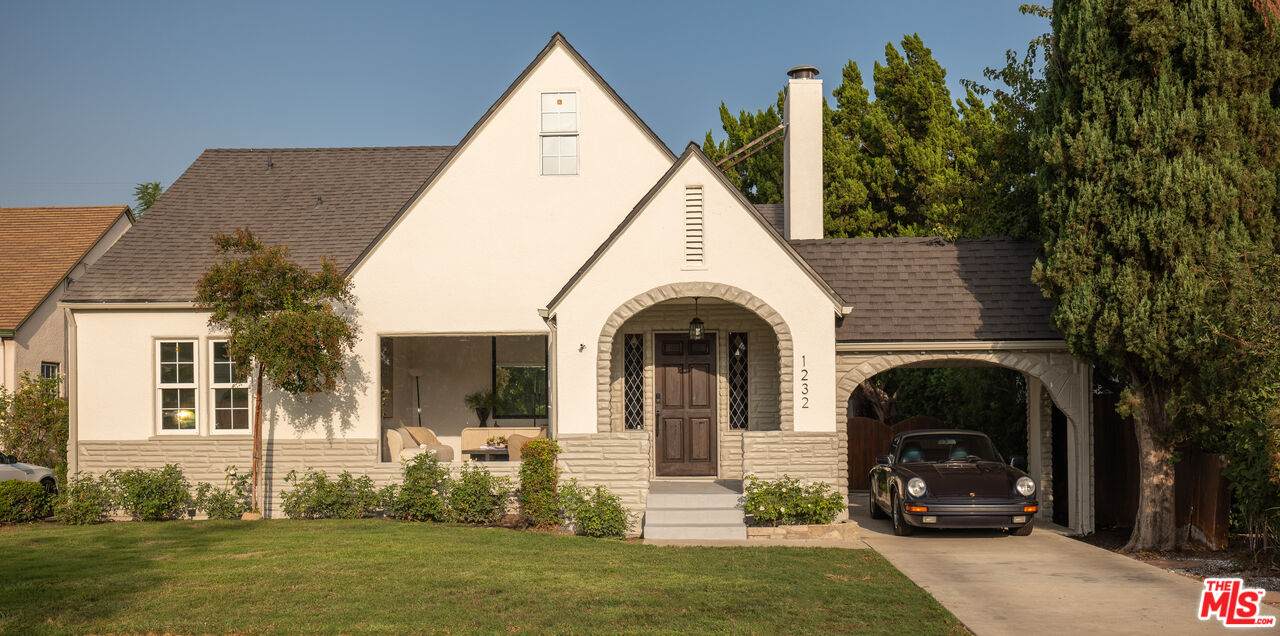
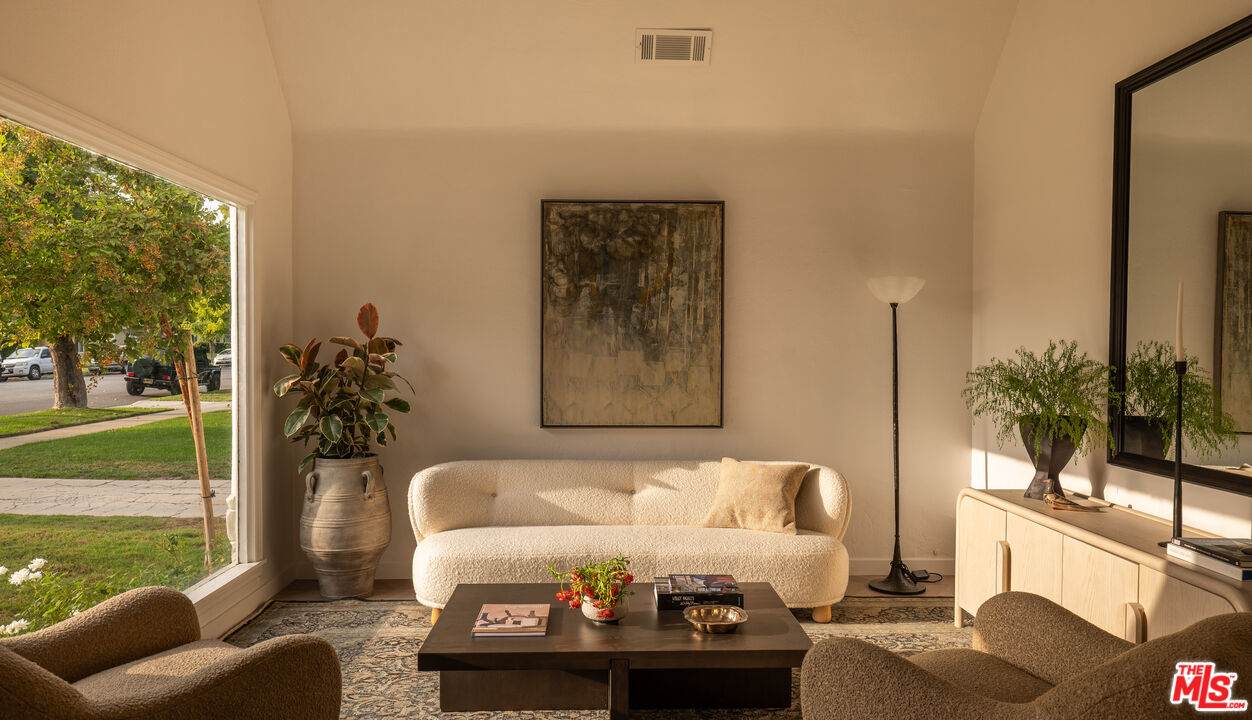
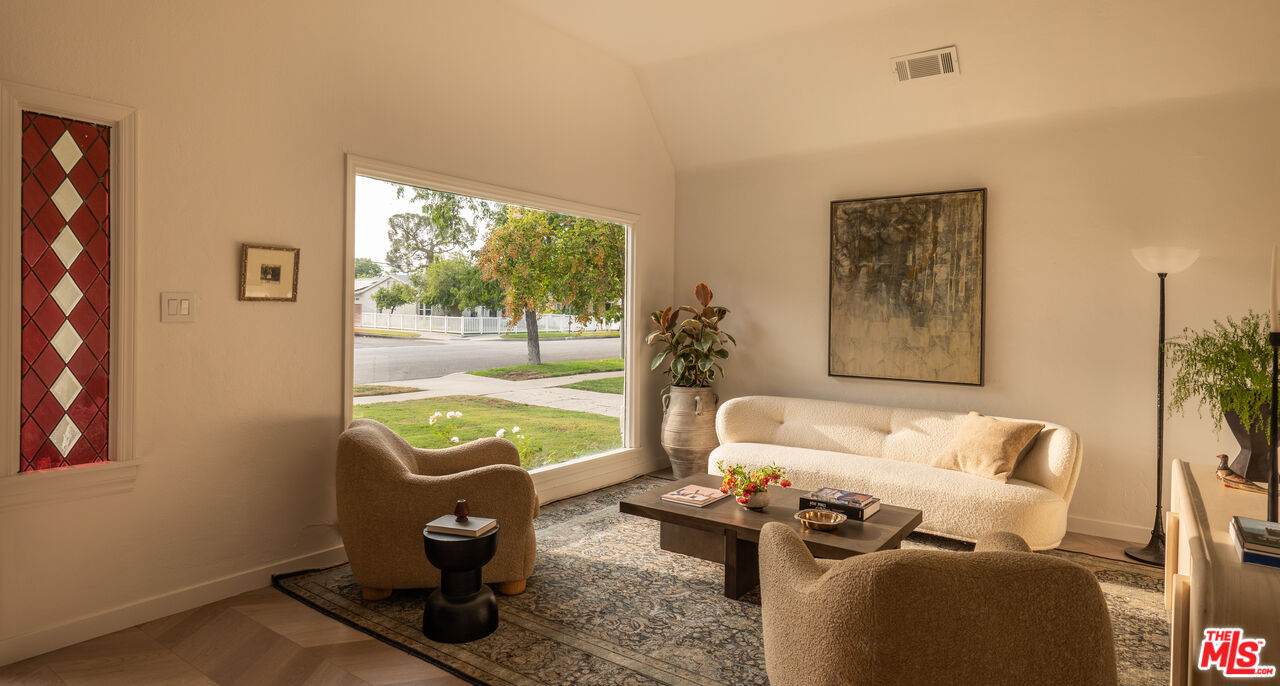
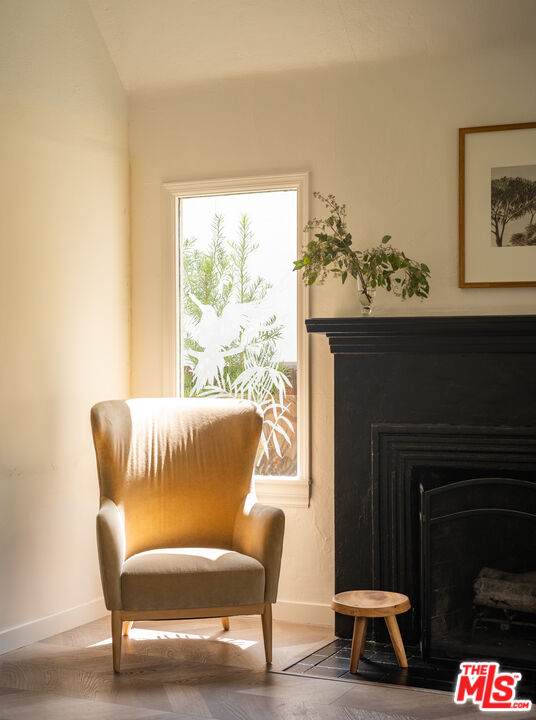
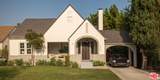
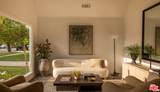
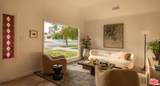
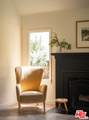
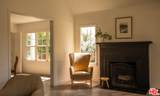
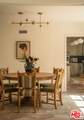
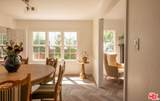
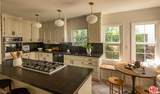
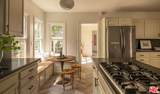
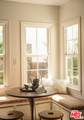
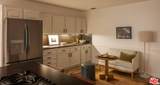
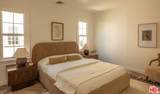
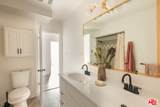
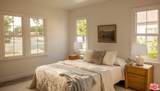
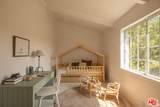
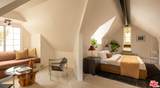
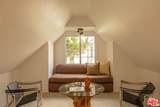
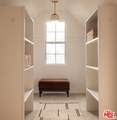
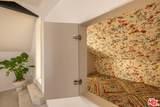
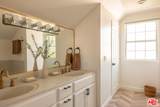
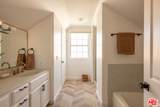
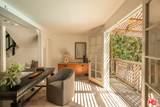
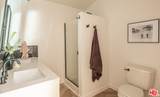
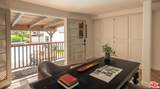
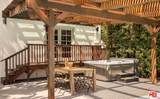
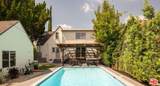
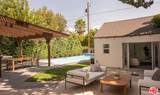
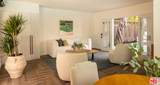
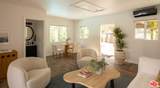
Located on a picturesque tree-lined street in prime Burbank, this 4 bedroom, 3.5 bathroom 1927 Tudor Revival residence offers architectural artistry and refined living. Set upon an expansive, gated lot with a large pool and back studio, this 3,060 sq. ft. home offers space, historic charm, and amenities for ease of living. Past the grassy front lawn, the restored wood front door is flanked by original beveled, leaded glass windows and opens to the home's main living space, with chevron-patterned flooring extending throughout. Soaring vaulted ceilings greet you while natural light floods through the front oversized picture window. The formal living room, crowned by a commanding fireplace, creates an atmosphere of both intimacy and grandeur. The thoughtfully reimagined kitchen serves as the heart of the home, featuring custom oak cabinetry and quartz countertops. A generous center island provides bar seating, while a charming breakfast nook, framed by windows, offers a peaceful corner to enjoy the morning light. An adjacent formal dining room offers a large space for home entertainment. Two generously sized bedrooms are found on the main level, each bathed in abundant natural light with custom sliding barn-style closet doors. The bedrooms share a conveniently located full bathroom with a refined double vanity and bathtub, creating an ideal layout for family living or hosting guests. The second floor reveals a magical children's bedroom tucked beneath a half-pitched ceiling. Adjacent, the primary suite offers a cozy ensuite den/office area, soaring pitched ceilings, and a spacious ensuite bathroom. The opulent backyard includes a large pool, grassy lawn, and a back studio, all surrounded by podocarpus hedging and fencing for privacy. A spectacular swimming pool takes center stage, artfully framed by two pergolas with wooden beams that create natural outdoor rooms. A converted garage sits at the rear of the property and has been artfully transformed into a guest suite or home office, complete with a half bathroom and pool views, an ideal space for work, creativity, or hosting. Ideally located, the property sits within a short distance of Burbank's vibrant dining scene, boutique shopping, parks, and highly-rated schools. The tree-lined streets and neighborhood character provide both privacy and community, while conveniently adjacent to Los Angeles' entertainment industry and cultural attractions. This refined Tudor home represents a rare opportunity to own a piece of Burbank's architectural heritage. The generous lot size, thoughtful improvements, and prime location create exceptional value in one of Burbank's most desirable residential enclaves.
-
4BEDS
-
0.18ACRES
-
4BATHS
-
01/2 BATHS
-
3,060SQFT
-
$0$/SQFT
School Ratings & Info
Description
Located on a picturesque tree-lined street in prime Burbank, this 4 bedroom, 3.5 bathroom 1927 Tudor Revival residence offers architectural artistry and refined living. Set upon an expansive, gated lot with a large pool and back studio, this 3,060 sq. ft. home offers space, historic charm, and amenities for ease of living. Past the grassy front lawn, the restored wood front door is flanked by original beveled, leaded glass windows and opens to the home's main living space, with chevron-patterned flooring extending throughout. Soaring vaulted ceilings greet you while natural light floods through the front oversized picture window. The formal living room, crowned by a commanding fireplace, creates an atmosphere of both intimacy and grandeur. The thoughtfully reimagined kitchen serves as the heart of the home, featuring custom oak cabinetry and quartz countertops. A generous center island provides bar seating, while a charming breakfast nook, framed by windows, offers a peaceful corner to enjoy the morning light. An adjacent formal dining room offers a large space for home entertainment. Two generously sized bedrooms are found on the main level, each bathed in abundant natural light with custom sliding barn-style closet doors. The bedrooms share a conveniently located full bathroom with a refined double vanity and bathtub, creating an ideal layout for family living or hosting guests. The second floor reveals a magical children's bedroom tucked beneath a half-pitched ceiling. Adjacent, the primary suite offers a cozy ensuite den/office area, soaring pitched ceilings, and a spacious ensuite bathroom. The opulent backyard includes a large pool, grassy lawn, and a back studio, all surrounded by podocarpus hedging and fencing for privacy. A spectacular swimming pool takes center stage, artfully framed by two pergolas with wooden beams that create natural outdoor rooms. A converted garage sits at the rear of the property and has been artfully transformed into a guest suite or home office, complete with a half bathroom and pool views, an ideal space for work, creativity, or hosting. Ideally located, the property sits within a short distance of Burbank's vibrant dining scene, boutique shopping, parks, and highly-rated schools. The tree-lined streets and neighborhood character provide both privacy and community, while conveniently adjacent to Los Angeles' entertainment industry and cultural attractions. This refined Tudor home represents a rare opportunity to own a piece of Burbank's architectural heritage. The generous lot size, thoughtful improvements, and prime location create exceptional value in one of Burbank's most desirable residential enclaves.
Based on information from the Combined LA/Westside Multiple Listing Service as of 2026-10-17T07:43:08.42. All data, including all measurements and calculations of area, is obtained from various sources and has not been, and will not be, verified by broker or MLS. All information should be independently reviewed and verified for accuracy. Properties may or may not be listed by the office/agent presenting the information.