


































Description
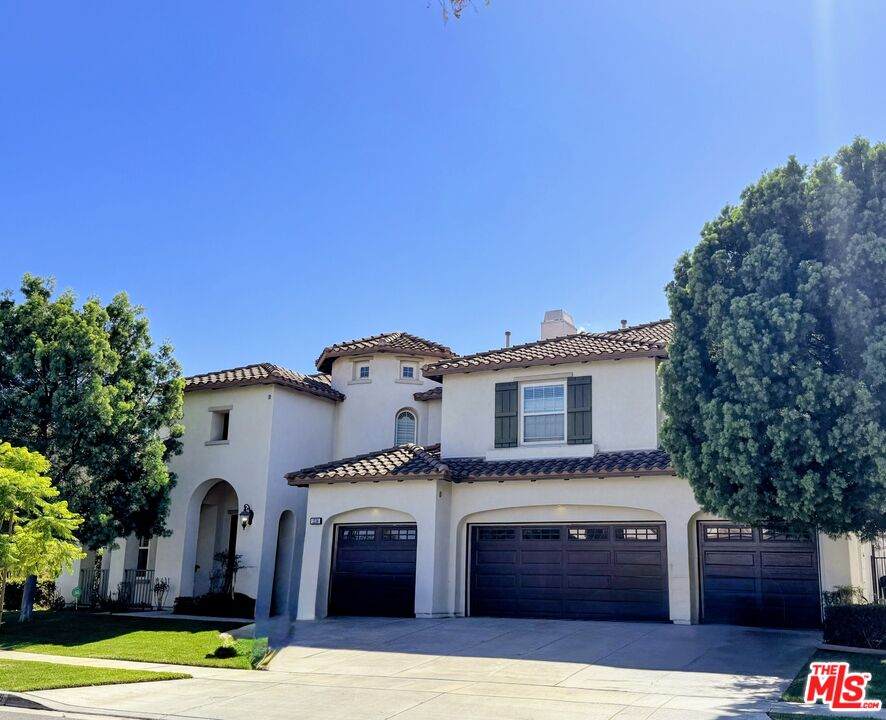
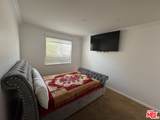
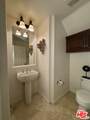
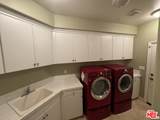
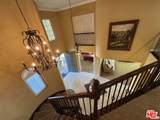
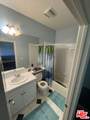
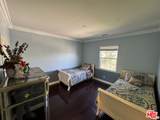
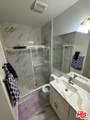
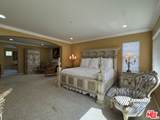
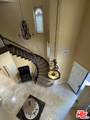
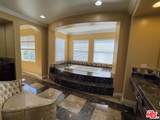
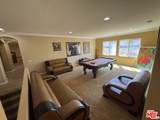
Honey, Stop the Car! This massive 5 bedroom, 5.5 bath home welcomes you with a grand foyer and dual staircases. The main level features a formal living room, formal dining room, private office, spacious family room, and a convenient downstairs bedroom with its own bath. The gourmet kitchen is an entertainer's delight, offering granite countertops, a large island, walk-in pantry, stainless steel appliances, cherry cabinetry, and a semi-custom refrigerator. Moving upstairs, there is a large loft/flex space ideal for work, study, or play, along with a luxurious master retreat complete with its own fireplace and private study. The spa-inspired master bath showcases dual vanities, his and hers closets, granite countertops, marble floors, and dual shower heads. Every bedroom is complete with a walk-in closet. The open floor plan is elevated with elegant crown molding. Outside, enjoy plenty of parking and a generous backyard with endless possibilities including ample space for a pool and the opportunity to create your own private oasis. Situated in a picturesque neighborhood with no HOA and within a highly sought-after school district, this home is close to Santiago High School, Centennial High School, and El Cerrito Middle School, as well as shopping and dining. With just a little imagination and personal touch, this will truly become your dream home. Welcome Home!
-
5BEDS
-
0.29ACRES
-
5BATHS
-
11/2 BATHS
-
5,372SQFT
-
$0$/SQFT
School Ratings & Info
Description
Honey, Stop the Car! This massive 5 bedroom, 5.5 bath home welcomes you with a grand foyer and dual staircases. The main level features a formal living room, formal dining room, private office, spacious family room, and a convenient downstairs bedroom with its own bath. The gourmet kitchen is an entertainer's delight, offering granite countertops, a large island, walk-in pantry, stainless steel appliances, cherry cabinetry, and a semi-custom refrigerator. Moving upstairs, there is a large loft/flex space ideal for work, study, or play, along with a luxurious master retreat complete with its own fireplace and private study. The spa-inspired master bath showcases dual vanities, his and hers closets, granite countertops, marble floors, and dual shower heads. Every bedroom is complete with a walk-in closet. The open floor plan is elevated with elegant crown molding. Outside, enjoy plenty of parking and a generous backyard with endless possibilities including ample space for a pool and the opportunity to create your own private oasis. Situated in a picturesque neighborhood with no HOA and within a highly sought-after school district, this home is close to Santiago High School, Centennial High School, and El Cerrito Middle School, as well as shopping and dining. With just a little imagination and personal touch, this will truly become your dream home. Welcome Home!
Based on information from the Combined LA/Westside Multiple Listing Service as of 2026-10-17T08:42:47.613. All data, including all measurements and calculations of area, is obtained from various sources and has not been, and will not be, verified by broker or MLS. All information should be independently reviewed and verified for accuracy. Properties may or may not be listed by the office/agent presenting the information.