




Description
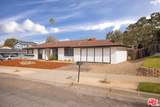
Beautiful Orcutt home on desirable Glines Ave for sale. 3 bedroom, 2 bath, 1264 SF, single story home on almost a quarter of an acre lot (10019 SF) full of possibility. Bright and sunny front facing kitchen and dining area with lovely tile flooring and view of the front yard with new low-maintenance, drought tolerant landscape installed. Comfortable living room space has a block style fireplace and sliding glass door access to the back. New interior and exterior paint and new carpet installed. Both bathrooms have been updated with tiled tub surrounds and tile flooring, newer vanities, toilets and lighting. Primary suite with private bath including a tub. Two additional bedrooms with windows facing the backyard. Attached 2 car garage with pedestrian access door to the back. Great location close to Orcutt's Clark Ave. & Bradley Rd. intersection of commerce with grocery, banks, pharmacy, restaurants, and medical offices nearby. Section 1 pest work complete; as-is trust sale. Orcutt schools. *Information deemed reliable but not verified or guaranteed by the broker.
-
3BEDS
-
0.23ACRES
-
2BATHS
-
01/2 BATHS
-
1,264SQFT
-
$522$/SQFT
School Ratings & Info
Description
Beautiful Orcutt home on desirable Glines Ave for sale. 3 bedroom, 2 bath, 1264 SF, single story home on almost a quarter of an acre lot (10019 SF) full of possibility. Bright and sunny front facing kitchen and dining area with lovely tile flooring and view of the front yard with new low-maintenance, drought tolerant landscape installed. Comfortable living room space has a block style fireplace and sliding glass door access to the back. New interior and exterior paint and new carpet installed. Both bathrooms have been updated with tiled tub surrounds and tile flooring, newer vanities, toilets and lighting. Primary suite with private bath including a tub. Two additional bedrooms with windows facing the backyard. Attached 2 car garage with pedestrian access door to the back. Great location close to Orcutt's Clark Ave. & Bradley Rd. intersection of commerce with grocery, banks, pharmacy, restaurants, and medical offices nearby. Section 1 pest work complete; as-is trust sale. Orcutt schools. *Information deemed reliable but not verified or guaranteed by the broker.
Based on information from the Combined LA/Westside Multiple Listing Service as of 2026-11-18T17:43:11.17. All data, including all measurements and calculations of area, is obtained from various sources and has not been, and will not be, verified by broker or MLS. All information should be independently reviewed and verified for accuracy. Properties may or may not be listed by the office/agent presenting the information.