



Description
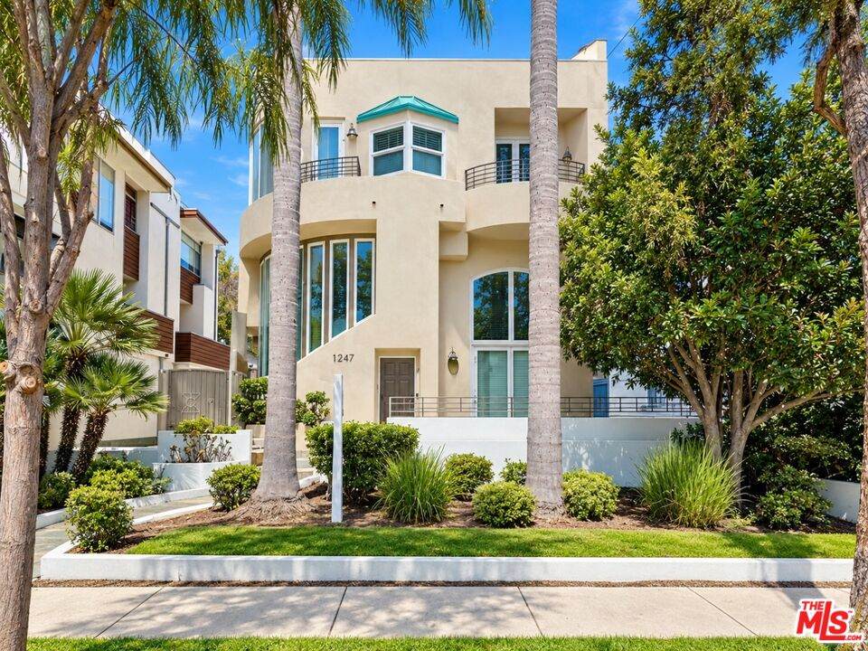
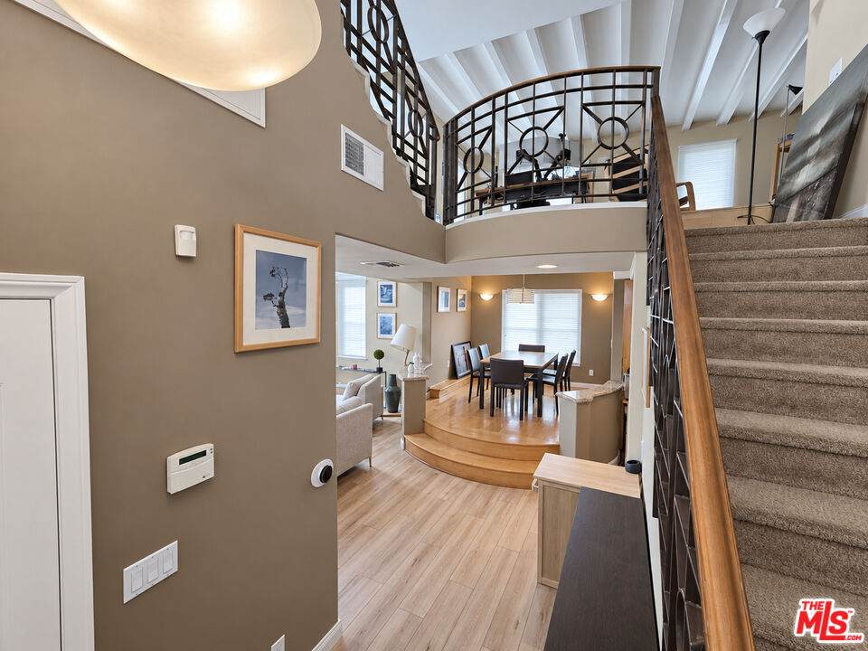
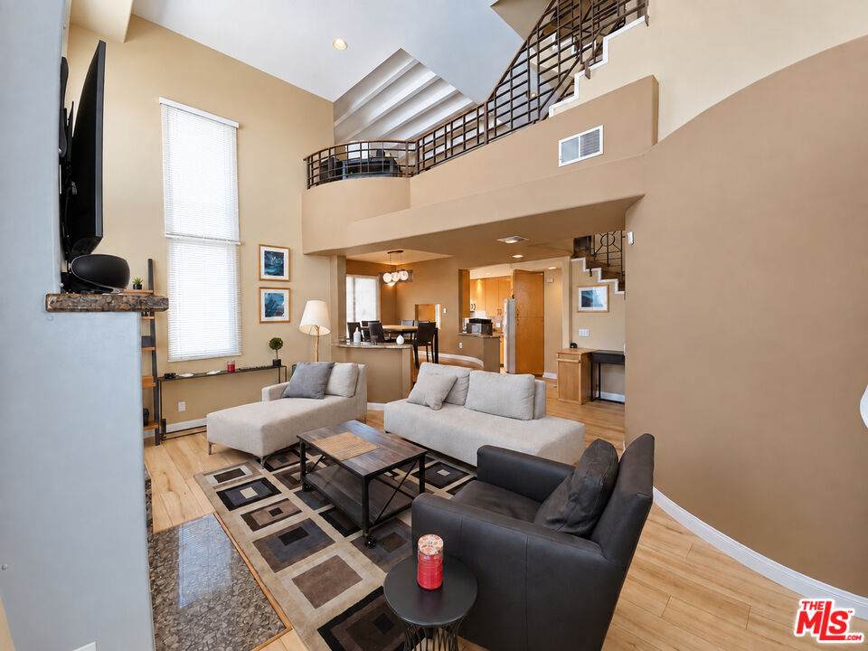
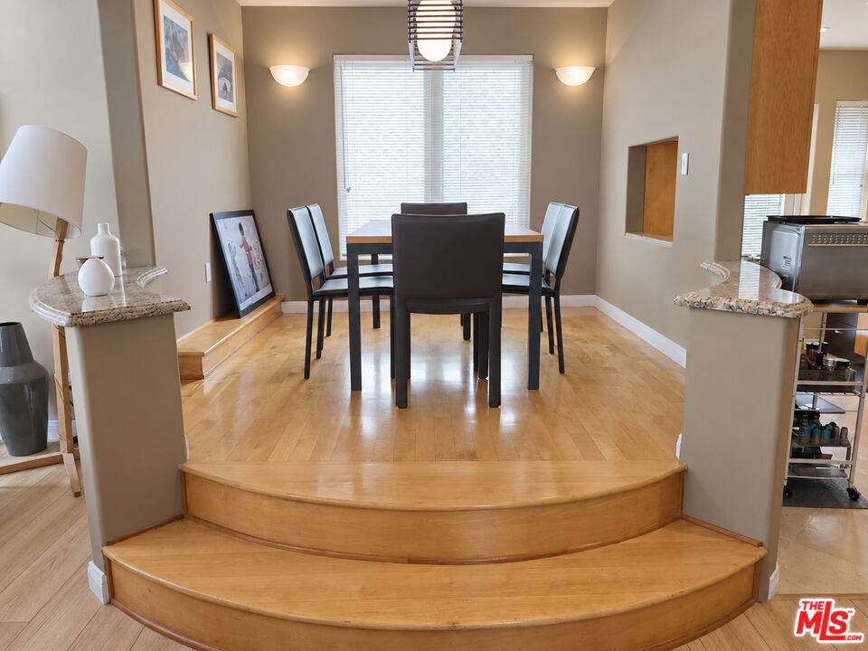
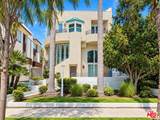
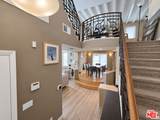
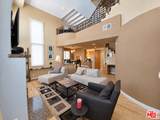
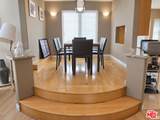
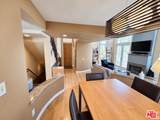
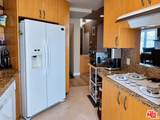
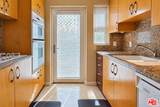
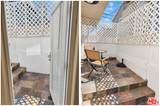
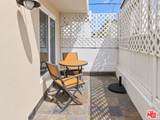
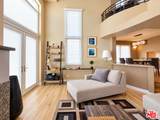
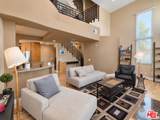
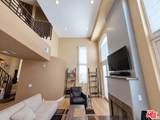
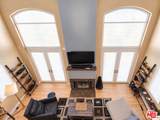
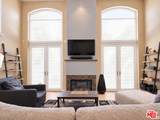
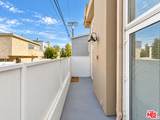
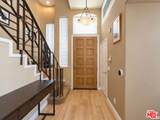
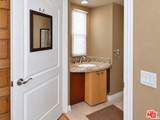
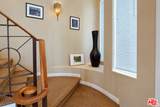
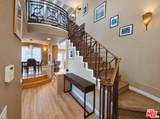
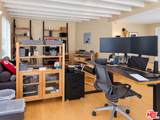
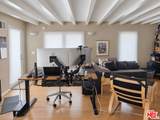
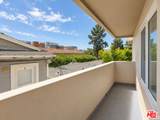
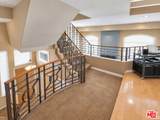
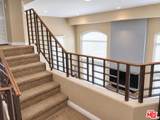
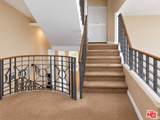
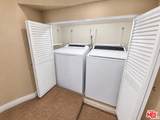
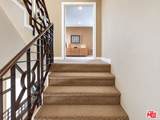
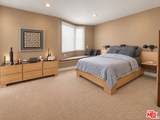
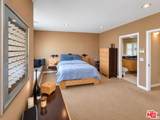
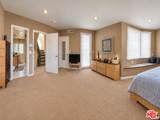
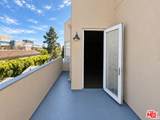
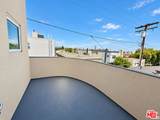
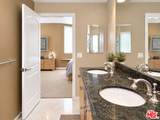
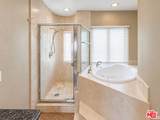
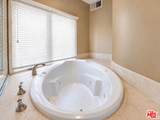
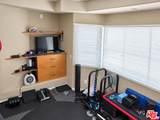
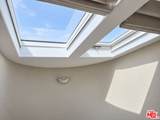
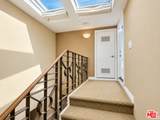
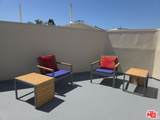
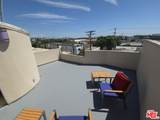
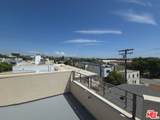
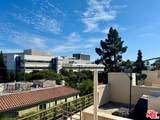
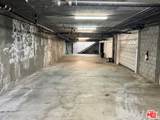
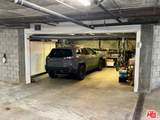
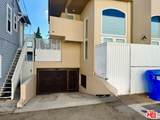
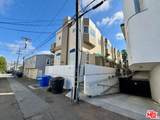
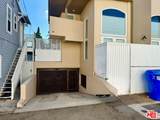
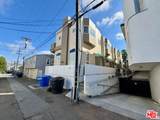
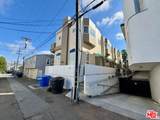
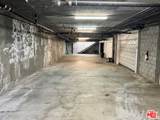
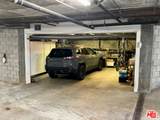
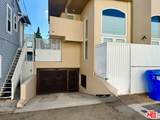
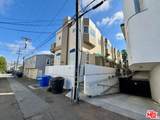
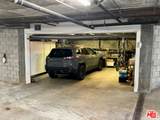
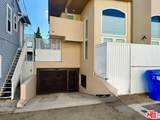
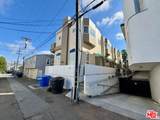
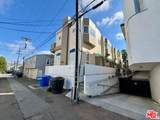
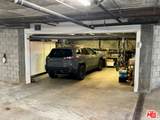
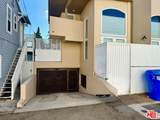
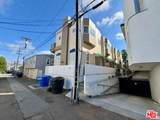
Sophisticated contemporary townhouse living in a boutique four-unit building, offering an exceptional combination of space, natural light, indoor-outdoor living, and privacy. This distinctive 2-bedroom, 3-bathroom residence features a spacious loft, private rooftop deck, five outdoor patio areas, and a private 2-car garage with direct interior access. Inside, high ceilings and two-story windows create an impressive sense of volume while filling the main living spaces with natural light. Beautiful maple hardwood floors, a fireplace, and a private patio give the living room a warm and inviting feel, while the elevated dining area adds architectural interest. The kitchen features custom cabinetry, granite countertops, a gas range, and direct access to another outdoor patio ideal for dining, entertaining, or enjoying a morning coffee. Upstairs, the generous loft provides flexible additional living space and is well suited for a home office, media room, or TV lounge. The primary suite features high ceilings, a walk-in closet, and a marble bath with a separate shower and spa tub. The second bedroom is complemented by its own full marble bathroom, providing comfort and privacy for family or guests. Outdoor living is a defining feature, with multiple patios and a private rooftop deck offering additional space to relax and entertain, along with city and mountain views. Additional highlights include two-zone heating and air conditioning and abundant storage. Set on a desirable residential street in Santa Monica, the home is conveniently located near neighborhood dining and cafes, Whole Foods, Wilshire-area shopping and services, farmers markets, and the beach, pier, and boardwalk. And a stone's throw to Trader Joe's. A rare opportunity to own a spacious and versatile contemporary townhouse with the scale and privacy of a single-family home, complemented by an unusually generous collection of private outdoor spaces.
-
2BEDS
-
0.12ACRES
-
3BATHS
-
01/2 BATHS
-
1,558SQFT
-
$834$/SQFT
School Ratings & Info
Description
Sophisticated contemporary townhouse living in a boutique four-unit building, offering an exceptional combination of space, natural light, indoor-outdoor living, and privacy. This distinctive 2-bedroom, 3-bathroom residence features a spacious loft, private rooftop deck, five outdoor patio areas, and a private 2-car garage with direct interior access. Inside, high ceilings and two-story windows create an impressive sense of volume while filling the main living spaces with natural light. Beautiful maple hardwood floors, a fireplace, and a private patio give the living room a warm and inviting feel, while the elevated dining area adds architectural interest. The kitchen features custom cabinetry, granite countertops, a gas range, and direct access to another outdoor patio ideal for dining, entertaining, or enjoying a morning coffee. Upstairs, the generous loft provides flexible additional living space and is well suited for a home office, media room, or TV lounge. The primary suite features high ceilings, a walk-in closet, and a marble bath with a separate shower and spa tub. The second bedroom is complemented by its own full marble bathroom, providing comfort and privacy for family or guests. Outdoor living is a defining feature, with multiple patios and a private rooftop deck offering additional space to relax and entertain, along with city and mountain views. Additional highlights include two-zone heating and air conditioning and abundant storage. Set on a desirable residential street in Santa Monica, the home is conveniently located near neighborhood dining and cafes, Whole Foods, Wilshire-area shopping and services, farmers markets, and the beach, pier, and boardwalk. And a stone's throw to Trader Joe's. A rare opportunity to own a spacious and versatile contemporary townhouse with the scale and privacy of a single-family home, complemented by an unusually generous collection of private outdoor spaces.
Based on information from the Combined LA/Westside Multiple Listing Service as of 2026-10-10T06:44:15.39. All data, including all measurements and calculations of area, is obtained from various sources and has not been, and will not be, verified by broker or MLS. All information should be independently reviewed and verified for accuracy. Properties may or may not be listed by the office/agent presenting the information.