


Description
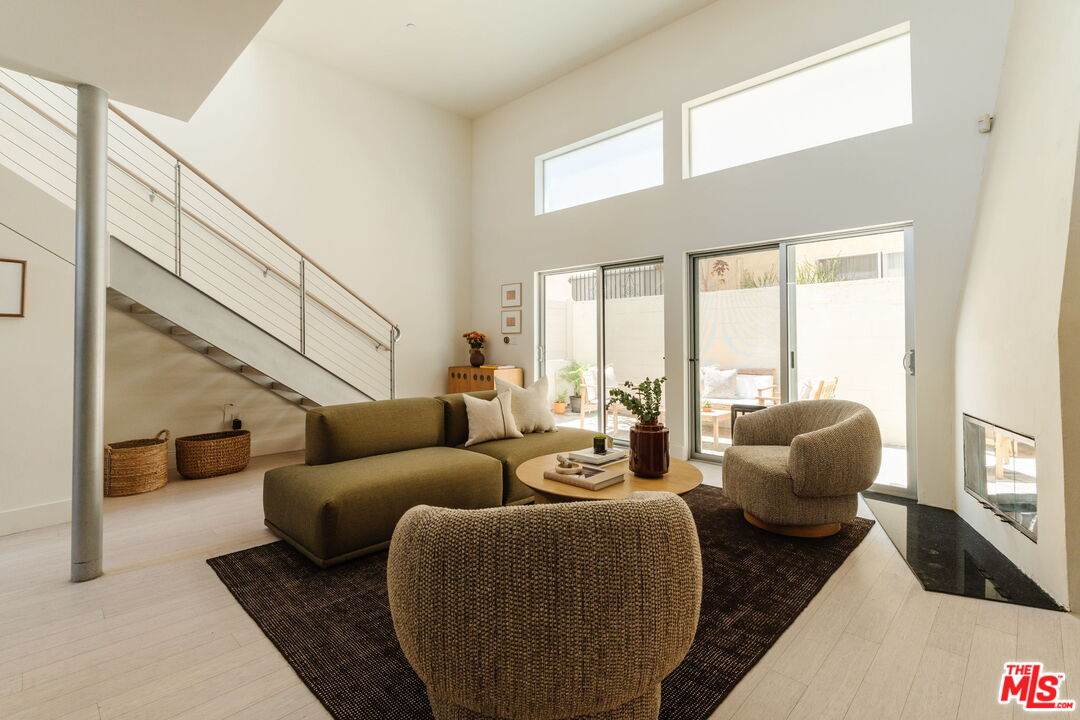
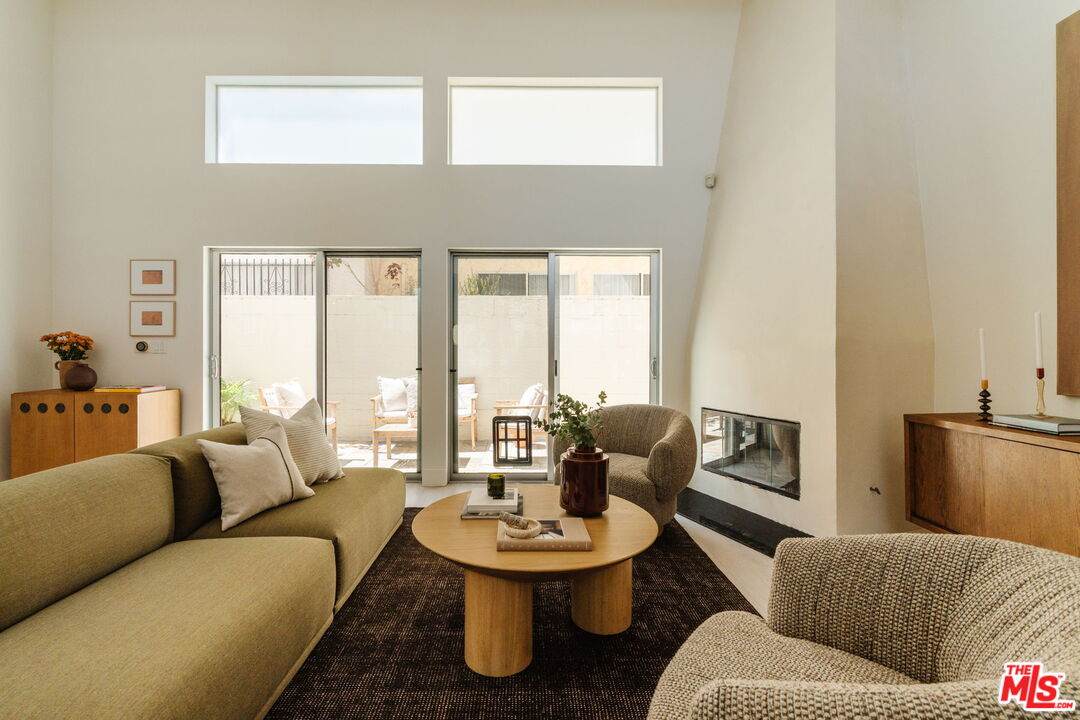
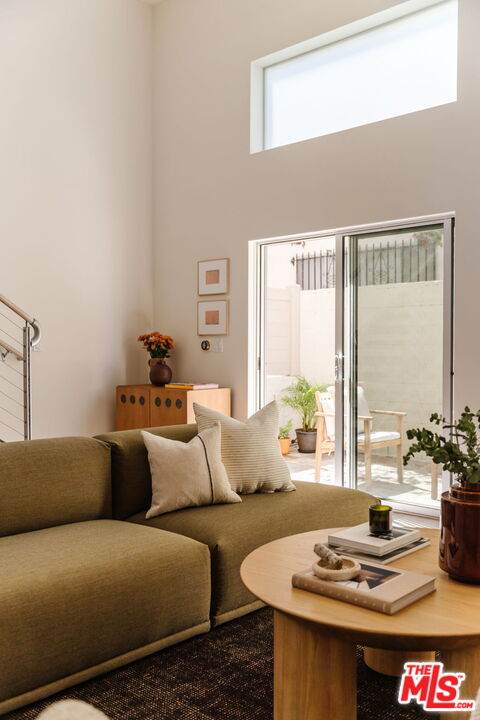
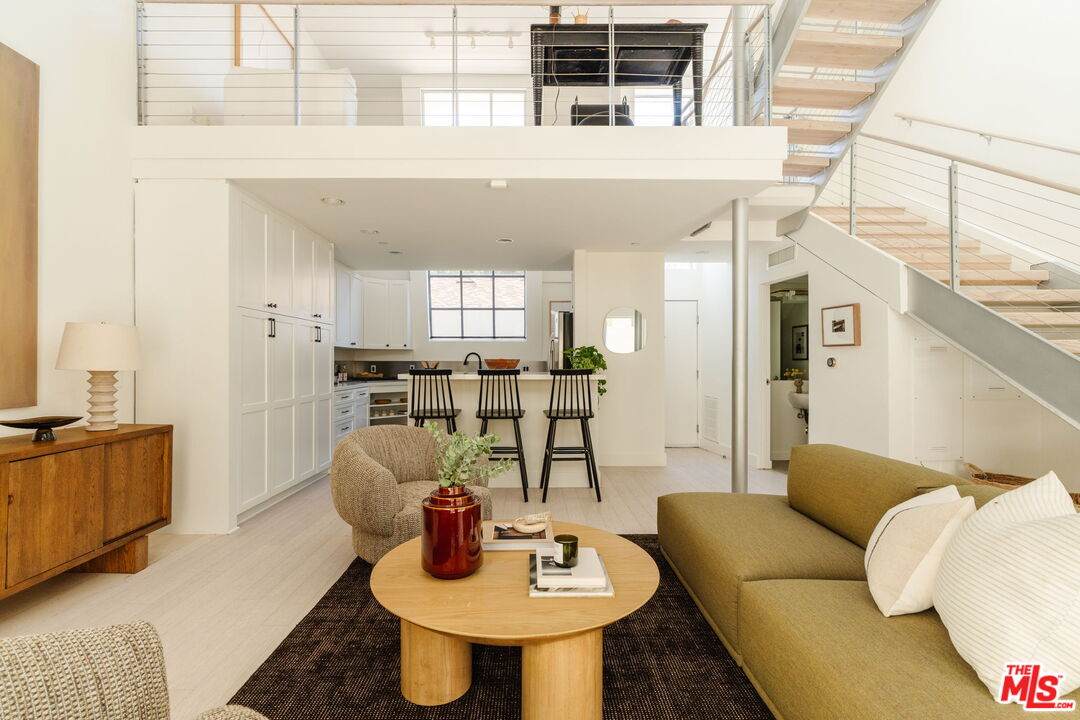
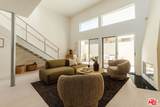
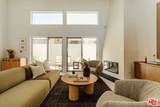
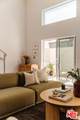
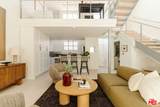
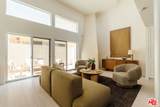
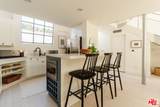
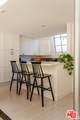
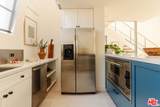
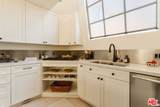
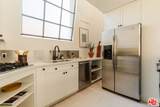
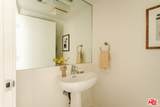
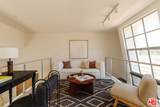
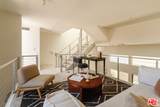
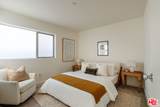
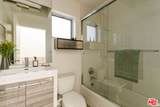
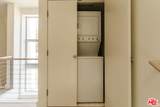
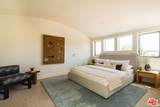
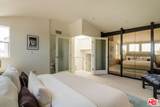
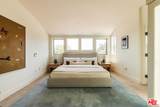
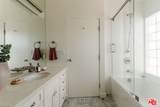
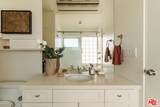
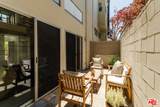
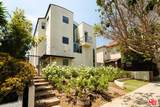
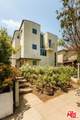
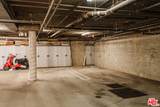
Designed by architect William Brantley, this light-filled 2-bed, 3-bath condominium offers 1,398 square feet of thoughtfully designed living space in the heart of Santa Monica. Located within a gated community just moments from the beach, acclaimed dining, shopping, and neighborhood parks, the residence pairs striking architectural details with a functional multi-level layout. Soaring ceilings, bamboo flooring, abundant natural light, and a private patio create an inviting atmosphere that feels both open and serene. The main level is centered around a dramatic living room with high ceilings, a fireplace, and an open connection to the kitchen. Appointed with stainless steel Viking appliances, quartz countertops, a center island, and generous cabinetry, the kitchen is thoughtfully laid out for everyday use. Sliding doors off the living room open to a private patio, creating a peaceful outdoor retreat to enjoy the coastal breeze. The patio also includes a storage closet. An additional powder bathroom on this level adds convenience for guests. Overlooking the living area, the upper loft provides a flexible space well-suited for a home office, reading lounge, or fitness area. One level above, a spacious secondary bedroom is complemented by a full bathroom with a shower and tub. Occupying the top floor, the private primary suite offers a generous bedroom, an ensuite bathroom, and separation from the home's main living spaces for added privacy. Additional features include an in-unit washer and dryer, two side-by-side parking spaces in the gated garage with an EV charging outlet, and ample storage. Ideally located near some of Santa Monica's most popular destinations, including Tartine, goodboybob Coffee Roasters, Santa Monica Brew Works, Montana Avenue, Wilshire Boulevard, Palisades Park, and the beach, this architecturally designed residence offers an exceptional opportunity to enjoy one of the Westside's most desirable neighborhoods.
-
2BEDS
-
0.12ACRES
-
2BATHS
-
11/2 BATHS
-
1,398SQFT
-
$929$/SQFT
School Ratings & Info
Description
Designed by architect William Brantley, this light-filled 2-bed, 3-bath condominium offers 1,398 square feet of thoughtfully designed living space in the heart of Santa Monica. Located within a gated community just moments from the beach, acclaimed dining, shopping, and neighborhood parks, the residence pairs striking architectural details with a functional multi-level layout. Soaring ceilings, bamboo flooring, abundant natural light, and a private patio create an inviting atmosphere that feels both open and serene. The main level is centered around a dramatic living room with high ceilings, a fireplace, and an open connection to the kitchen. Appointed with stainless steel Viking appliances, quartz countertops, a center island, and generous cabinetry, the kitchen is thoughtfully laid out for everyday use. Sliding doors off the living room open to a private patio, creating a peaceful outdoor retreat to enjoy the coastal breeze. The patio also includes a storage closet. An additional powder bathroom on this level adds convenience for guests. Overlooking the living area, the upper loft provides a flexible space well-suited for a home office, reading lounge, or fitness area. One level above, a spacious secondary bedroom is complemented by a full bathroom with a shower and tub. Occupying the top floor, the private primary suite offers a generous bedroom, an ensuite bathroom, and separation from the home's main living spaces for added privacy. Additional features include an in-unit washer and dryer, two side-by-side parking spaces in the gated garage with an EV charging outlet, and ample storage. Ideally located near some of Santa Monica's most popular destinations, including Tartine, goodboybob Coffee Roasters, Santa Monica Brew Works, Montana Avenue, Wilshire Boulevard, Palisades Park, and the beach, this architecturally designed residence offers an exceptional opportunity to enjoy one of the Westside's most desirable neighborhoods.
Based on information from the Combined LA/Westside Multiple Listing Service as of 2026-10-11T09:42:44.63. All data, including all measurements and calculations of area, is obtained from various sources and has not been, and will not be, verified by broker or MLS. All information should be independently reviewed and verified for accuracy. Properties may or may not be listed by the office/agent presenting the information.