



Description
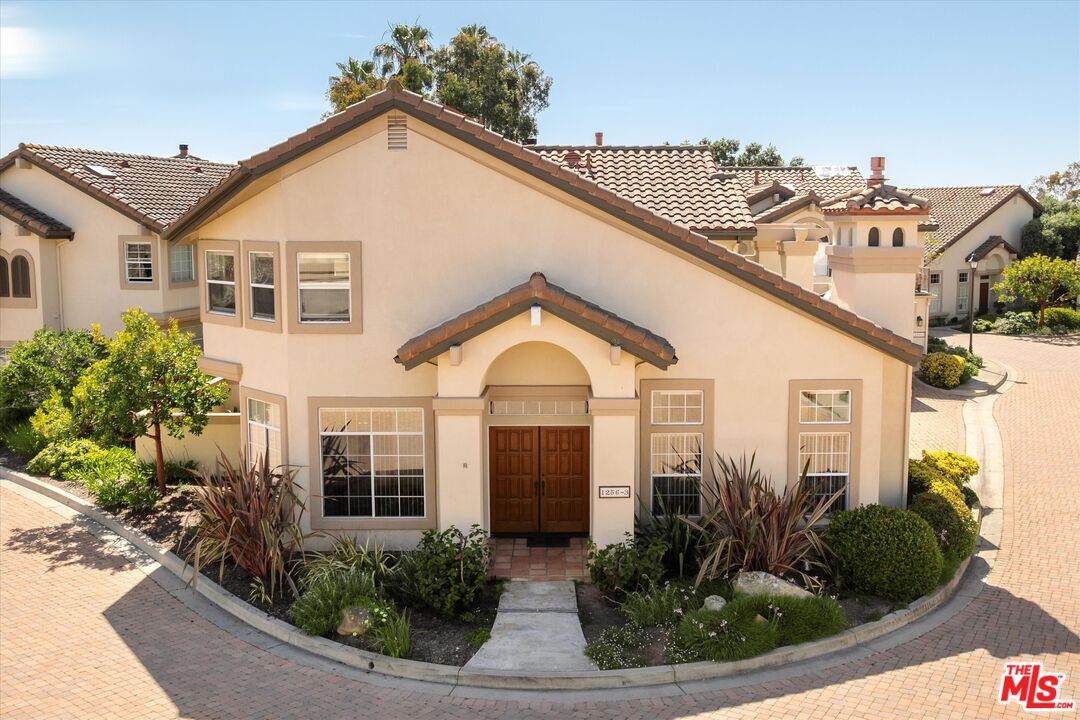
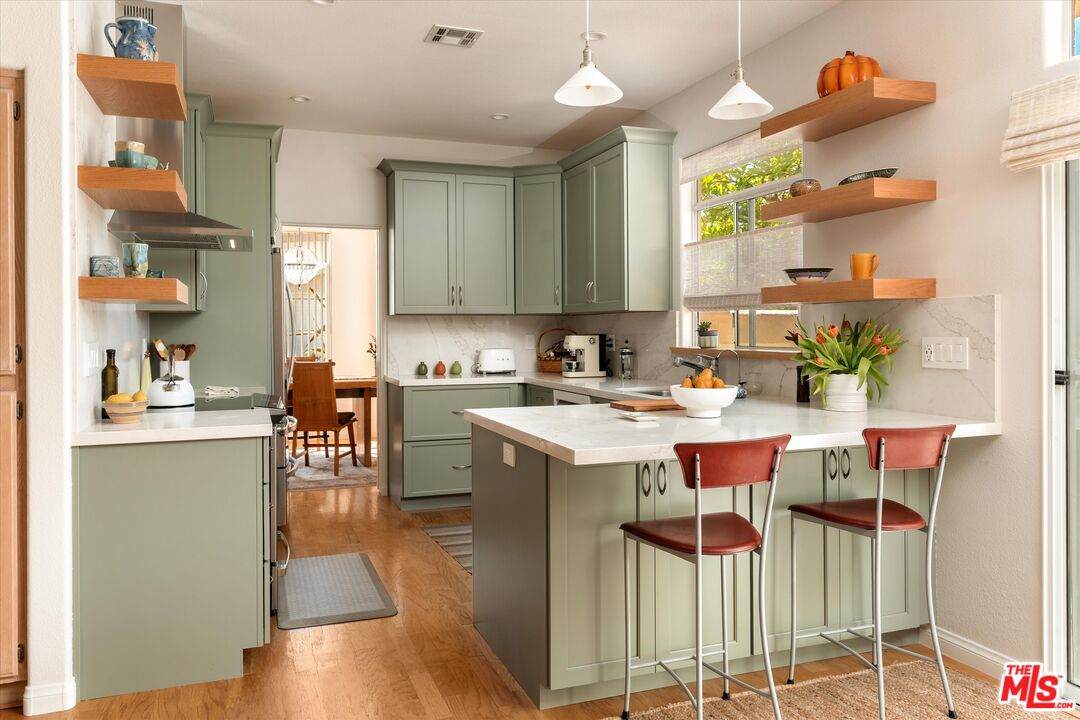
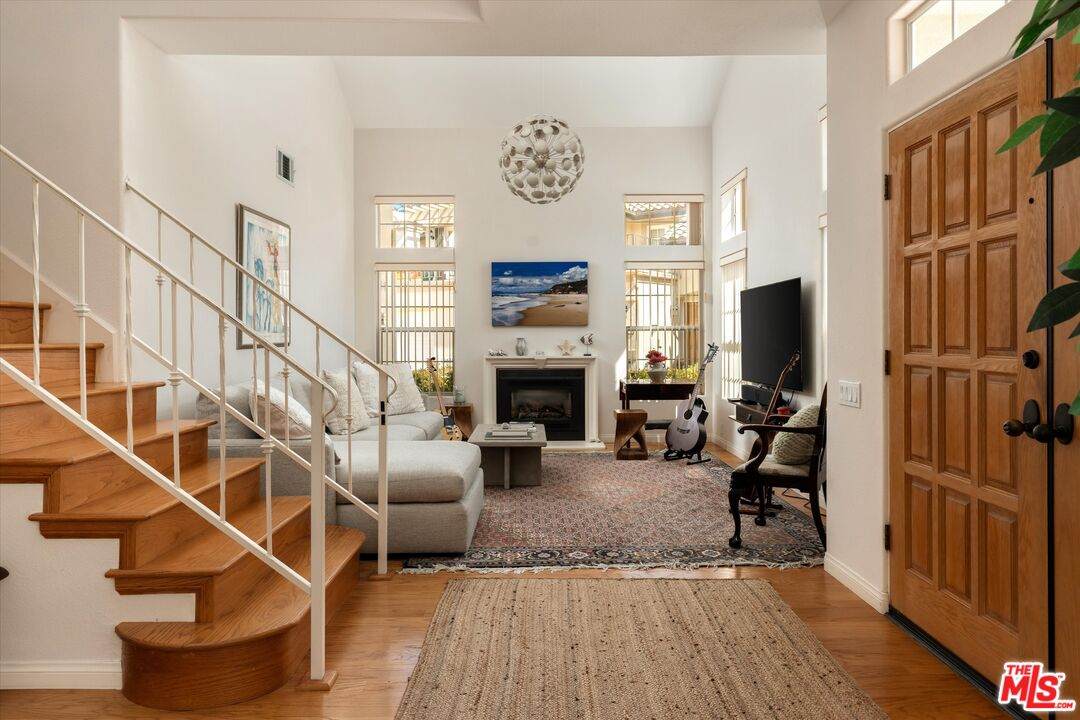
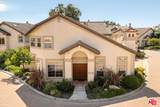
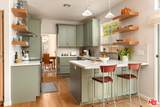
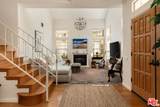
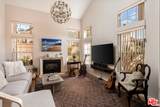
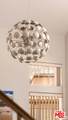
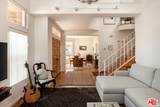
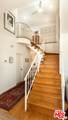
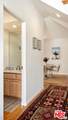
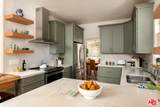
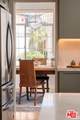
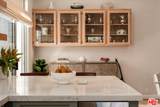
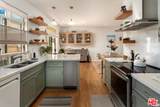
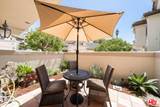
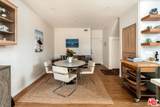
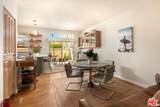
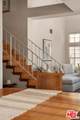
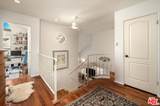
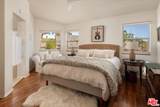
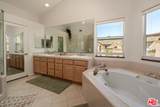
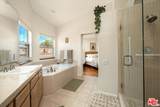
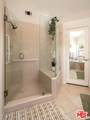
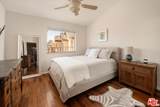
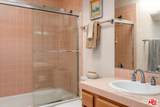
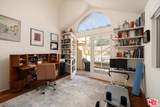
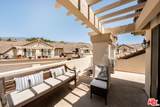
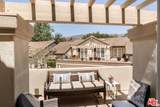
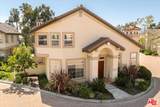
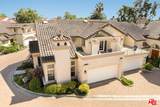
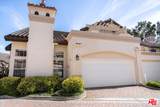
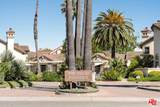
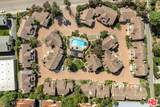
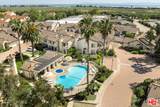
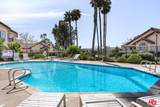
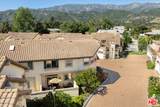
A Rare Find in Coastal Carpinteria! This light-filled, pristine residence in the Villas of Carpinteria offers easy coastal-luxury living in a prime location. Set between the ocean and the foothills and surrounded by mature landscaping, the home enjoys a beautiful community pool and spa, moments from Southern California's finest beaches, the Santa Barbara Polo & Racquet Club, and a growing lineup of restaurants, boutiques, and gourmet shops across Carpinteria, Summerland, Montecito, and Santa Barbara. Carpinteria itself is having a moment a beach town whose downtown keeps evolving with new restaurants, boutiques, and an emerging coffee house culture, while holding onto its easygoing character. Summerland, Montecito, and Santa Barbara are a short drive away without touching the freeway.Inside, a dramatic living room with high vaulted ceilings and a gas fireplace flows into the dining area. Making it as much a gathering place as a place to cook, the fully remodeled kitchen features quality cabinetry and appliances, a breakfast bar, an additional dining area, plus a casual sitting space. All opening out to a private garden patio ideal for everyday living and entertaining. Upstairs, a sun-filled primary suite with a walk-in closet and spa-like en-suite bath two vanities, a walk-in shower, and a soaking tub anchors the light, bright level. A guest bedroom shares a bath with a dedicated office/gym, opening to a private lanai perfect for working from home, reading, or stargazing.An attached two-car garage with ample storage completes this easy, lock-and-leave lifestyle.At approximately $698 per square foot, the home offers real value: a prime foothill setting, meticulously maintained grounds, resort-style pool and spa access, and a genuinely turnkey residence all within easy, freeway-free reach of the Central Coast's best beaches and dining. $1,365,000 I 1956 SQ FT I 3 BEDS I 2.5 BATHS
-
3BEDS
-
0.03ACRES
-
2BATHS
-
11/2 BATHS
-
1,956SQFT
-
$664$/SQFT
Description
A Rare Find in Coastal Carpinteria! This light-filled, pristine residence in the Villas of Carpinteria offers easy coastal-luxury living in a prime location. Set between the ocean and the foothills and surrounded by mature landscaping, the home enjoys a beautiful community pool and spa, moments from Southern California's finest beaches, the Santa Barbara Polo & Racquet Club, and a growing lineup of restaurants, boutiques, and gourmet shops across Carpinteria, Summerland, Montecito, and Santa Barbara. Carpinteria itself is having a moment a beach town whose downtown keeps evolving with new restaurants, boutiques, and an emerging coffee house culture, while holding onto its easygoing character. Summerland, Montecito, and Santa Barbara are a short drive away without touching the freeway.Inside, a dramatic living room with high vaulted ceilings and a gas fireplace flows into the dining area. Making it as much a gathering place as a place to cook, the fully remodeled kitchen features quality cabinetry and appliances, a breakfast bar, an additional dining area, plus a casual sitting space. All opening out to a private garden patio ideal for everyday living and entertaining. Upstairs, a sun-filled primary suite with a walk-in closet and spa-like en-suite bath two vanities, a walk-in shower, and a soaking tub anchors the light, bright level. A guest bedroom shares a bath with a dedicated office/gym, opening to a private lanai perfect for working from home, reading, or stargazing.An attached two-car garage with ample storage completes this easy, lock-and-leave lifestyle.At approximately $698 per square foot, the home offers real value: a prime foothill setting, meticulously maintained grounds, resort-style pool and spa access, and a genuinely turnkey residence all within easy, freeway-free reach of the Central Coast's best beaches and dining. $1,365,000 I 1956 SQ FT I 3 BEDS I 2.5 BATHS
Based on information from the Combined LA/Westside Multiple Listing Service as of 2026-10-11T09:42:44.63. All data, including all measurements and calculations of area, is obtained from various sources and has not been, and will not be, verified by broker or MLS. All information should be independently reviewed and verified for accuracy. Properties may or may not be listed by the office/agent presenting the information.