



Skip To Content

12630 Springbrook Dr , E

SAN DIEGO, CA 92128
  • $895,000
  • STATUS: Active
  • ON SITE: 51 Days
  • MLS #: 26874301
$895,000
  • 3
    BEDS
  • 3.12
    ACRES
  • 3
    BATHS
  • 0
    1/2 BATHS
  • 1,492
    SQFT
  • $600
    $/SQFT
Neighborhood:
Type:
Condo
Built:
1992
County:
Area:

School Ratings & Info

Description

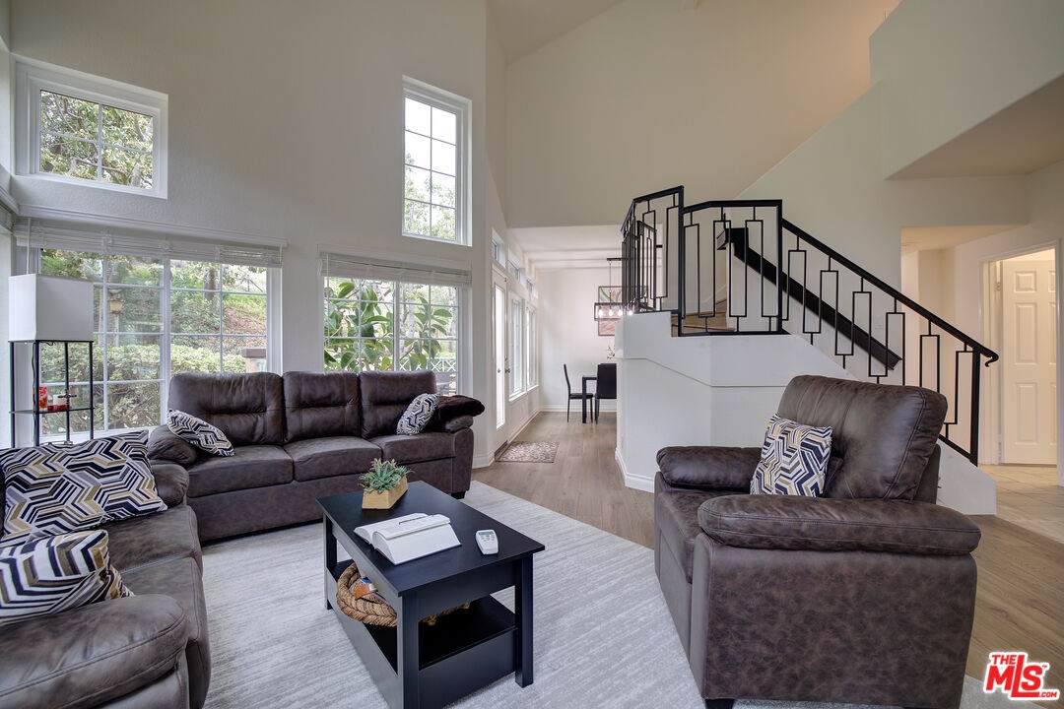
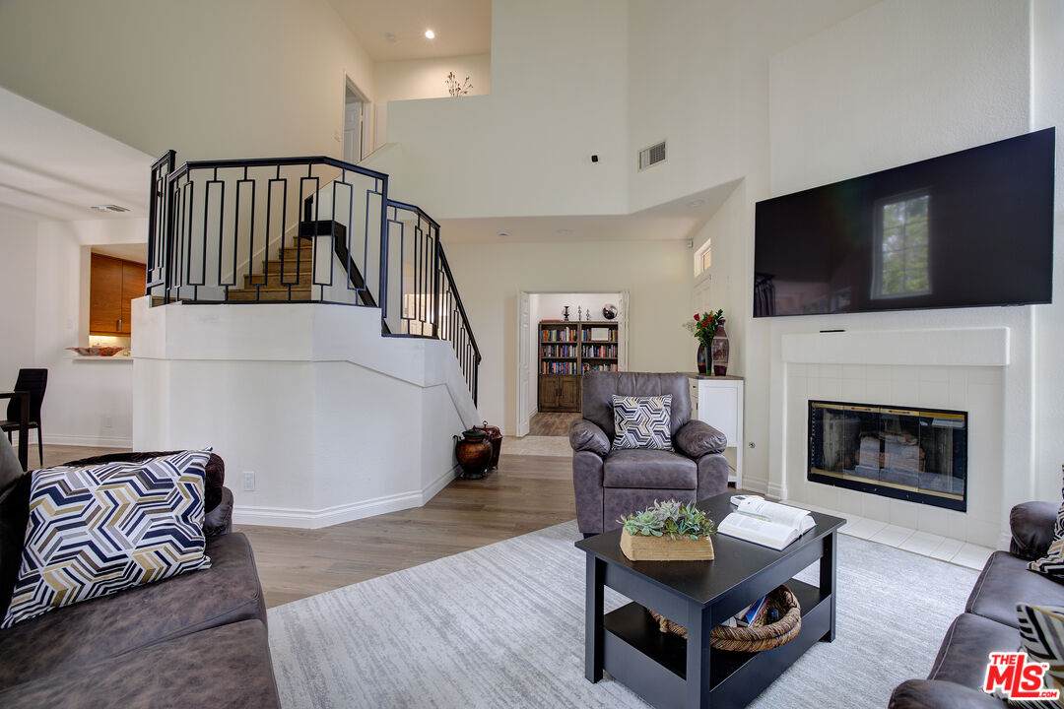
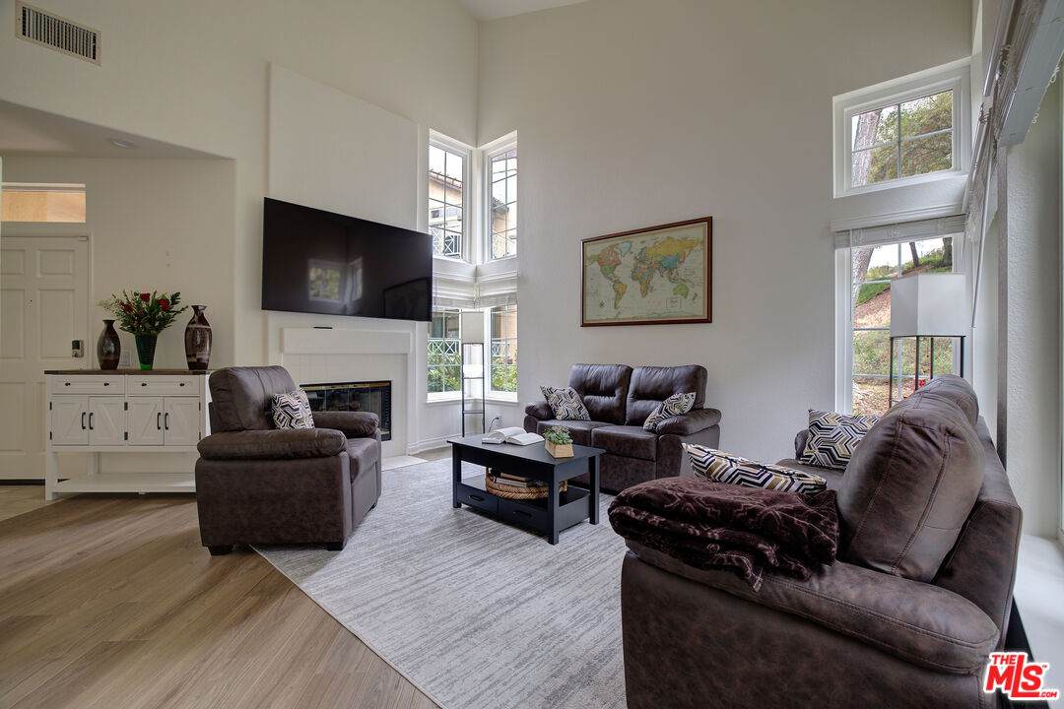
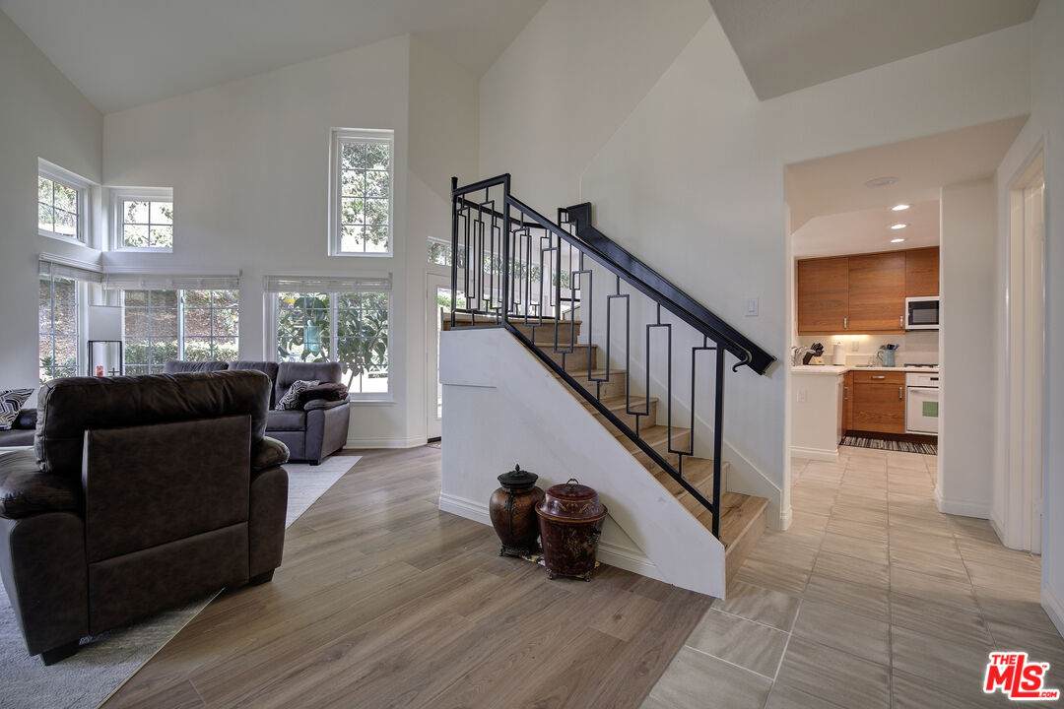
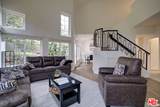
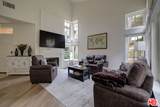
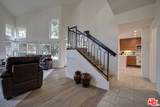
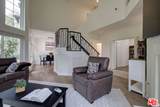
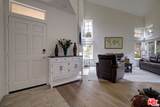
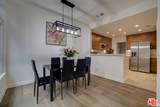
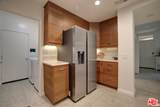
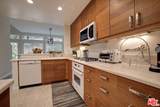
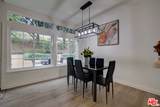
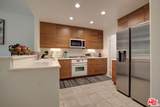
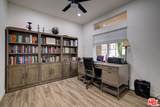
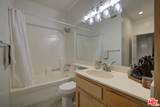
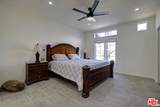
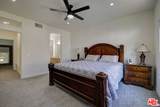
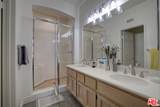
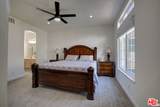
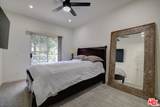
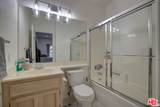
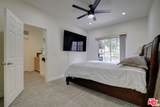
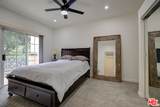
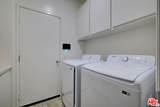
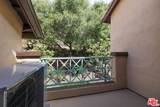
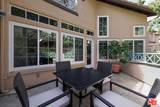
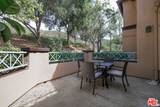
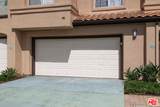
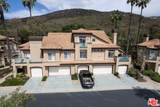
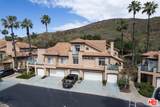
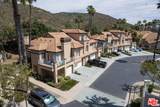
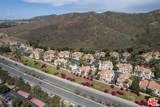
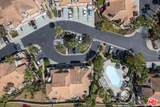
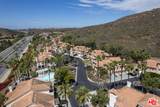
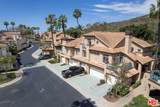
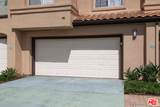
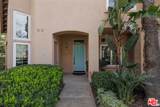
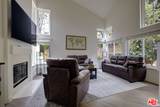
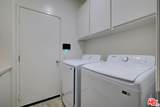
Two story end unit townhouse, filled with natural light, thanks to abundant widows framing a very peaceful backdrop of mature tree. Every review from the back of the home offers a serene, green escape. Enjoy the scenery from your private back patio or the upper balcony from the guest bedroom. Vaulted ceilings and striking architectural details that create an open and giving an airy feel you don't often find nowadays. This gem offers flexibility with one bedroom and a full bathroom on the first floor and two primary bedrooms upstairs, each with its own en-suite bath. The master suite comes with walk in closet.The home is finished with a mix of brand new carpet and high quality laminate wood flooring. The open kitchen boasts high end cabinetry, a dedicated laundry room, an attached two car

Monthly Payment Calculator


Based on information from the Combined LA/Westside Multiple Listing Service as of 2026-10-09T23:42:54.627. All data, including all measurements and calculations of area, is obtained from various sources and has not been, and will not be, verified by broker or MLS. All information should be independently reviewed and verified for accuracy. Properties may or may not be listed by the office/agent presenting the information.
www.deserthouseseekers.com/homes/180276835
Print Image

12630 Springbrook Dr , E SAN DIEGO, CA 92128

  • Price: $895,000
  • Status: Active
  • On Site: 51 Days
  • MLS #: 26874301
3
Beds
3
Baths
0
½ Baths
3.12
Acres
1,492
SQFT
$600
$/SQFT
1992
Built
Neighborhood:
San Diego
County:
San Diego
Area:
San Diego
Property Description
Two story end unit townhouse, filled with natural light, thanks to abundant widows framing a very peaceful backdrop of mature tree. Every review from the back of the home offers a serene, green escape. Enjoy the scenery from your private back patio or the upper balcony from the guest bedroom. Vaulted ceilings and striking architectural details that create an open and giving an airy feel you don't often find nowadays. This gem offers flexibility with one bedroom and a full bathroom on the first floor and two primary bedrooms upstairs, each with its own en-suite bath. The master suite comes with walk in closet.The home is finished with a mix of brand new carpet and high quality laminate wood flooring. The open kitchen boasts high end cabinetry, a dedicated laundry room, an attached two car
Exterior Features

Building Type Detached Covered Parking 2 Entry Location Living Room Horse YN No Levels Two Lot Size Area 136038 Parking Garage AttachedCommunity GarageDriveway Patio Features Balcony Pool Description Community Pool YN Yes Spa Community Spa YN Yes Sprinklers Sprinkler System Style Spanish Total Parking 2 View Description Trees/WoodsMountains View YN Yes

Interior Features

Bathroom Features 2 Primary Baths Bedroom Features 2 Primary BedroomsPrimary SuiteWalkInCloset Common Walls Detached/No Common Walls Cooking Appliances Built-In GasConvection OvenCooktop - GasMicrowave Cooling Air ConditioningCeiling FanCentral Den Yes Dining Room Yes Eating Areas Dining AreaKitchen Island Equipment Alarm SystemCableCeiling FanDishwasherDryerFreezerGarbage DisposalIce MakerHood FanMicrowaveRange/OvenRefrigeratorWasher Family Room No Fireplace Rooms Living Room Fireplaces 1 Flooring CarpetLaminateStone Tile Furnished Unfurnished Heating FireplaceCentral Kitchen Features Ceramic CountersGourmet KitchenCounter Top Laundry In Unit One Quarter Baths 0 Rooms Den/OfficeDining RoomDining AreaEntryLiving RoomOfficePatio EnclosedWalk-In ClosetTwo PrimariesPrimary Bedroom

Property Features

Amenities Pool Association Pet Rules Yes Available For Lease No Complex Name San Tropico Disability Access DisabilityAccess Disclosures CC and R Entry Floor Number 1 Fireplace YN Yes Hoa Fee Frequency1 Monthly Hoa Fee1 593.00 Hoa Yn Yes Land Lease Purchase YN No Land Lease Type Fee Lease Option No Number Of Units 140 Planned Urban Development No Property Condition Updated/Remodeled Property Sub Type Condominium Sale Type Standard Security Features CommunityExterior Security LightsFire and Smoke Detection SystemSmoke DetectorFire SprinklersCarbon Monoxide Detector(s) Sewer In Connected and Paid Source Living Area Vendor Enhanced Source Lot Size Area Vendor Enhanced Unit Floor In Building 2 Year Built Source Vendor Enhanced Zoning RM-1-1

Listing provided courtesy of Sinthyas Gabler DRE# of Keller Williams Beverly Hills: 310-432-6400.


Based on information from the Combined LA/Westside Multiple Listing Service as of 2026-10-09T23:42:54.627. All data, including all measurements and calculations of area, is obtained from various sources and has not been, and will not be, verified by broker or MLS. All information should be independently reviewed and verified for accuracy. Properties may or may not be listed by the office/agent presenting the information.
 
https://bt-photos.global.ssl.fastly.net/carets/orig_boomver_1_26874301-2.jpg https://bt-photos.global.ssl.fastly.net/carets/orig_boomver_1_26874301-2.jpg https://bt-photos.global.ssl.fastly.net/carets/orig_boomver_1_26874301-2.jpg
Logo
Zwemmer Realty Group | Keller Williams Realty
75486 Augusta Drive
Indian Wells CA, 92210