Skip To Content

1278 S Camden Dr , #103

Los Angeles, CA 90035
  • $950,000
  • STATUS: Active
  • ON SITE: 57 Days
  • MLS #: 26871961
UPDATED: 26 min ago
$950,000
  • 2
    BEDS
  • 0.27
    ACRES
  • 3
    BATHS
  • 0
    1/2 BATHS
  • 1,556
    SQFT
  • $611
    $/SQFT
Neighborhood:
Type:
Condo
Built:
1991
County:

School Ratings & Info

Description

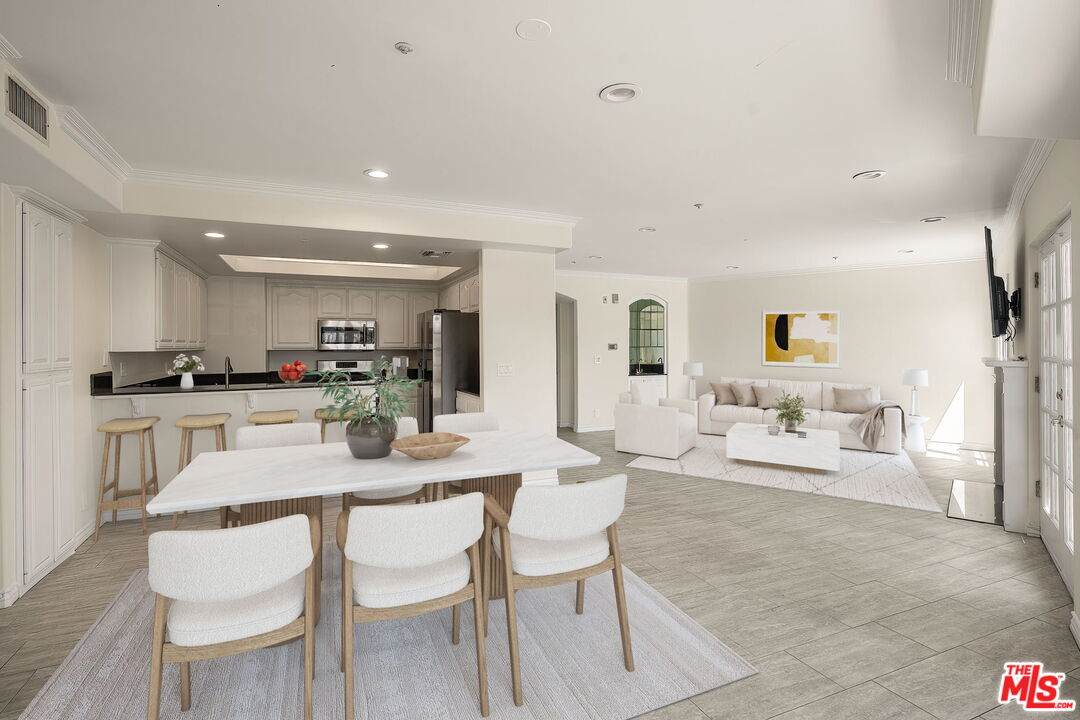
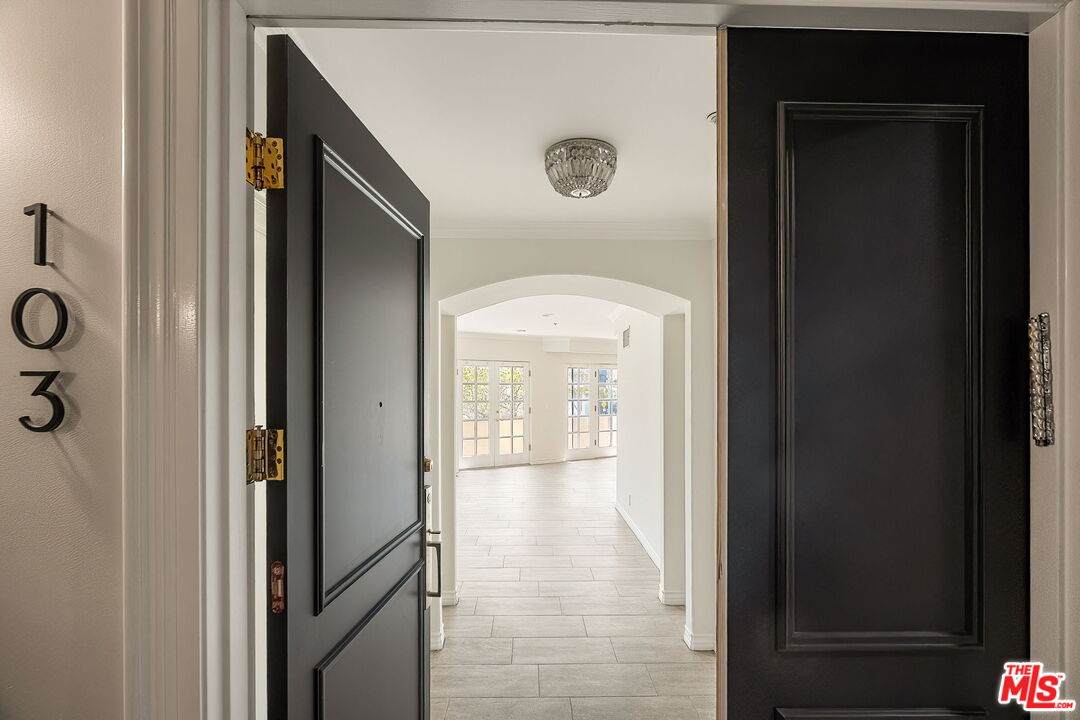
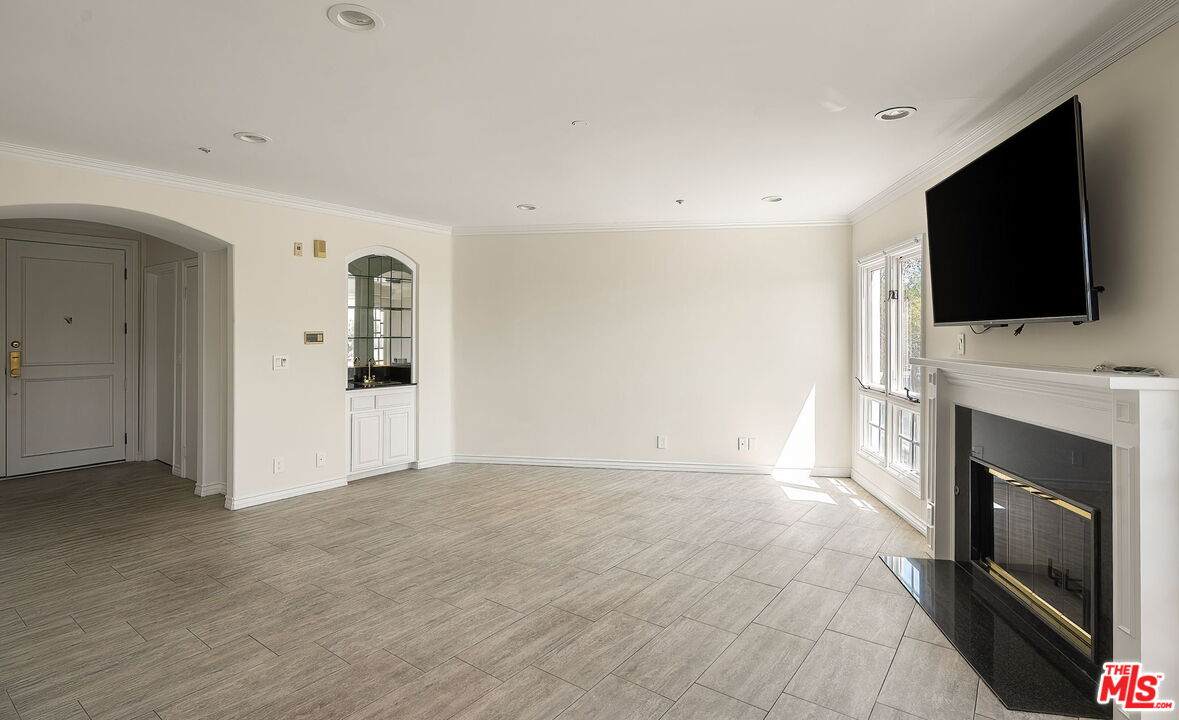
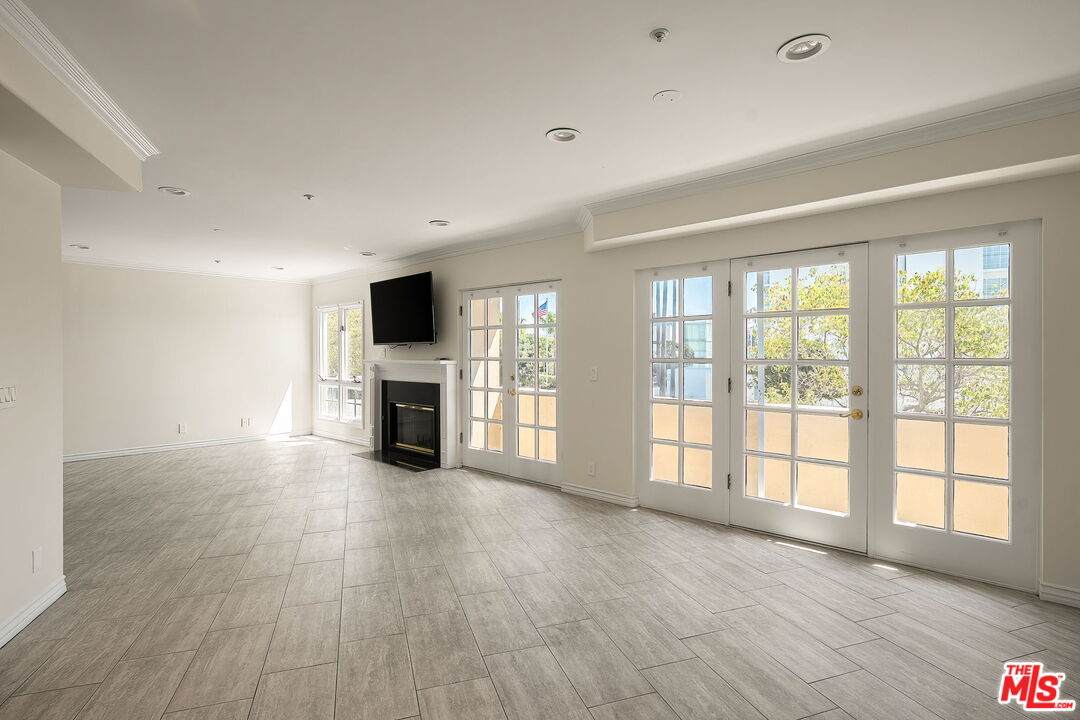
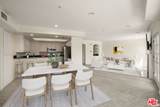
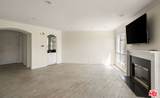
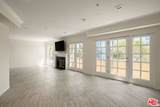
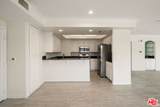
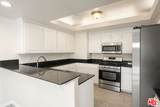
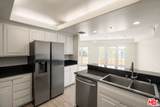
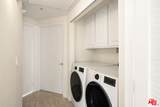
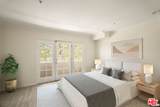
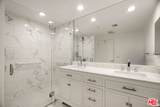
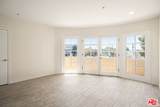
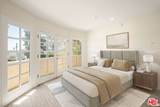
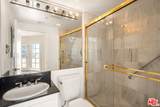
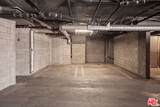
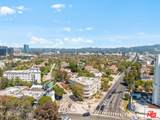
Welcome home! This luxurious second story, corner-unit condo offers an exceptional combination of location, lifestyle, and value perched at the edge of Beverly Hills. Abundant natural light fills the open floor plan, featuring a fireplace, recessed lighting, generous living and dining areas, and a gourmet kitchen with stainless-steel appliances and double sink. A stylish wet bar makes entertaining easy. Two primary suites each offer a full bath and walk-in closet, with one featuring a beautifully updated double-sink vanity. A guest half bath, in-unit washer/dryer, and side-by-side parking add everyday convenience. The expansive wraparound balcony, accessible from both suites and the living room, offers unobstructed three-corner city views and wonderful indoor-outdoor living. Building amenities include a gym, sauna, and recreation room. Move-in ready and exceptionally well positioned, this is a rare opportunity to enjoy Beverly Hills-adjacent living at an outstanding value.

Monthly Payment Calculator


Based on information from the Combined LA/Westside Multiple Listing Service as of 2026-10-10T06:44:15.39. All data, including all measurements and calculations of area, is obtained from various sources and has not been, and will not be, verified by broker or MLS. All information should be independently reviewed and verified for accuracy. Properties may or may not be listed by the office/agent presenting the information.
www.deserthouseseekers.com/homes/180108272
Print Image

1278 S Camden Dr , #103 Los Angeles, CA 90035

  • Price: $950,000
  • Status: Active
  • On Site: 57 Days
  • Updated: 26 min ago
  • MLS #: 26871961
2
Beds
3
Baths
0
½ Baths
0.27
Acres
1,556
SQFT
$611
$/SQFT
1991
Built
Neighborhood:
Beverlywood Vicinity
County:
Los Angeles
Area:
Beverlywood Vicinity
Property Description
Welcome home! This luxurious second story, corner-unit condo offers an exceptional combination of location, lifestyle, and value perched at the edge of Beverly Hills. Abundant natural light fills the open floor plan, featuring a fireplace, recessed lighting, generous living and dining areas, and a gourmet kitchen with stainless-steel appliances and double sink. A stylish wet bar makes entertaining easy. Two primary suites each offer a full bath and walk-in closet, with one featuring a beautifully updated double-sink vanity. A guest half bath, in-unit washer/dryer, and side-by-side parking add everyday convenience. The expansive wraparound balcony, accessible from both suites and the living room, offers unobstructed three-corner city views and wonderful indoor-outdoor living. Building amenities include a gym, sauna, and recreation room. Move-in ready and exceptionally well positioned, this is a rare opportunity to enjoy Beverly Hills-adjacent living at an outstanding value.
Exterior Features

Building Type Attached Covered Parking 2 Levels One Lot Size Area 11564 Parking Garage Community GarageGatedSide By SideAssigned Pool Description None Pool YN No Spa None Spa YN No Style Contemporary Total Parking 2 View Description CityCity LightsHillsMountainsWalk Street View YN Yes

Interior Features

Common Walls Attached Cooling Central Den No Dining Room Yes Equipment WasherDryerRefrigeratorRange/OvenDishwasherMicrowave Family Room No Fireplace Rooms Living Room Flooring Tile Furnished Unfurnished Heating Central Laundry In Unit One Quarter Baths 0 Rooms Breakfast BarDining RoomPatio OpenLiving RoomPrimary BedroomSaunaWalk-In Closet

Property Features

Amenities Fitness CenterConferenceGated CommunityGated ParkingSauna Association Pet Rules Yes Available For Lease No Complex Name Chateau Camden Disclosures OtherCC and R Entry Floor Number 2 Hoa Fee Frequency1 Monthly Hoa Fee1 619.00 Hoa Yn Yes Lease Option No Number Of Units 13 Planned Urban Development No Property Sub Type Condominium Sale Type Standard Security Features Card/Code AccessGated Source Living Area Vendor Enhanced Source Lot Size Area Vendor Enhanced Unit Floor In Building 2 Year Built Source Vendor Enhanced Zoning LAR3

Listing provided courtesy of Geoffrey Frid DRE# of Compass: 310-230-5478.


Based on information from the Combined LA/Westside Multiple Listing Service as of 2026-10-10T06:44:15.39. All data, including all measurements and calculations of area, is obtained from various sources and has not been, and will not be, verified by broker or MLS. All information should be independently reviewed and verified for accuracy. Properties may or may not be listed by the office/agent presenting the information.
 
https://bt-photos.global.ssl.fastly.net/carets/orig_boomver_1_26871961-2.jpg https://bt-photos.global.ssl.fastly.net/carets/orig_boomver_1_26871961-2.jpg https://bt-photos.global.ssl.fastly.net/carets/orig_boomver_1_26871961-2.jpg
Logo
Zwemmer Realty Group | Keller Williams Realty
75486 Augusta Drive
Indian Wells CA, 92210