www.deserthouseseekers.com/homes/179948457
1328
Havenhurst Dr
, #202
West Hollywood,
CA
90046
Neighborhood:
West Hollywood Vicinity
Area:
West Hollywood Vicinity
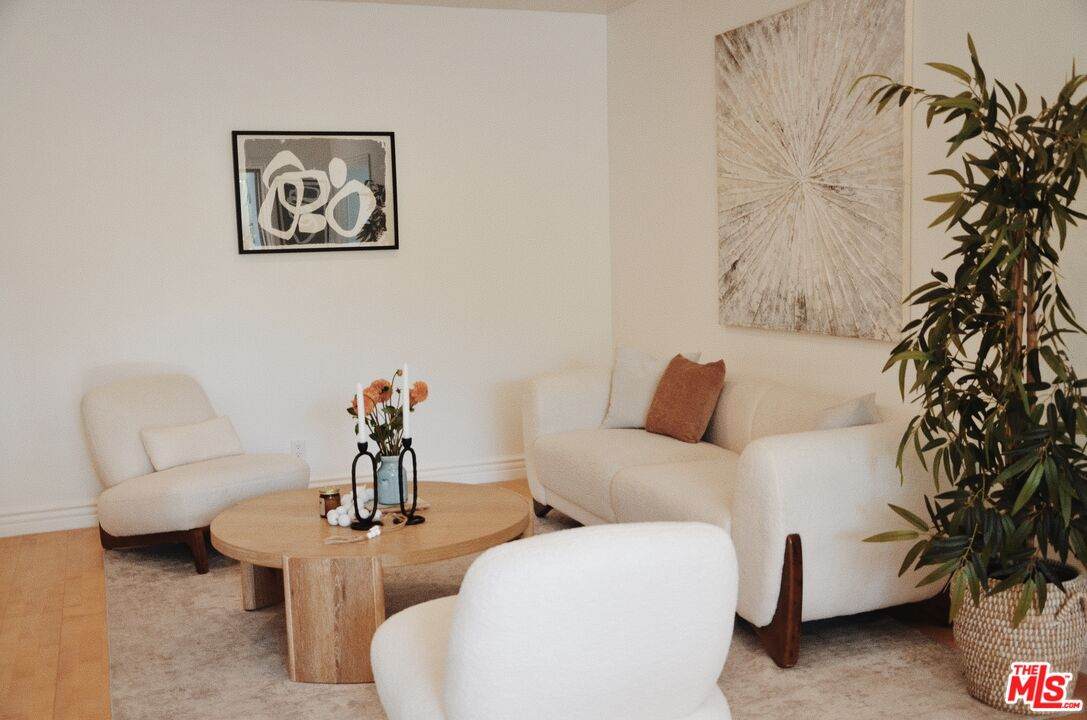
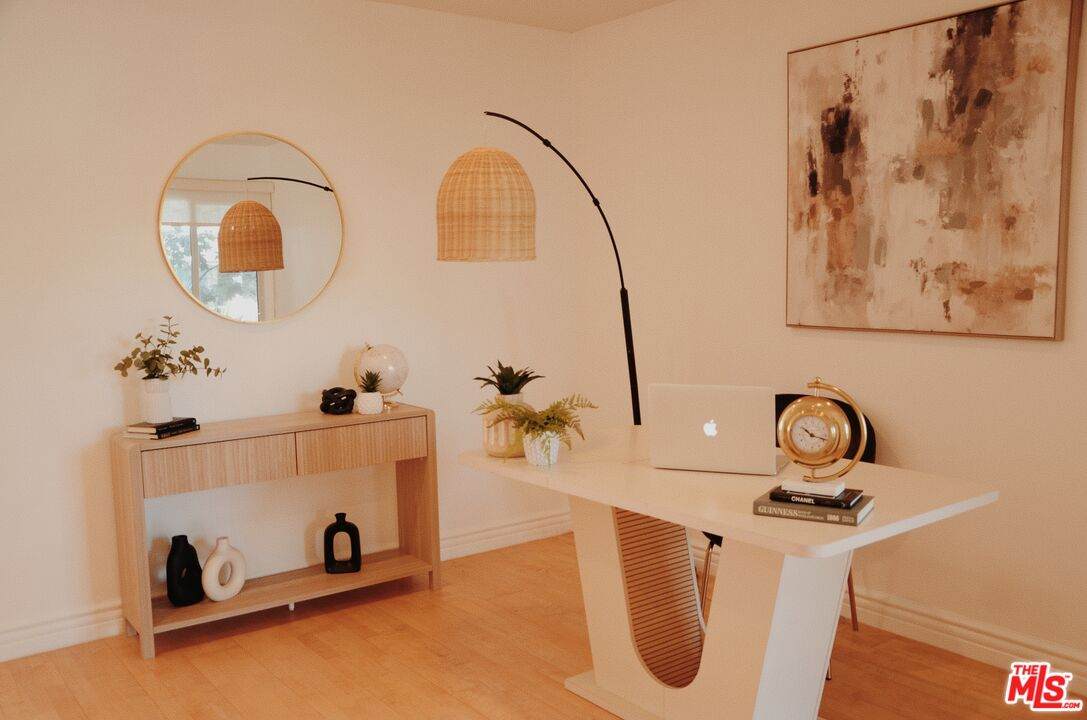
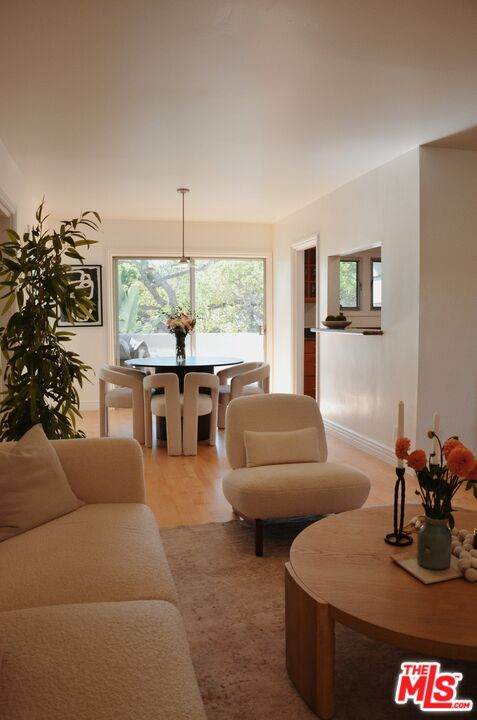
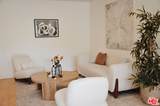
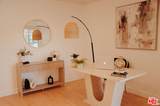
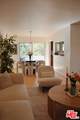
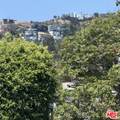
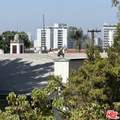
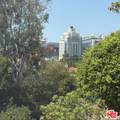
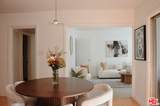
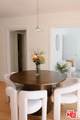
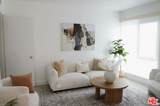
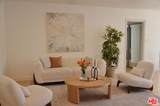
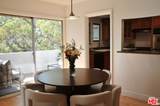
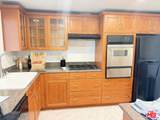
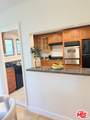
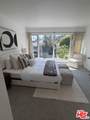
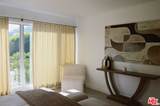
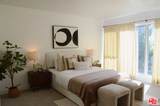
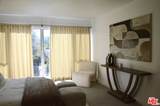
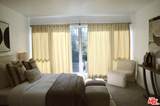
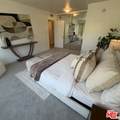
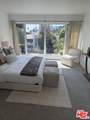
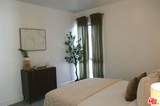
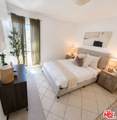
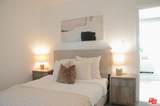
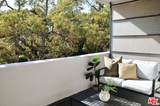
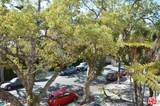
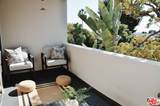
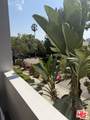
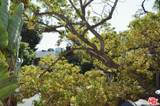
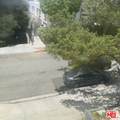
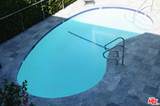
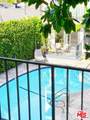
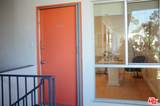
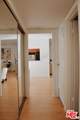
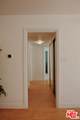
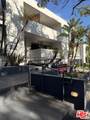
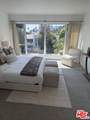
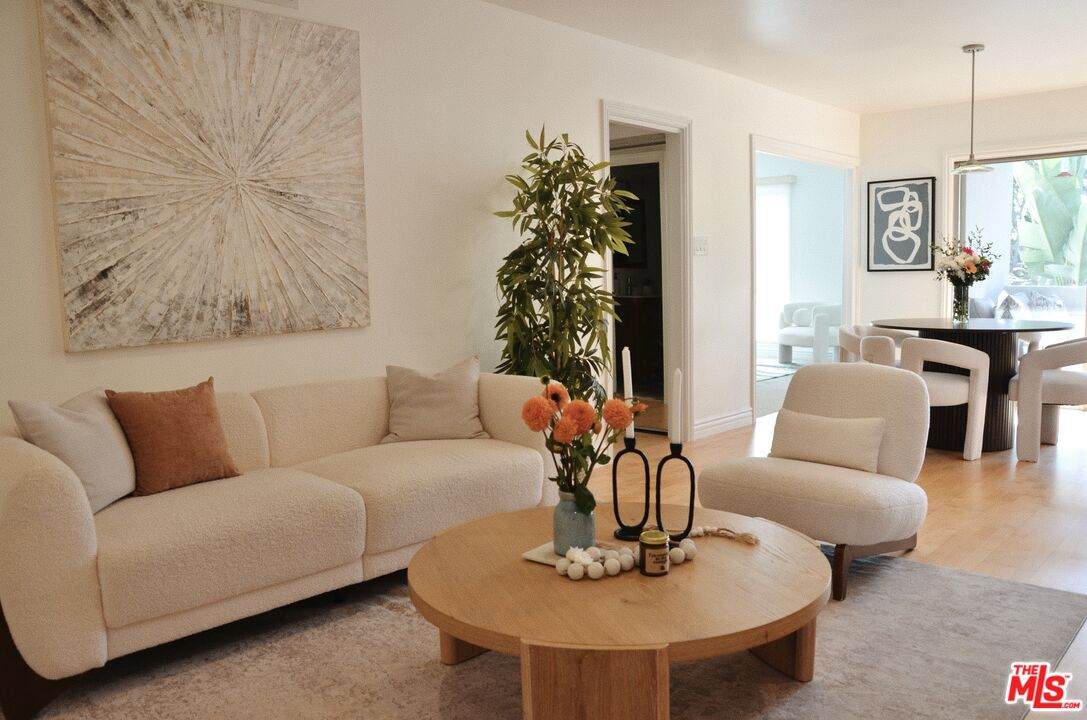
Charming hillside condo with stunning city, hillside, and architectural views, mature trees, lush greenery, and beautiful afternoon light. Enjoy sparkling city lights from the balcony in the evening.Exceptionally walkable location near restaurants, shopping, theaters, nightlife, grocery stores, pharmacies, and moreideal for a car-free lifestyle. Includes garage parking with EV charging installation capabilities and a large walk-in storage unit.The spacious interior features an updated kitchen with mahogany cabinetry, gas range, dishwasher, refrigerator, and pass-through to the living area. Flexible 3-bedroom floor plan with one bedroom converted to a den, oversized primary suite, abundant closets, newer windows and A/C, updated plumbing, recessed lighting, fresh paint, and crown molding.Community amenities include a newly renovated pool and slate-stone pool area. Lovingly owned for over 20 years, this West Hollywood gem is move-in ready and ideally located near Santa Monica and Sunset Boulevards
Building Type
Attached
Covered Parking
1
Direction Faces
West
Entry Location
Main Level
Exterior Construction
AdobeAsphaltConcreteFlagHard CoatOtherStoneStuccoWood Siding
Fence
BlockCross FencedOtherChain LinkWrought IronStucco WallSplit Rail
Horse YN
No
Levels
Two
Lot Description
Fenced YardGated CommunityFront YardLandscapedStreet ConcreteSidewalksValue In LandWalk StreetYardResident ManagerUtilities OtherUtilities UndergroundUtilities - Overhead
Lot Location
HilltopCityHillsideGreenbeltRocks
Lot Size Area
14140
Parking Garage
Above Street LevelControlled EntranceCommunity GarageCarport AttachedDoor OpenerDrivewayCovered ParkingGarage - 4+ CarShared DrivewaySide By SideAssignedAttachedAuto Driveway Gate
Patio Features
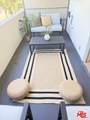
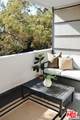
BalconyCovered PorchEnclosedLiving Room BalconyLiving Room Deck AttachedOther - See Remarks
Pool Description
Association PoolIn GroundOtherPermitsFilteredTileCommunity
Pool YN
Yes
Roof
Common RoofCompositionMetalOtherShingle
Spa
None
Spa YN
No
Sprinklers
Sprinkler System
Style
Contemporary
Tennis Court
None
Tennis YN
No
Total Parking
1
View Description
AnyCityCity LightsCourtyardPoolMountainsRocksTree TopWalk StreetPeek-A-Boo
View YN
Yes
Water Frontage
None
Bathroom Features
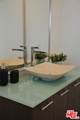
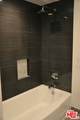
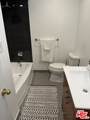
2 Primary BathsGraniteTileTub OnlyLow Flow Shower(s)Low Flow Toilet(s)Sunken TubSplit BathShower Over TubShower Stall
Bedroom Features
2 Primary BedroomsConverted BedroomWalkInClosetPrimary BedroomMain Floor Primary BedroomMain Floor BedroomAll Bedrooms UpDressing Area
Common Walls
Attached
Cooking Appliances
Built-In ElectricBuilt-In GasCooktop - GasElectric GrillGas/Electric RangeOven-GasRangeRange HoodSelf Cleaning OvenFree Standing GasFree Standing ElectricConvection Oven
Cooling
Air ConditioningCentralElectricOtherDual
Den
Yes
Dining Room
Yes
Eating Areas
Breakfast AreaBreakfast Counter / BarBreakfast RoomFamily KitchenFamily RoomFormal Dining RmLiving RoomSeparatedOther - See Remarks
Equipment
CableDishwasherDryerElectric Dryer HookupGas Dryer HookupGas Or Electric Dryer HookupOtherGarbage DisposalHood Fan
Family Room
Yes
Fireplace Rooms
None
Fireplaces
0
Flooring
CarpetHardwoodStone TileCeramic TileOtherMixedWood
Foundation Details
BlockQuake BracingOtherRaisedSlab
Furnished
Unfurnished
Heating
ElectricWall ElectricOther
High Mid Rise Amenities
Controlled AccessEntrance Lobby24-Hour Closed Circuit Building
Interior Features
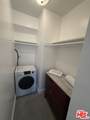
220V ThroughoutOtherBuilt-InsCommon WallsDetached/No Common WallsLiving Room BalconyLaundry - Closet StackedSuspended Ceiling(s)Pre-wired for high speed DataHigh Ceilings (9 Feet+)TurnkeyWood Product Walls
Kitchen Features
Counter TopGranite CountersGourmet Kitchen
Laundry
In UnitCommunityLaundry AreaOn Upper LevelRoomInsideOutsideOther
One Quarter Baths
0
Rooms
2nd Story Family RoomArt StudioBonus RoomBreakfast AreaDenDen/OfficeSound StudioGreat RoomFormal EntryLiving RoomOfficePatio CoveredPatio EnclosedPatio OpenUtility RoomSunSeparate Family RoomPrimary BedroomDining AreaDining RoomOther
Water Heater Features
ElectricGasOther
Windows
Double Pane WindowsScreensTinted Windows
Amenities
PoolSecurity
Association Pet Rules
Assoc Pet RulesCallYes
Available For Lease
No
Community Features
Community Mailbox
Complex Name
The Belvedere
Disability Access
Other Main Level ModificationsOtherHalls/Doors - 3 Feet Wide
Disclosures
As IsCC and ROtherTermite - NegotiableSpecial Study AreaHome Warranty PlanPet RestrictionsProperty ReportWater RightsSeismic HazardSubject To Other
Entry Floor Number
2
Fireplace YN
No
Hoa Fee Frequency1
Monthly
Hoa Fee Frequency2
Monthly
Hoa Fee1
499.00
Hoa Fee2
0.00
Hoa Yn
Yes
Land Lease Purchase YN
No
Lease Option
No
Number Of Units
20
Planned Urban Development
No
Property Condition
Updated/Remodeled
Property Sub Type
Condominium
Sale Type
Standard
Security Features
Automatic GateCard/Code AccessOtherWindow BarsGatedFire SprinklersGuarded24 HourCommunity
Sewer
In StreetIn Street PaidOther
Source Living Area
Vendor Enhanced
Source Lot Size Area
Vendor Enhanced
TVServices
Cable TV
Unit Floor In Building
2
Unit Location
West
Water
In StreetOtherWater DistrictPublic
Year Built Source
Vendor Enhanced
Zoning
WDR4*
Listing provided courtesy of Rick Hatfield DRE#01382617 of Keller Williams Hollywood Hills: 310-623-1300.
Based on information from the Combined LA/Westside Multiple Listing Service as of 2026-10-11T10:42:46.447. All data, including all measurements and calculations of area, is obtained from various sources and has not been, and will not be, verified by broker or MLS. All information should be independently reviewed and verified for accuracy. Properties may or may not be listed by the office/agent presenting the information.