www.deserthouseseekers.com/homes/180518238
13600
Marina Pointe Dr
, #907
Marina Del Rey,
CA
90292
Neighborhood:
Marina Del Rey
School District:
Los Angeles Unified
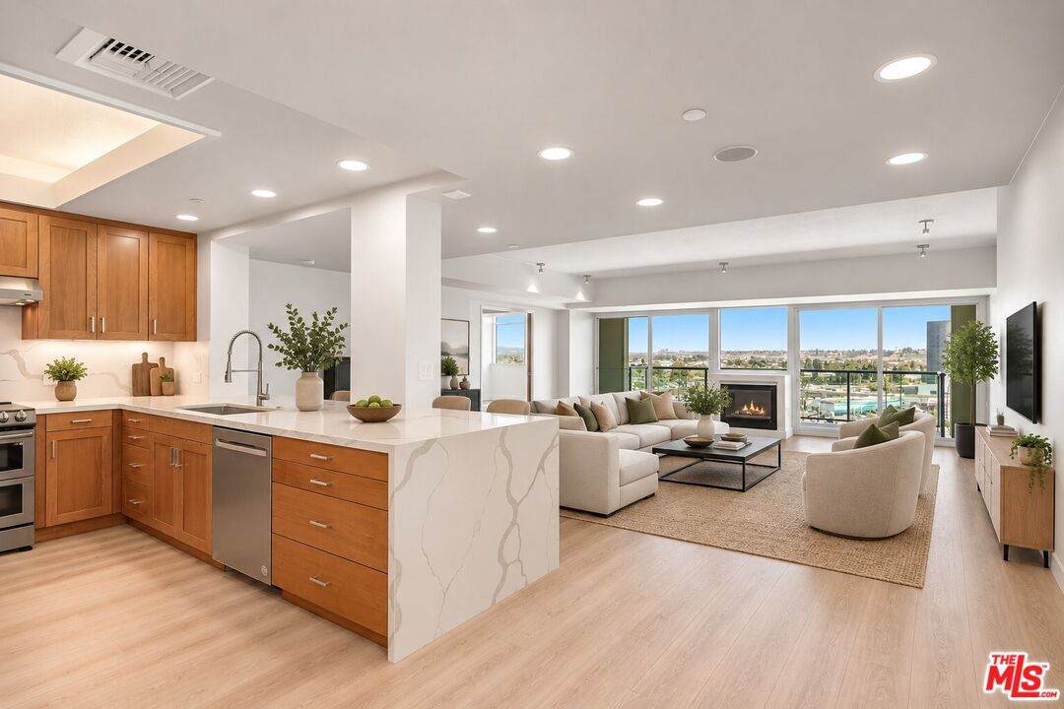
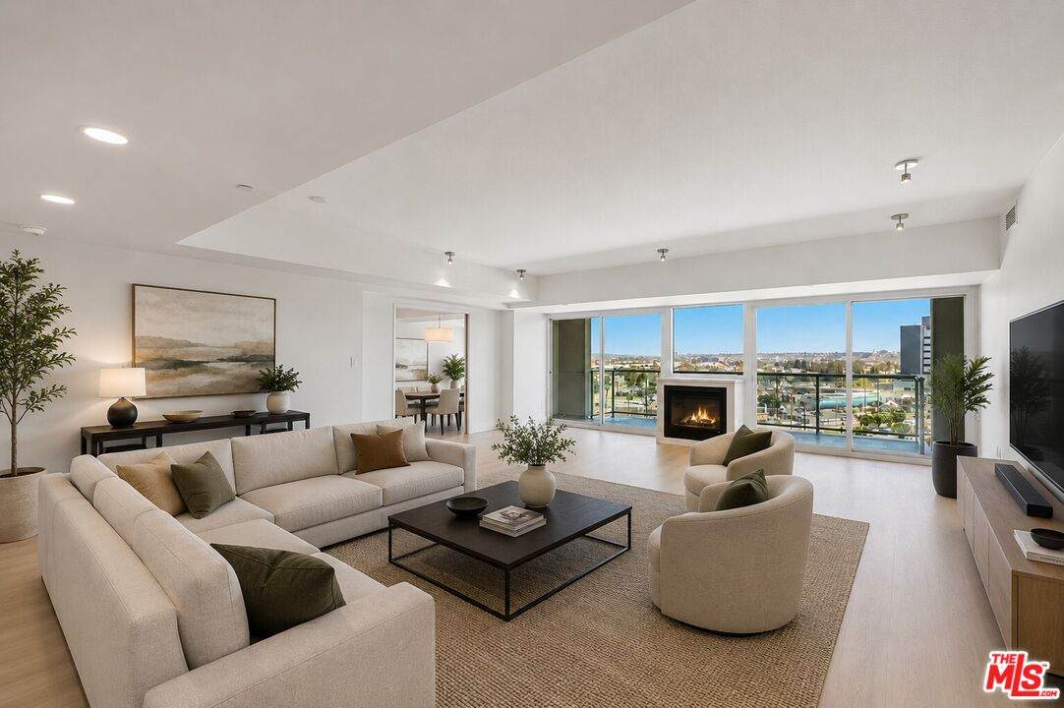
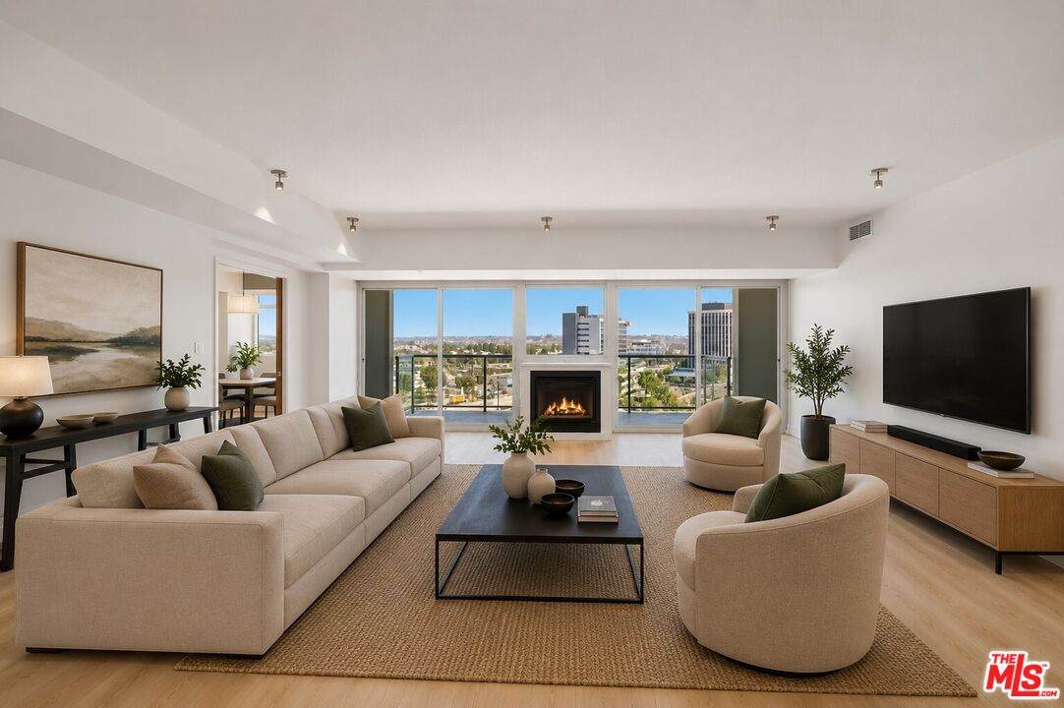
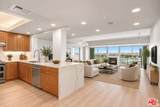
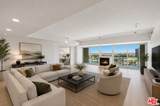
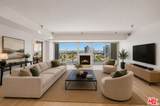
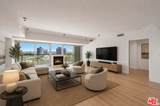
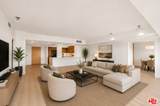
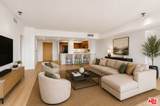
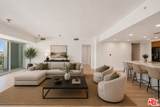
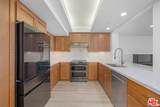
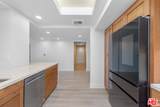
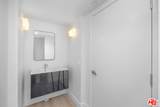
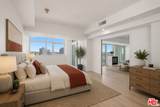
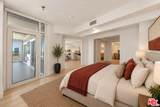
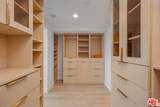
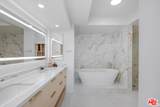
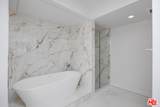
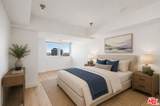
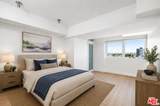
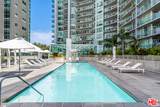
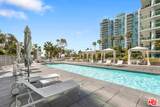
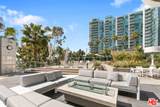
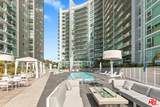
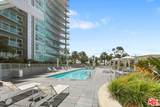
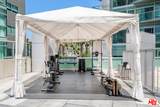
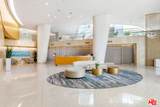
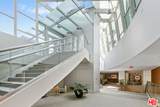
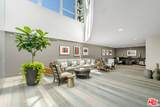
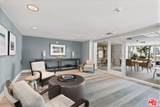
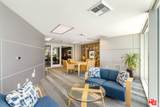
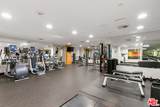
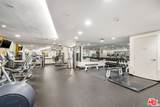
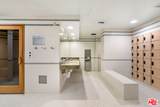
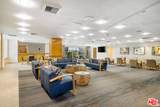
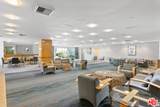
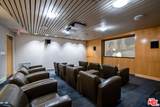
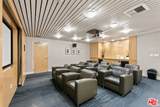
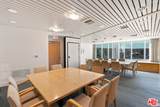
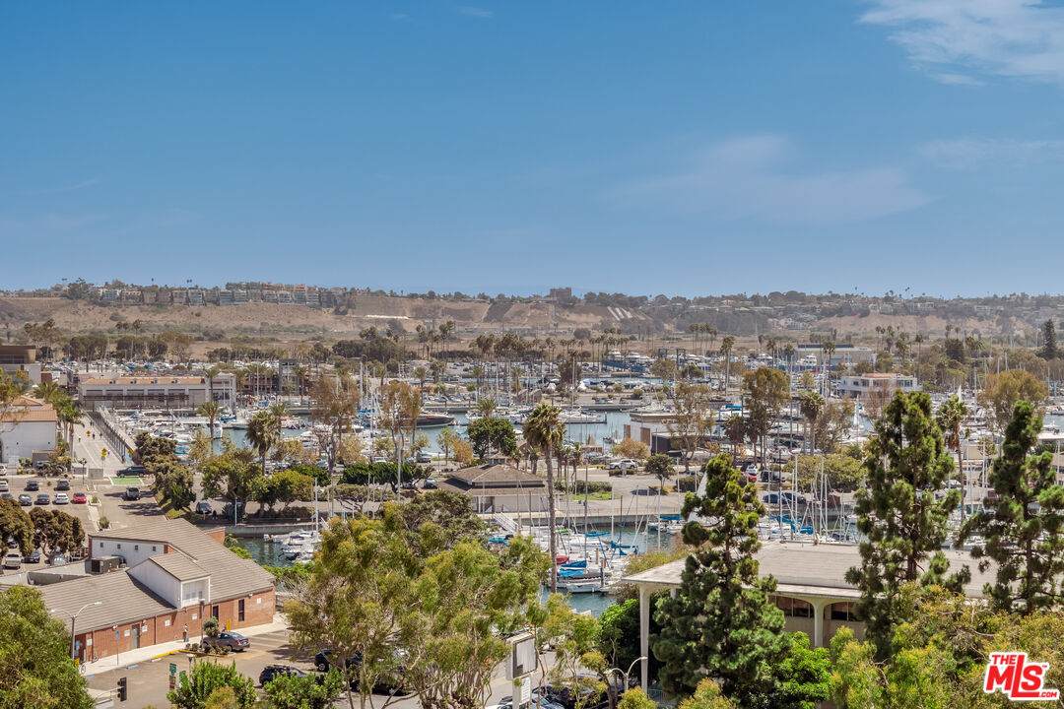
Beautifully remodeled and turn-key in the iconic Regatta! This Silicon Beach gem doesn't come by every day. Inviting and enchanting, private, airy with city, mountain and partial marina views. The Regatta encapsulates the very essence of inspiring, full-service, high-rise coastal living with an impressive glass atrium and soaring lobby ceilings. Amenities include a screening room, lounge, conference room, library, well equipped indoor and outdoor fitness, sauna, year-round heated, outdoor salt water pool, deck with jacuzzi, heaters, fire pit, cabanas with tremendous proximity to restaurants, beach, shopping, LAX and the 405. Photos have been virtually staged.
Balcony
SOUTH EAST
Building Type
CondominiumHigh RiseSingle LevelAttached
Carport Spaces Total
0
Covered Parking
2
Cross Streets
LINCOLN & MARINA POINTE DRIVE
Direction Faces
East
Exposure
SOUTH EAST
Exterior Construction
ConcreteGlass
Horse YN
No
Levels
One
Lot Size Area
122529
Parking Garage
SubterraneanTandem
Patio Features
Balcony
Pool Description
Association PoolHeated And Filtered
Pool YN
Yes
Roof
Composition
Spa
Association SpaHeated
Spa YN
Yes
Sprinklers
Sprinkler System
Style
High or Mid-Rise Condo
Tennis Court
None
Tennis YN
No
Total Parking
2
View Description
CityCity LightsMountainsMarinaGreen Belt
View YN
Yes
Bathroom Features
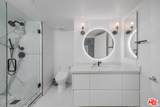
Shower and TubPowder RoomLow Flow Toilet(s)Low Flow Shower(s)Remodeled
Bedroom Features
Primary BedroomWalkInCloset
Common Walls
Attached
Cooking Appliances
MicrowaveCooktop - GasOven-Electric
Cooling
CentralAir ConditioningElectric
Den
No
Dining Room
No
Eating Areas
Dining Area
Equipment
DishwasherHood FanIce MakerFreezerMicrowaveGarbage DisposalCableRecirculated Exhaust FanRange/OvenRefrigeratorElectric Dryer Hookup
Family Room
No
Fireplace Rooms
Living Room
Fireplaces
1
Flooring
Vinyl PlankMixed
Furnished
Unfurnished
Heating
CentralElectric
High Mid Rise Amenities
24-Hour ConciergeLoungeService ElevatorConciergeConference FacilitiesControlled AccessDog RunTrash ChuteValet ParkingEntrance LobbyReception Desk
Laundry
In UnitInsideLaundry Area
One Quarter Baths
0
Rooms
PowderUtility RoomPrimary BedroomWalk-In Closet
Water Heater Features
Central Water HeaterElectric
Windows
Double Pane Windows
Amenities
Assoc Maintains LandscapeAssoc Pet RulesConciergeConferenceControlled AccessElevatorFire PitFitness CenterGated CommunitySaunaPoolPrivate CabanaRec Multipurpose RmSpaOnsite Property ManagementValet Parking
Association Fees Include
ConciergeEarthquake InsuranceGasSewerMaintenance PaidInsuranceTrashCable TVBuilding and GroundsWater and Sewer Paid
Association Pet Rules
Assoc Pet RulesYes
Available For Lease
No
Builders Name
CRESCENT HEIGHTS
Complex Name
REGATTA SEASIDE HOA
Disclosures
CC and R
Earthquake Insurance
Yes
Entry Floor Number
9
Fireplace YN
Yes
Hoa Fee Frequency1
Monthly
Hoa Fee1
2252.97
Hoa Yn
Yes
Lease Option
No
Number Of Units
224
Planned Urban Development
No
Property Condition
Updated/Remodeled
Property Sub Type
Condominium
Sale Type
Standard
Security Features
Carbon Monoxide Detector(s)GatedCard/Code AccessCommunityT.V.OwnedSmoke DetectorFire and Smoke Detection SystemOtherFire Sprinklers
Sewer
In Connected and Paid
Source Living Area
Developer
Source Lot Size Area
Assessor
TVServices
Cable TV
Unit Floor In Building
9
Unit Location
SOUTH EAST
Water
District
Year Built Source
Assessor
Zoning
LAC4(OX)
Listing provided courtesy of Panos Papadopoulos DRE#01332785 of LPT Realty, Inc: 877-366-2213.
Based on information from the Combined LA/Westside Multiple Listing Service as of 2026-10-10T06:44:15.39. All data, including all measurements and calculations of area, is obtained from various sources and has not been, and will not be, verified by broker or MLS. All information should be independently reviewed and verified for accuracy. Properties may or may not be listed by the office/agent presenting the information.