


Description
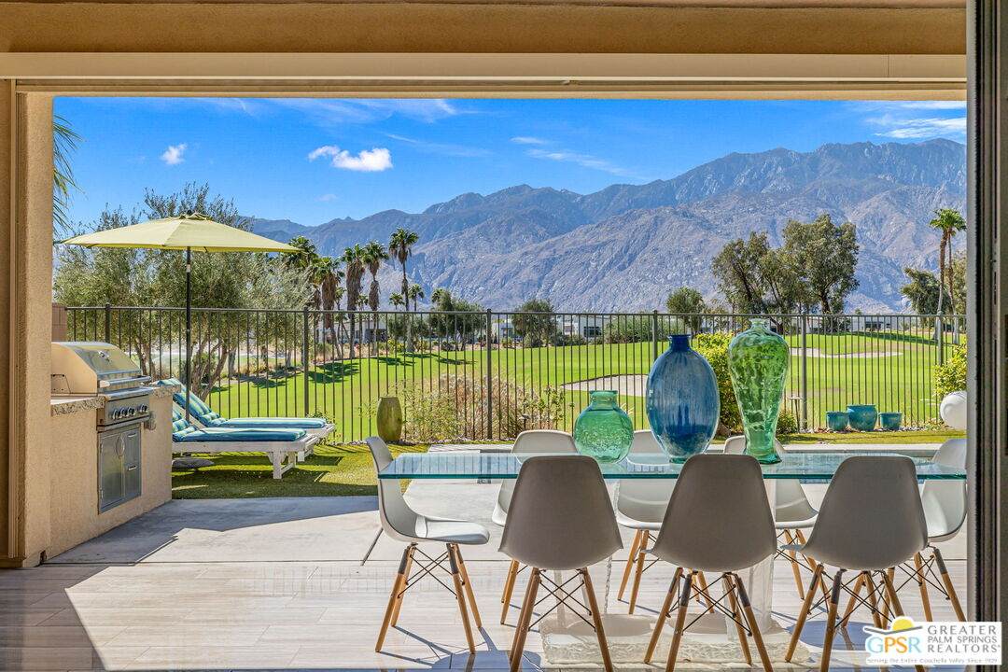
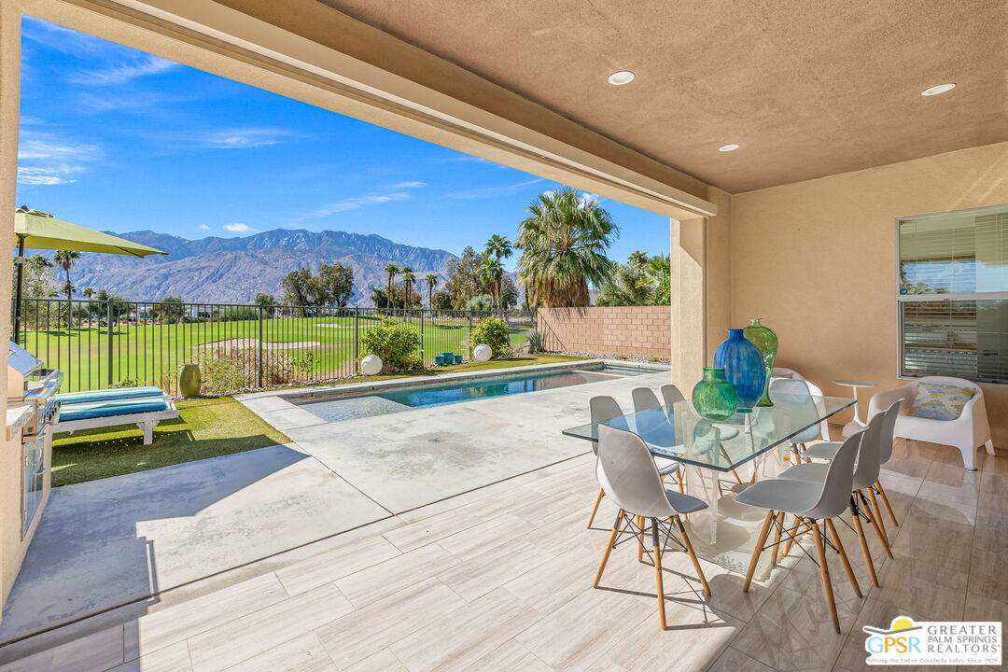
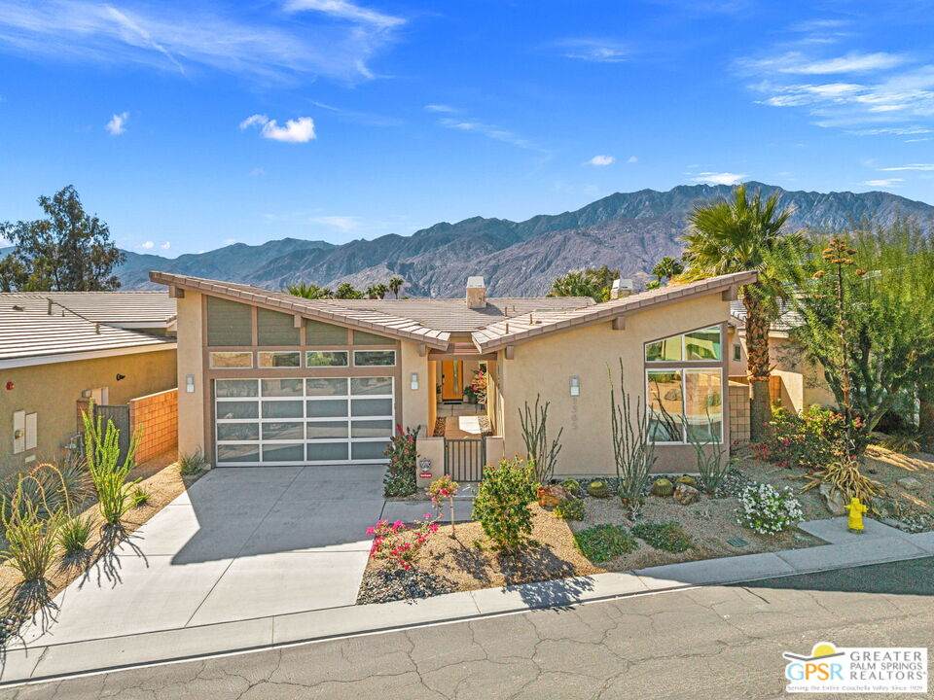
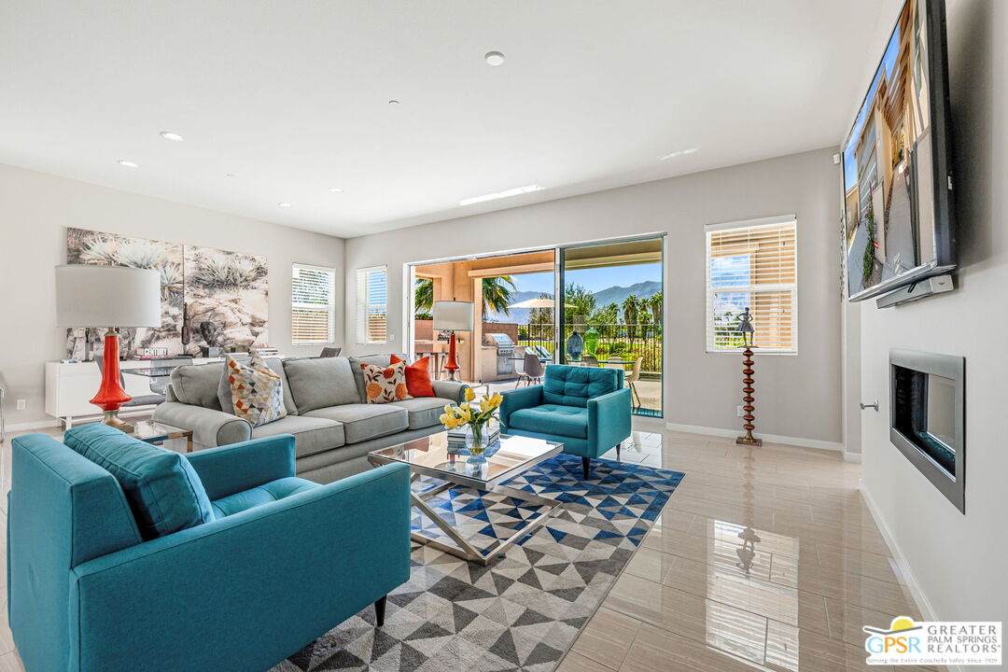
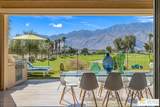
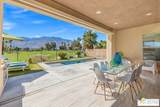
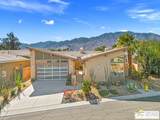
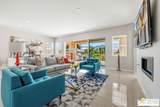
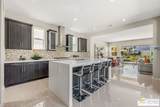
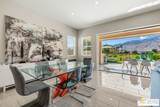
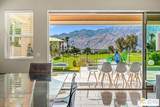
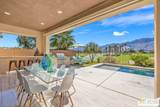
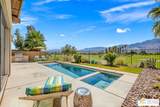
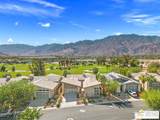
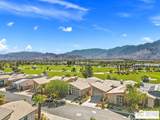
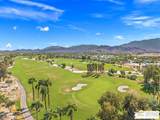
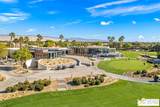
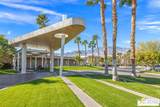
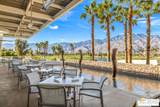
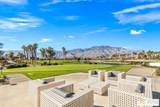
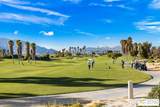
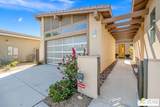
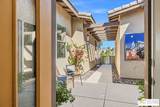
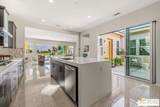
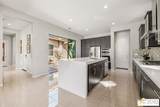
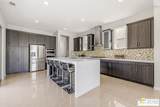
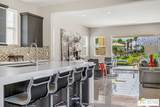
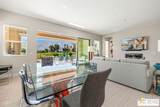
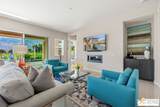
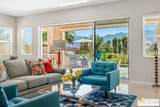
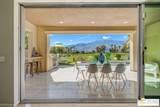
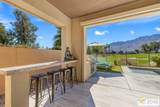
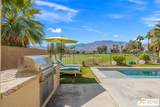
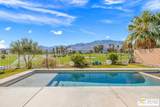
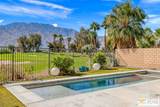
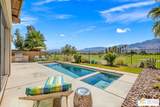
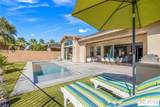
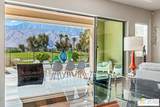
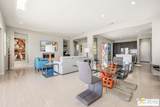
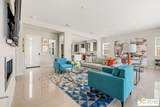
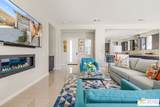
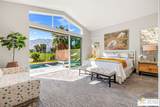
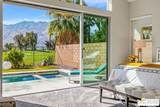
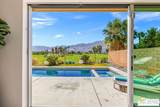
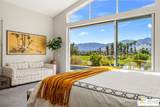
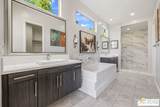
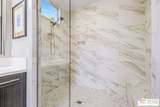
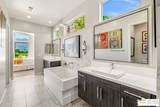
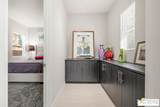
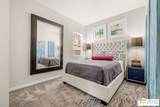
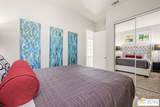
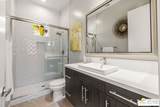
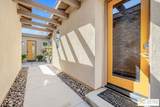
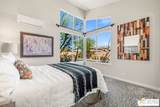
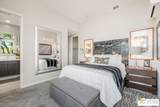
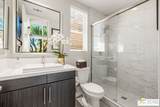
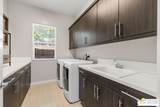
The ONE TO SEE for big west-facing San Jacinto Mountain views! This beautifully presented 3-bedroom, 3-bath home at Escena Golf Club offers more than 2,300 square feet, a distinctive butterfly roofline, and a setting that shows like a model home! Positioned on an elevated golf course lot overlooking the acclaimed Nicklaus Design championship course, the home captures sweeping fairway views with the San Jacinto Mountains rising spectacularly in the distance. The west-facing backyard delivers with a sparkling saltwater pool featuring a Baja shelf and spa, an expansive covered patio with built-in barbecue, and low-maintenance landscaping that puts the focus squarely on the views. Inside, tall ceilings, an open floor plan, and beautiful natural light set the tone. The showcase kitchen features quartz countertops and a large detached island, opening to the private front courtyard as well as the dining and living areas overlooking the fairway and mountains. A fireplace and tile flooring add to the appeal, while expansive glass sliders open up the living areas in a big way to the covered patio and those spectacular views. The Primary Suite enjoys those same west-facing views, along with a spa-like bath featuring clerestory windows, dual vanities, an all-tiled walk-in shower, separate soaking tub, and generous walk-in closet. Guest Bedroom Two is on the opposite end of the home and features a private bath, while Bedroom Three is a casita with its own entrance, private bath, and walk-in closet, offering excellent privacy for guests. Additional highlights include a motorized solar shade along the covered patio, an interior laundry room with sink, OWNED SOLAR, low HOA fees, and Fee Land (you own it). A pedestrian gate at the end of the street provides convenient access to the popular Escena Lounge & Grill. Escena's celebrated 18-hole public golf course, striking mid-century modern clubhouse, and spectacular mountain setting make this one of Palm Springs' most distinctive golf communities. The best of Palm Springs is here!
-
3BEDS
-
0.15ACRES
-
3BATHS
-
01/2 BATHS
-
2,315SQFT
-
$551$/SQFT
School Ratings & Info
Description
The ONE TO SEE for big west-facing San Jacinto Mountain views! This beautifully presented 3-bedroom, 3-bath home at Escena Golf Club offers more than 2,300 square feet, a distinctive butterfly roofline, and a setting that shows like a model home! Positioned on an elevated golf course lot overlooking the acclaimed Nicklaus Design championship course, the home captures sweeping fairway views with the San Jacinto Mountains rising spectacularly in the distance. The west-facing backyard delivers with a sparkling saltwater pool featuring a Baja shelf and spa, an expansive covered patio with built-in barbecue, and low-maintenance landscaping that puts the focus squarely on the views. Inside, tall ceilings, an open floor plan, and beautiful natural light set the tone. The showcase kitchen features quartz countertops and a large detached island, opening to the private front courtyard as well as the dining and living areas overlooking the fairway and mountains. A fireplace and tile flooring add to the appeal, while expansive glass sliders open up the living areas in a big way to the covered patio and those spectacular views. The Primary Suite enjoys those same west-facing views, along with a spa-like bath featuring clerestory windows, dual vanities, an all-tiled walk-in shower, separate soaking tub, and generous walk-in closet. Guest Bedroom Two is on the opposite end of the home and features a private bath, while Bedroom Three is a casita with its own entrance, private bath, and walk-in closet, offering excellent privacy for guests. Additional highlights include a motorized solar shade along the covered patio, an interior laundry room with sink, OWNED SOLAR, low HOA fees, and Fee Land (you own it). A pedestrian gate at the end of the street provides convenient access to the popular Escena Lounge & Grill. Escena's celebrated 18-hole public golf course, striking mid-century modern clubhouse, and spectacular mountain setting make this one of Palm Springs' most distinctive golf communities. The best of Palm Springs is here!
Based on information from the Combined LA/Westside Multiple Listing Service as of 2026-11-12T14:43:27.803. All data, including all measurements and calculations of area, is obtained from various sources and has not been, and will not be, verified by broker or MLS. All information should be independently reviewed and verified for accuracy. Properties may or may not be listed by the office/agent presenting the information.