
Skip To Content

14 Chianti

Rancho Mirage, CA 92270
  • $949,000
  • STATUS: Active
  • ON SITE: 38 Days
  • MLS #: 219153487
$949,000
  • 2
    BEDS
  • 0.26
    ACRES
  • 2
    BATHS
  • 0
    1/2 BATHS
  • 1,858
    SQFT
  • $511
    $/SQFT
Neighborhood:
Type:
Single-Family Home
Built:
2018
County:

School Ratings & Info

Description

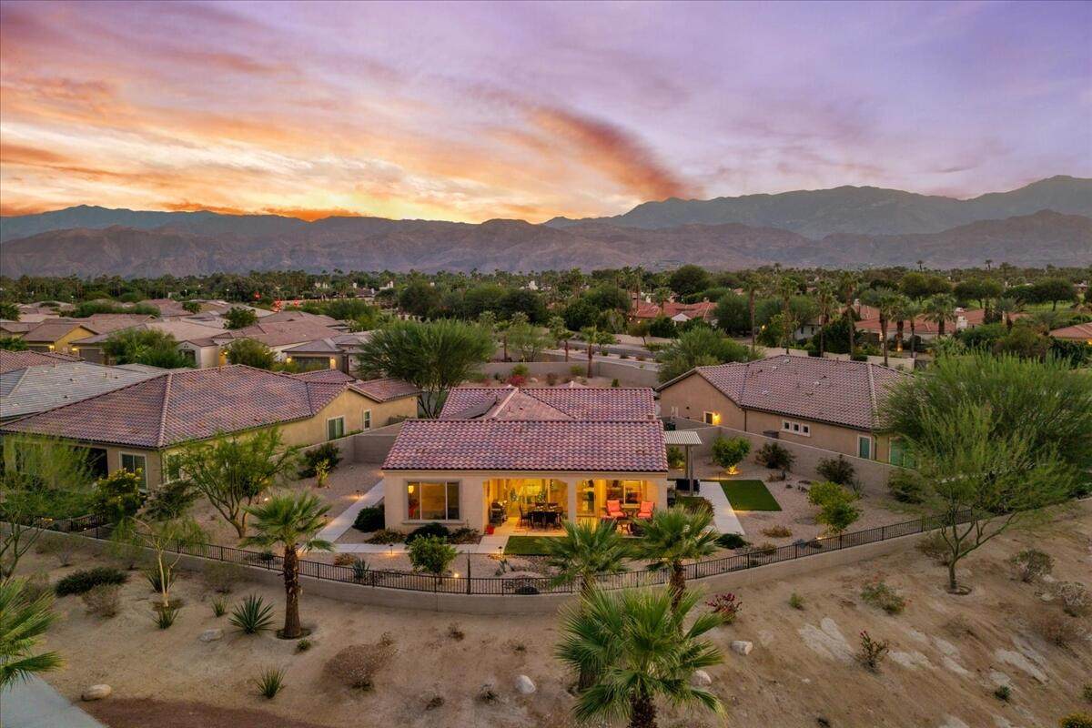
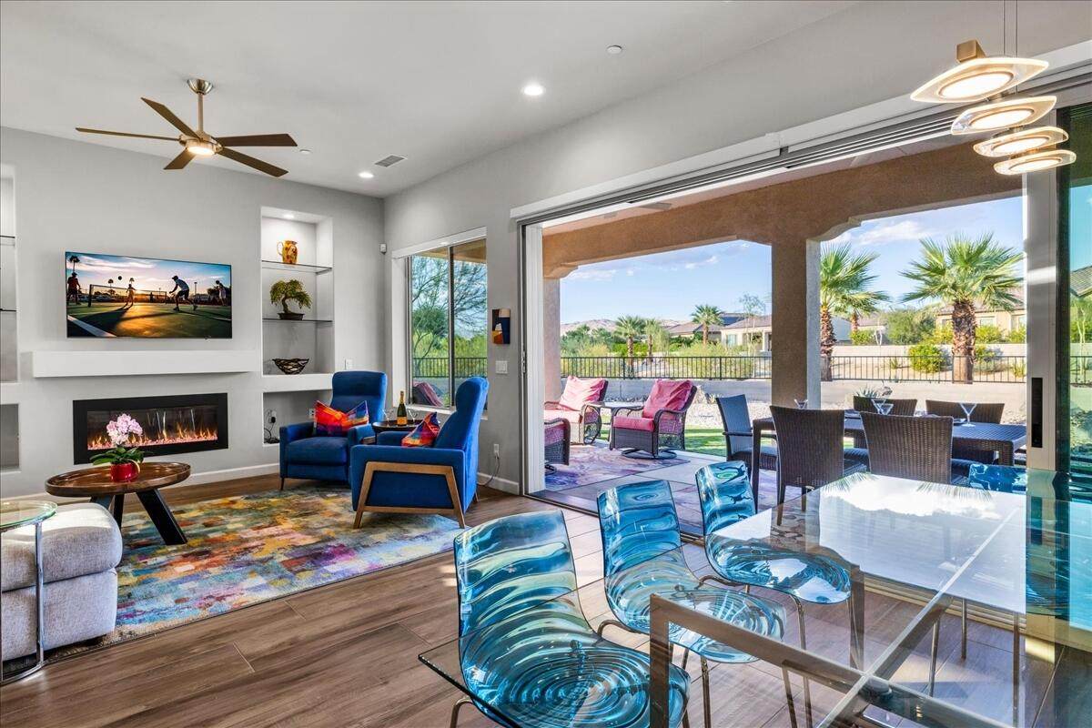
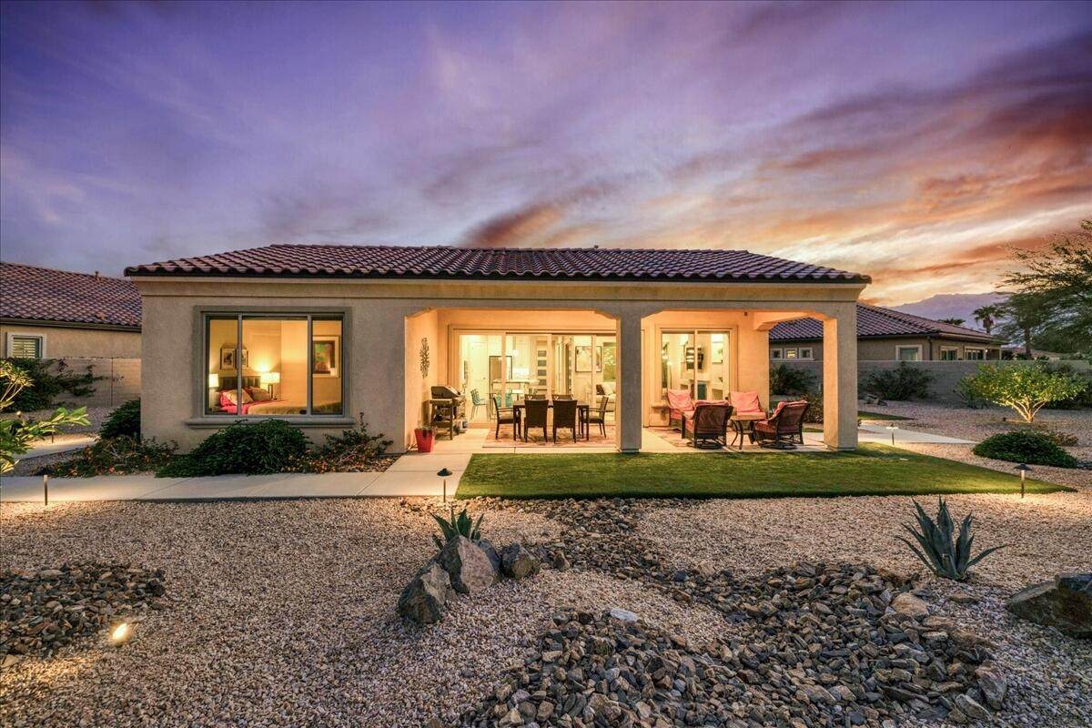
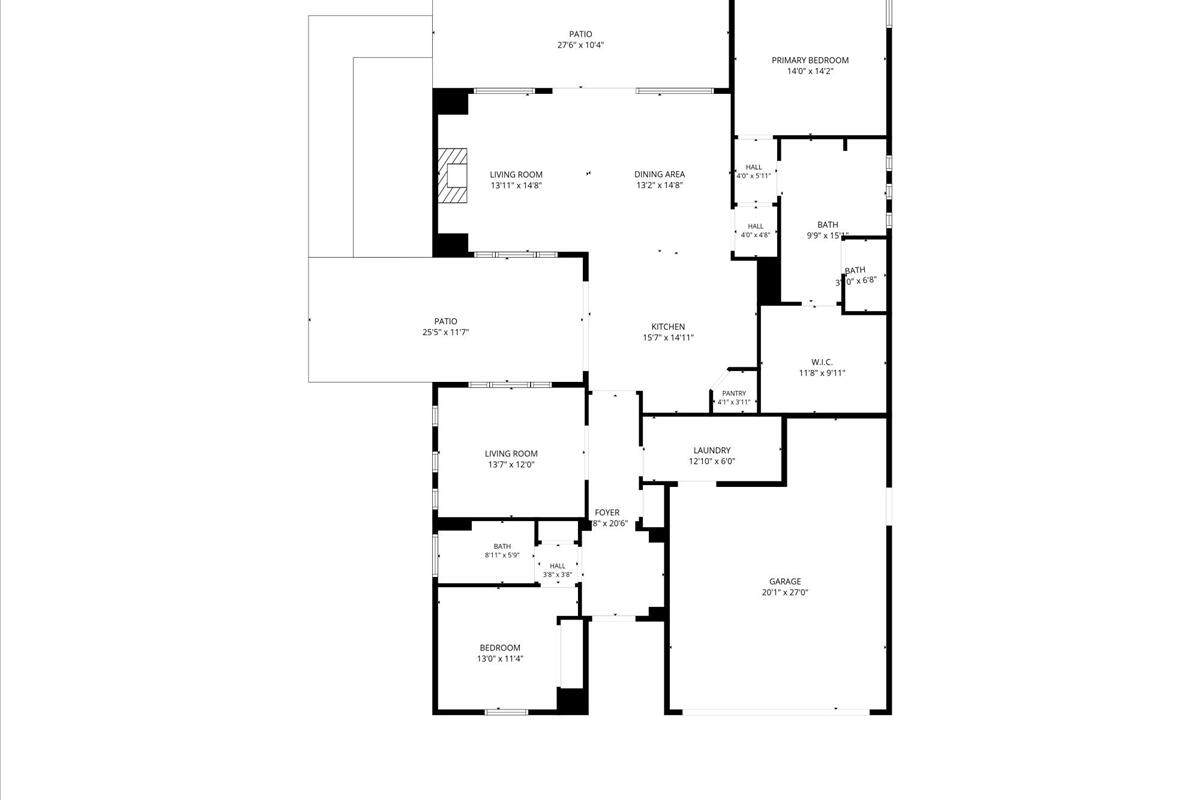
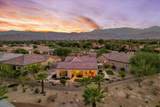
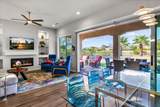
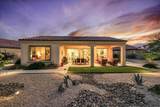
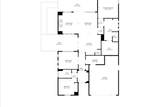
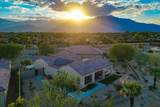
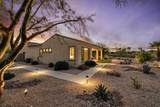
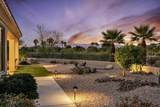
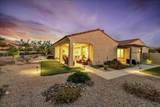
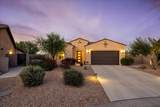
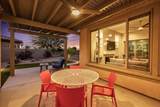
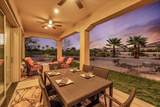
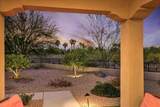
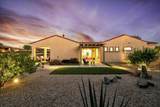
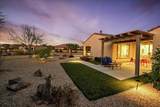
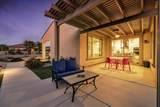
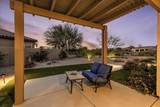
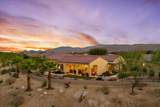
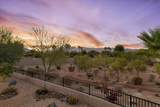
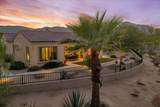
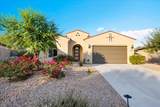
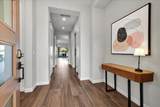
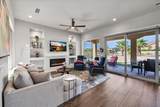
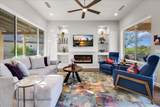
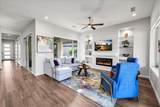
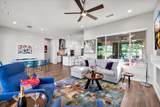
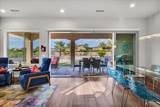
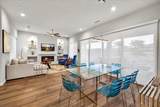
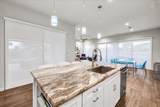
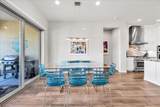
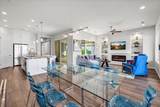
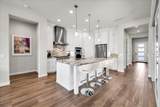
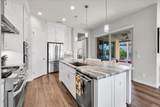
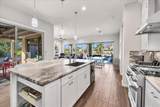
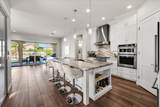
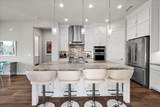
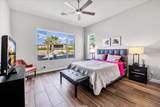
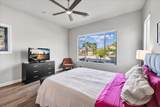
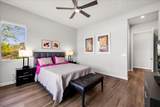
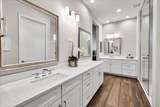
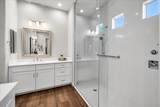
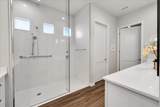
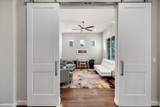
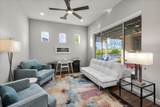
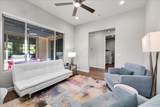
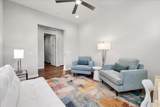
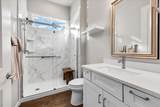
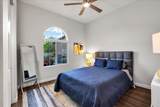
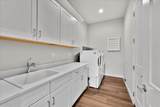
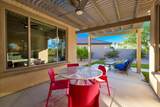
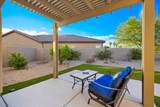
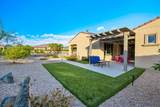
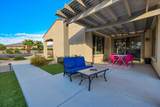
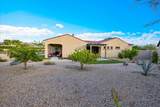
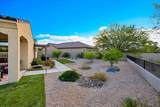
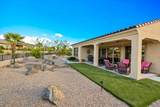
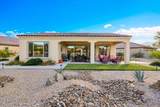
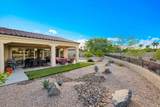
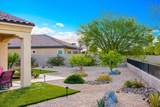
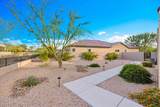
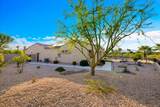
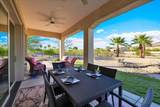
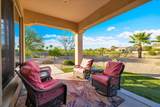
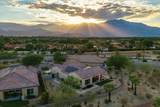
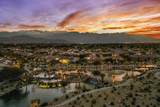
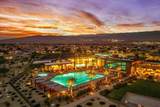
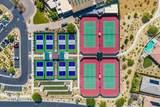
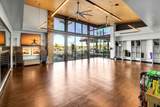
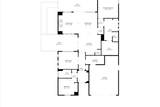
Welcome to Del Webb at Rancho Mirage & embrace upscale 55+ active adult living. Custom upgrades & amenities abound in this popular HAVEN plan. IDEAL phase one location on quiet cul-de-sac. Elevated, oversized, premium lot. Welcoming curb appeal. INSIDE oversize windows let in natural light & frame picturesque views looking out over natural landscape and distant mountain vistas. High ceilings accentuate the airy open feel--resulting in a floorplan that works as well for group entertaining as intimate get togethers. Stacking sliders beckon to inviting outdoors--property is set on over .25 acre--giving an estate park-like vibe. Great room boasts unique fireplace media wall with lit inset display niches. Gourmet kitchen--executive island/breakfast bar, pendant lighting, granite, luxe stainless appliances, even double ovens! Extended cabinetry; walk-in pantry--tons of storage and prep space. A true chef's kitchen. PLUS expanded laundry with utility sink. Large primary features spa-like walk-in, low threshold shower, HUGE walk-in closet. Guest wing provides 2nd bedroom and newly remodeled guest bath. Custom barn door enclosed den/office could be converted to 3rd bedroom. Low maintenance desert landscape designed to capture your senses & showcase views while providing multiple areas for relaxation & entertaining outdoors. Modern concrete pathways enhanced by faux turf. Generous covered patio and added shade structure on bonus side patio. Must see to appreciate finer details--home has over $235,000. in builder and post-construction custom upgrades. Owned Tesla solar; designer window treatments; wood-look tile flooring; upgraded lighting; designer finishes & fixtures throughout; oversized 2-car garage with epoxy flooring and custom storage cabinetry. Home exudes atmosphere of luxury & sophistication. Guard-gated community offers: clubhouse, pools & spa, tennis, pickleball, bocce, fitness, putting green, miles of meandering pathways. Enjoy gorgeous interior, lounge outdoors, entertain, stargaze--this resort-like property is the IDEAL place to call HOME! Truly move-in ready...

Monthly Payment Calculator

©2026 California Desert Association of Realtors. All rights reserved. IDX information is provided exclusively for consumers' personal, non-commercial use and may not be used for any purpose other than to identify prospective properties consumers may be interested in purchasing. Information is deemed reliable but is not guaranteed accurate by the MLS or Zwemmer Realty Group | Keller Williams Realty. Based on information from the California Desert Association of Realtors as of 2026-11-15T23:35:38.713. All data, including all measurements and calculations of area, is obtained from various sources and has not been, and will not be, verified by broker of MLS. All information should be independently reviewed and verified for accuracy. Properties may or may not be listing by the office/agent presenting the information.

Licensed in the State of California, USA
www.deserthouseseekers.com/homes/181938081
Print Image

14 Chianti Rancho Mirage, CA 92270

  • Price: $949,000
  • Status: Active
  • On Site: 38 Days
  • MLS #: 219153487
2
Beds
2
Baths
0
½ Baths
0.26
Acres
1,858
SQFT
$511
$/SQFT
2018
Built
Neighborhood:
Del Webb Rm
County:
Riverside
Area:
321 - Rancho Mirage
Property Description
Welcome to Del Webb at Rancho Mirage & embrace upscale 55+ active adult living. Custom upgrades & amenities abound in this popular HAVEN plan. IDEAL phase one location on quiet cul-de-sac. Elevated, oversized, premium lot. Welcoming curb appeal. INSIDE oversize windows let in natural light & frame picturesque views looking out over natural landscape and distant mountain vistas. High ceilings accentuate the airy open feel--resulting in a floorplan that works as well for group entertaining as intimate get togethers. Stacking sliders beckon to inviting outdoors--property is set on over .25 acre--giving an estate park-like vibe. Great room boasts unique fireplace media wall with lit inset display niches. Gourmet kitchen--executive island/breakfast bar, pendant lighting, granite, luxe stainless appliances, even double ovens! Extended cabinetry; walk-in pantry--tons of storage and prep space. A true chef's kitchen. PLUS expanded laundry with utility sink. Large primary features spa-like walk-in, low threshold shower, HUGE walk-in closet. Guest wing provides 2nd bedroom and newly remodeled guest bath. Custom barn door enclosed den/office could be converted to 3rd bedroom. Low maintenance desert landscape designed to capture your senses & showcase views while providing multiple areas for relaxation & entertaining outdoors. Modern concrete pathways enhanced by faux turf. Generous covered patio and added shade structure on bonus side patio. Must see to appreciate finer details--home has over $235,000. in builder and post-construction custom upgrades. Owned Tesla solar; designer window treatments; wood-look tile flooring; upgraded lighting; designer finishes & fixtures throughout; oversized 2-car garage with epoxy flooring and custom storage cabinetry. Home exudes atmosphere of luxury & sophistication. Guard-gated community offers: clubhouse, pools & spa, tennis, pickleball, bocce, fitness, putting green, miles of meandering pathways. Enjoy gorgeous interior, lounge outdoors, entertain, stargaze--this resort-like property is the IDEAL place to call HOME! Truly move-in ready...
Exterior Features

Building Style ContemporaryModern Doors Sliding Doors Entry Floor Number 1 Entry Location Ground Level - No Steps Exterior Construction Stucco Fencing BlockWrought IronStucco WallPrivacy Foundation Slab Garage Yes Garage Description Attached Irrigation Drip SystemSprinkler TimerSprinkler System Levels Ground LevelNo Unit Above Lot Description Back YardYardUtilities UndergroundStorm DrainsPrivateSingle LotRectangular LotLevelLandscapedLawnFront Yard Other Structural Features Energy EfficientPremium LotSolar System Owned Parking Golf Cart GarageDrivewayGarage Door OpenerDirect EntranceCoveredSide By SideGuestOversized Parking Total Covered Spaces 0.00 Patio Features CoveredWrap AroundConcrete Slab Pool Yes Pool Accessories Safety Fence Pool Construction GuniteIn Ground Pool Description HeatedExerciseIn GroundGuniteFencedCommunity Property Orientation Faces Front Door Faces SouthLeisure Faces EastLeisure Faces WestLeisure Faces North Roofing Tile Spa Hot Tub Construction GuniteIn Ground Spa Hot Tub Description CommunityHeated - GasFenced Total Carport Spaces 0.00 Total Parking Spaces 4.00 View Yes View Type DesertPanoramicPark/Green BeltMountain(s)Hills Window Treatments Custom Window CoveringLow Emissivity WindowsScreensDouble Pane Windows

Interior Features

Appliances DryerGas CooktopMicrowave OvenConvection OvenSelf Cleaning OvenElectric OvenExhaust FanWater Line to RefrigeratorWasherRefrigeratorDisposalDishwasher Bathroom Features Double Vanity(s)Tile ShowerShower StallLow Flow Toilet(s)Low Flow Shower(s)Linen Closet Bedroom Features Main Floor BedroomWalk In ClosetPrimary SuiteMain Floor Primary Bedroom Cooling Type Air ConditioningCentral AirCeiling Fan(s) Eating Areas Dining AreaLiving/Dining ComboKitchen Island Fireplace Yes Fireplace Features Gas StarterGlass Doors Flooring Tile Furnished Unfurnished Heating CentralHot WaterHeat PumpForced AirFireplace(s) Heating Fuel Natural Gas Interior Features Built-In FeaturesStorageRecessed LightingOpen FloorplanHigh Ceilings (9 Ft+) Kitchen Features Gourmet KitchenGranite Slab CountersPantryIsland Laundry Gas Dryer HookupLaundry AreaIndividual Room Rooms Den - StudyDining AreaWalk In PantryGreat RoomFormal Entry Total Fireplaces 1

Property Features

Association Fees Include ClubhouseSecurityCable TV Association Pet Rules Assoc Pet RulesCall Association Total Monthly Fees 530.00 Builders Model Name Haven Plan 5 Builders Name Pulte Community Features Community MailboxPickle Ball CourtsCurbsStreet Lighting Cross Streets Barolo and Burgundy Disability Access Grab Bars in Bath(s)Wheelchair AdaptableRoll-in ShowerNo Interior Steps Gated Community Yes Golf Course Within Development No Land Lease Type Fee Listing Terms ConventionalCash to New LoanCash Lot Location Close to ClubhousePrivate RoadPark NearbyGreenbeltCul-De-Sac Pool Location Community Property Attached Detached No Property Condition Updated/Remodeled Property Sub Type Single Family Residence Sale Type Standard Security 24 Hour SecurityGated CommunityFire Sprinkler SystemExterior Security LightsCommunityCard/Code Access Senior Community Yes Sewer InConnected and Paid Short Term Rentals No Spa Hot Tub Yes Sprinklers Yes Tax Mello Roos No Tv Services Cable TV Unit Location Not Applicable Water Water District Water District Name CVWD Water Heater Feature GasWater Heater UnitWater Heater CentralTankless Will Consider Lease No

Listing information © 2026 California Desert Association of Realtors.
Listing provided courtesy of Richard Chamberlin of Compass: (760) 249-2120.
©2026 California Desert Association of Realtors. All rights reserved. IDX information is provided exclusively for consumers' personal, non-commercial use and may not be used for any purpose other than to identify prospective properties consumers may be interested in purchasing. Information is deemed reliable but is not guaranteed accurate by the MLS or Zwemmer Realty Group | Keller Williams Realty. Based on information from the California Desert Association of Realtors as of 2026-11-15T23:35:38.713. All data, including all measurements and calculations of area, is obtained from various sources and has not been, and will not be, verified by broker of MLS. All information should be independently reviewed and verified for accuracy. Properties may or may not be listing by the office/agent presenting the information.

Licensed in the State of California, USA
 
https://bt-photos.global.ssl.fastly.net/damls/orig_boomver_5_219153487-2.jpg https://bt-photos.global.ssl.fastly.net/damls/orig_boomver_5_219153487-2.jpg https://bt-photos.global.ssl.fastly.net/damls/orig_boomver_5_219153487-2.jpg
Logo
Zwemmer Realty Group | Keller Williams Realty
75486 Augusta Drive
Indian Wells CA, 92210