


























Skip To Content

1432 Rockspray Drive

Big Bear Lake, CA 92315
  • $1,299,000
  • STATUS: Active
  • ON SITE: 16 Days
  • MLS #: 219155040
UPDATED: 36 min ago
$1,299,000
  • 6
    BEDS
  • 0.17
    ACRES
  • 3
    BATHS
  • 0
    1/2 BATHS
  • 3,043
    SQFT
  • $427
    $/SQFT
Neighborhood:
Type:
Single-Family Home
Built:
2007
County:

School Ratings & Info

Description

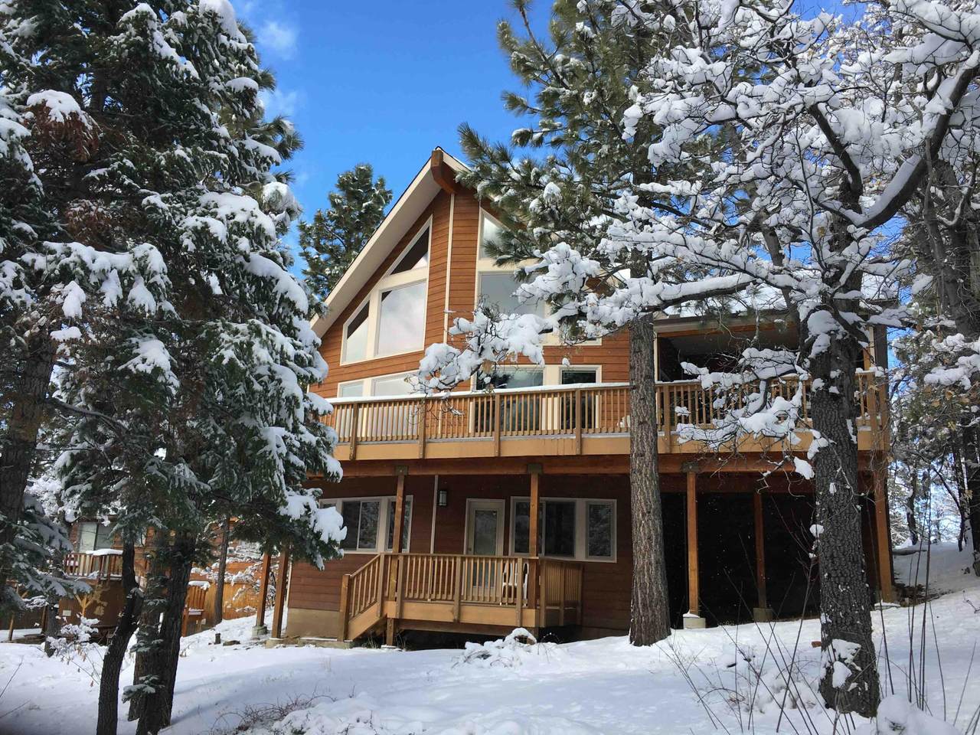
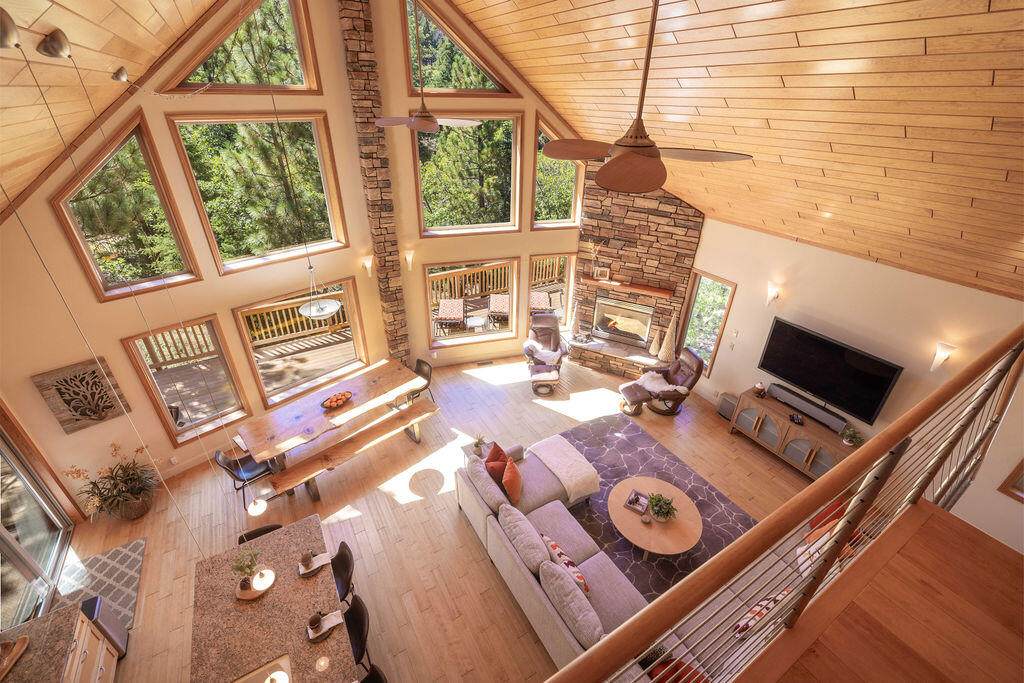
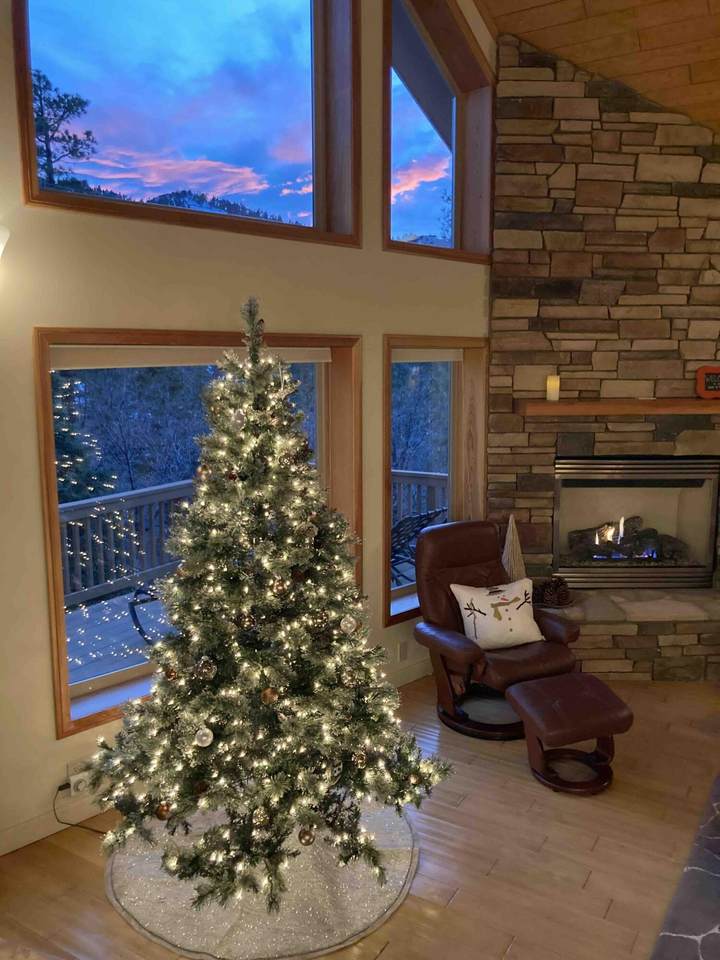
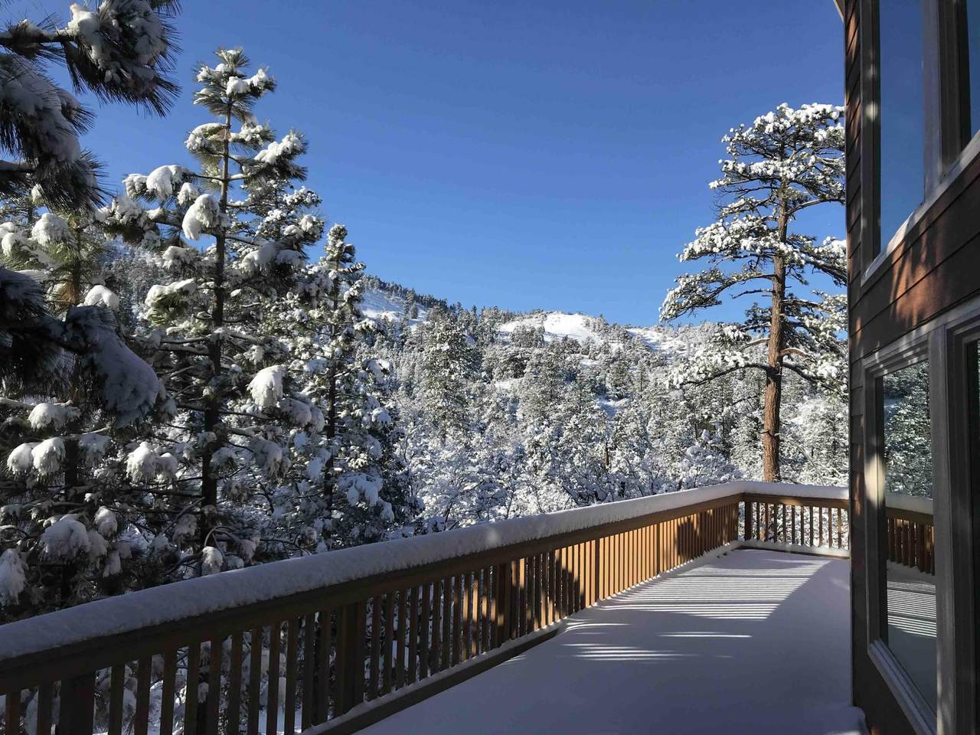
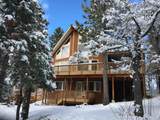
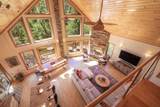
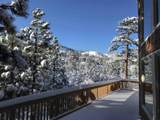
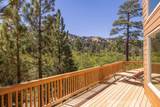
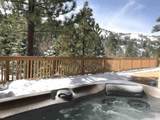
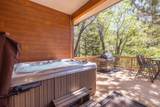
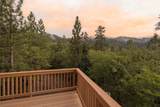
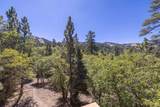
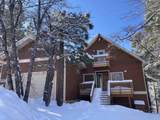
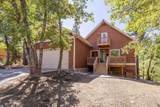
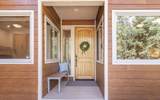
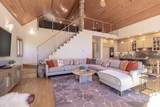
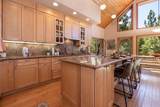
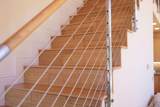
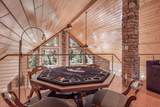
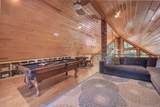
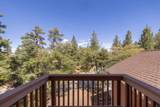
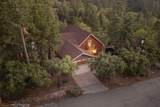
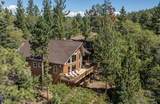
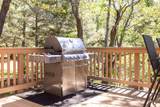
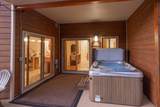
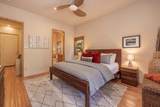
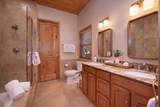
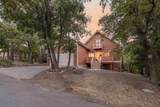
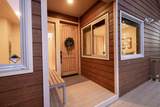
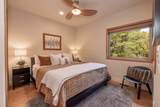
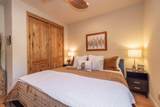
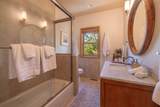
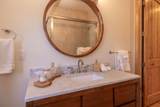
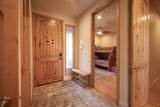
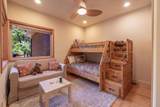
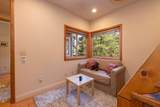
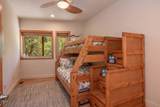
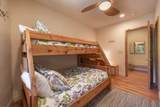
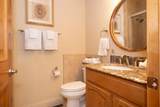
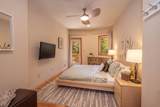
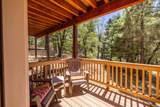
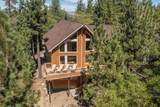
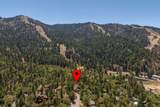
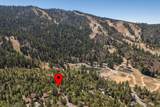
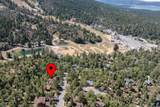
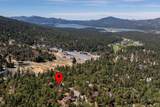
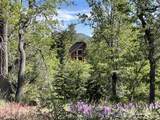
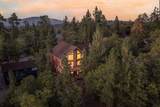
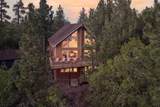
A RARE FIND on the mountain: Backing the NATIONAL FOREST, this custom-built Moonridge chalet with SKI IN/SKI OUT access, warm, neutral, quality interiors, and turn-key FURNISHED. 20' floor-to-ceiling, thick-cased windows frame the slopes, a PRIVATE DECK & HOT TUB puts you close enough to hear the music from Bear Mountain Resort, yet also offers a secluded hillside for sledding. In the summer, feel transported amongst the tree tops, in the winter, gaze out at skiers carving down Geronimo -- all from the tranquility of home.Built for EFFICIENCY: low-maintenance Polywood decking, fiber cement siding, dual-pane windows, 4-zone heating system, and 3 tankless water heaters. SMART HOME features include thermostats, security system, keyless entry, and cameras, all manageable via web interface, with ethernet in every room.SCANDINAVIAN VIBES: hardwood floors, tongue-and-groove vaulted ceiling spanning the great room and loft, custom staircase railing, panel-ready appliances, gas fireplace, LED lighting, and slab granite throughout. The primary suite offers high ceilings, a walk-in closet, deck access, a separate soaking tub, and dual sinks.3,000+ sq ft of living space, 5 bedrooms + extra downstairs private room with deck used as bedroom, ATTACHED two-car garage with FLAT, paver DRIVEWAY access, 14-ft ceilings, second fridge, built-ins, inside laundry, tons of storage for ski/board equipment -- and a proven history as both a beloved family getaway and a successful luxury short-term rental.

Monthly Payment Calculator

©2026 California Desert Association of Realtors. All rights reserved. IDX information is provided exclusively for consumers' personal, non-commercial use and may not be used for any purpose other than to identify prospective properties consumers may be interested in purchasing. Information is deemed reliable but is not guaranteed accurate by the MLS or Zwemmer Realty Group | Keller Williams Realty. Based on information from the California Desert Association of Realtors as of 2026-11-17T14:35:53.523. All data, including all measurements and calculations of area, is obtained from various sources and has not been, and will not be, verified by broker of MLS. All information should be independently reviewed and verified for accuracy. Properties may or may not be listing by the office/agent presenting the information.

Licensed in the State of California, USA
www.deserthouseseekers.com/homes/183249430
Print Image

1432 Rockspray Drive Big Bear Lake, CA 92315

  • Price: $1,299,000
  • Status: Active
  • On Site: 16 Days
  • Updated: 36 min ago
  • MLS #: 219155040
6
Beds
3
Baths
0
½ Baths
0.17
Acres
3,043
SQFT
$427
$/SQFT
2007
Built
Neighborhood:
Not Applicable
County:
San Bernardino
Area:
MOON - Moonridge
Property Description
A RARE FIND on the mountain: Backing the NATIONAL FOREST, this custom-built Moonridge chalet with SKI IN/SKI OUT access, warm, neutral, quality interiors, and turn-key FURNISHED. 20' floor-to-ceiling, thick-cased windows frame the slopes, a PRIVATE DECK & HOT TUB puts you close enough to hear the music from Bear Mountain Resort, yet also offers a secluded hillside for sledding. In the summer, feel transported amongst the tree tops, in the winter, gaze out at skiers carving down Geronimo -- all from the tranquility of home.Built for EFFICIENCY: low-maintenance Polywood decking, fiber cement siding, dual-pane windows, 4-zone heating system, and 3 tankless water heaters. SMART HOME features include thermostats, security system, keyless entry, and cameras, all manageable via web interface, with ethernet in every room.SCANDINAVIAN VIBES: hardwood floors, tongue-and-groove vaulted ceiling spanning the great room and loft, custom staircase railing, panel-ready appliances, gas fireplace, LED lighting, and slab granite throughout. The primary suite offers high ceilings, a walk-in closet, deck access, a separate soaking tub, and dual sinks.3,000+ sq ft of living space, 5 bedrooms + extra downstairs private room with deck used as bedroom, ATTACHED two-car garage with FLAT, paver DRIVEWAY access, 14-ft ceilings, second fridge, built-ins, inside laundry, tons of storage for ski/board equipment -- and a proven history as both a beloved family getaway and a successful luxury short-term rental.
Exterior Features

Entry Location Main Level Fencing None Garage Yes Garage Description Attached Levels Three Or More Lot Description Single Lot Other Structural Features BalconyEnergy EfficientCustom Built Parking Garage Door OpenerDriveway Parking Total Covered Spaces 2.00 Pool No Roofing Asphalt Spa Hot Tub Construction Above GroundHot Tub Spa Hot Tub Description Heated - ElectricityPrivateHot Tub Total Carport Spaces 0.00 Total Parking Spaces 6.00 View Yes View Type Mountain(s)Trees/WoodsPanoramic

Interior Features

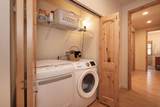
Appliances DryerElectric CooktopMicrowave OvenElectric OvenExhaust FanWater Line to RefrigeratorWasherRefrigeratorDishwasher Bedroom Features Primary SuiteWalk In Closet Cooling Type Ceiling Fan(s) Fireplace Yes Fireplace Features Blower FanGas Log Flooring Ceramic TileVinylWood Furnished Turnkey Heating Forced AirHot Water Heating Fuel Natural Gas Kitchen Features Granite Counters Laundry In ClosetLaundry Area Rooms EntryLoftGreat Room Total Fireplaces 3

Property Features

Association Total Monthly Fees 0.00 Cross Streets Primrose x Lassen Gated Community No Golf Course Within Development No Land Lease Type Fee Listing Terms Cash1031 ExchangeVA LoanFannie MaeFHACash to New Loan Lot Location BLM/National Forest Property Attached Detached No Property Condition Updated/Remodeled Property Sub Type Single Family Residence Sale Type Standard Security Exterior Security LightsSecurity System OwnedFire Alarm Senior Community No Sewer InConnected and Paid Short Term Rentals Yes Spa Hot Tub Yes Sprinklers No Tax Mello Roos No Volt220 Location In KitchenSpaIn Laundry Water Water District Water District Name DWP - City of Big Bear Lake Will Consider Lease No

Listing information © 2026 California Desert Association of Realtors.
Listing provided courtesy of Andrea Thorlakson of Coldwell Banker Realty: (760) 345-2527.
©2026 California Desert Association of Realtors. All rights reserved. IDX information is provided exclusively for consumers' personal, non-commercial use and may not be used for any purpose other than to identify prospective properties consumers may be interested in purchasing. Information is deemed reliable but is not guaranteed accurate by the MLS or Zwemmer Realty Group | Keller Williams Realty. Based on information from the California Desert Association of Realtors as of 2026-11-17T14:35:53.523. All data, including all measurements and calculations of area, is obtained from various sources and has not been, and will not be, verified by broker of MLS. All information should be independently reviewed and verified for accuracy. Properties may or may not be listing by the office/agent presenting the information.

Licensed in the State of California, USA
 
https://bt-photos.global.ssl.fastly.net/damls/orig_boomver_1_219155040-2.jpg https://bt-photos.global.ssl.fastly.net/damls/orig_boomver_1_219155040-2.jpg https://bt-photos.global.ssl.fastly.net/damls/orig_boomver_1_219155040-2.jpg
Logo
Zwemmer Realty Group | Keller Williams Realty
75486 Augusta Drive
Indian Wells CA, 92210