Skip To Content

1440 Allesandro St

Los Angeles, CA 90026
  • $649,000
  • STATUS: Active
  • ON SITE: 20 Days
  • MLS #: 26104246
Open House
UPDATED: 19 min ago
$649,000
  • 2
    BEDS
  • 0.02
    ACRES
  • 1
    BATHS
  • 0
    1/2 BATHS
  • 603
    SQFT
  • $1,076
    $/SQFT
Neighborhood:
Type:
Single-Family Home
Built:
1920
County:

School Ratings & Info

Description

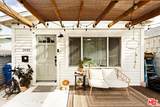
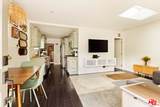
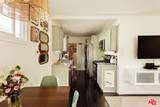
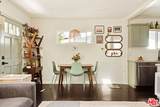
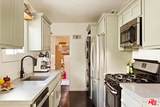
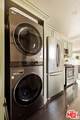
Welcome to this charming 2 bedroom, 1 bathroom bungalow in the heart of Silver Lake. Behind a private, updated front gate awaits a spacious front patio, complete with a wood pergola and deck. Inside, natural light fills the open living and dining area, where a skylight, dark wood floors, and updated kitchen create a warm, inviting space. The kitchen features sage green cabinetry, quartz countertops, stainless steel appliances, an updated washer and dryer, and ample storage. With its thoughtfully designed interiors, private outdoor space, and convenient location near Silver Lake's popular cafes, restaurants, boutiques, and neighborhood favorites, this home offers a wonderful opportunity to enjoy one of Los Angeles' most sought after neighborhoods.

Monthly Payment Calculator


Based on information from the Combined LA/Westside Multiple Listing Service as of 2026-11-13T14:43:38.737. All data, including all measurements and calculations of area, is obtained from various sources and has not been, and will not be, verified by broker or MLS. All information should be independently reviewed and verified for accuracy. Properties may or may not be listed by the office/agent presenting the information.
www.deserthouseseekers.com/homes/182991899
Print Image

1440 Allesandro St Los Angeles, CA 90026

  • Price: $649,000
  • Status: Active
  • On Site: 20 Days
  • Updated: 19 min ago
  • MLS #: 26104246
2
Beds
1
Baths
0
½ Baths
0.02
Acres
603
SQFT
$1,076
$/SQFT
1920
Built
Neighborhood:
Silver Lake - Echo Park
County:
Los Angeles
Area:
Silver Lake - Echo Park
Property Description
Welcome to this charming 2 bedroom, 1 bathroom bungalow in the heart of Silver Lake. Behind a private, updated front gate awaits a spacious front patio, complete with a wood pergola and deck. Inside, natural light fills the open living and dining area, where a skylight, dark wood floors, and updated kitchen create a warm, inviting space. The kitchen features sage green cabinetry, quartz countertops, stainless steel appliances, an updated washer and dryer, and ample storage. With its thoughtfully designed interiors, private outdoor space, and convenient location near Silver Lake's popular cafes, restaurants, boutiques, and neighborhood favorites, this home offers a wonderful opportunity to enjoy one of Los Angeles' most sought after neighborhoods.
Exterior Features

Building Type Detached Guest House None Levels One Lot Size Area 880 Other Structures None Parking Garage None Patio Features EnclosedPorch - Front Pool Description None Pool YN No Spa None Spa YN No Style Bungalow Total Parking 0 View Description None View YN No

Interior Features

Common Walls Detached/No Common Walls Cooling Central Den No Dining Room No Equipment MicrowaveDryerDishwasherWasherRefrigeratorRange/Oven Family Room No Fireplace Rooms None Flooring Hardwood Furnished Unfurnished Heating Central Laundry In KitchenLaundry Closet Stacked One Quarter Baths 0 Rooms Patio Enclosed

Property Features

Disclosures None Hoa Yn No Planned Urban Development No Property Sub Type Single Family Residence Sale Type Standard Source Living Area Assessor Source Lot Size Area Assessor Year Built Source Assessor Zoning LARD2

Listing provided courtesy of Jaecey Parham DRE# of Berkshire Hathaway HomeServices California Propert: .


Based on information from the Combined LA/Westside Multiple Listing Service as of 2026-11-13T14:43:38.737. All data, including all measurements and calculations of area, is obtained from various sources and has not been, and will not be, verified by broker or MLS. All information should be independently reviewed and verified for accuracy. Properties may or may not be listed by the office/agent presenting the information.
 
https://bt-photos.global.ssl.fastly.net/carets/orig_boomver_1_26104246-2.jpg https://bt-photos.global.ssl.fastly.net/carets/orig_boomver_1_26104246-2.jpg https://bt-photos.global.ssl.fastly.net/carets/orig_boomver_1_26104246-2.jpg
Logo
Zwemmer Realty Group | Keller Williams Realty
75486 Augusta Drive
Indian Wells CA, 92210