Skip To Content

1520 Princeton St , #4

Santa Monica, CA 90404
  • $719,000
  • STATUS: Active
  • ON SITE: 51 Days
  • MLS #: 26876679
UPDATED: 41 min ago
$719,000
  • 3
    BEDS
  • 0.16
    ACRES
  • 2
    BATHS
  • 0
    1/2 BATHS
  • 1,091
    SQFT
  • $659
    $/SQFT
Neighborhood:
Type:
Condo
Built:
1976
County:
Area:

School Ratings & Info

Description

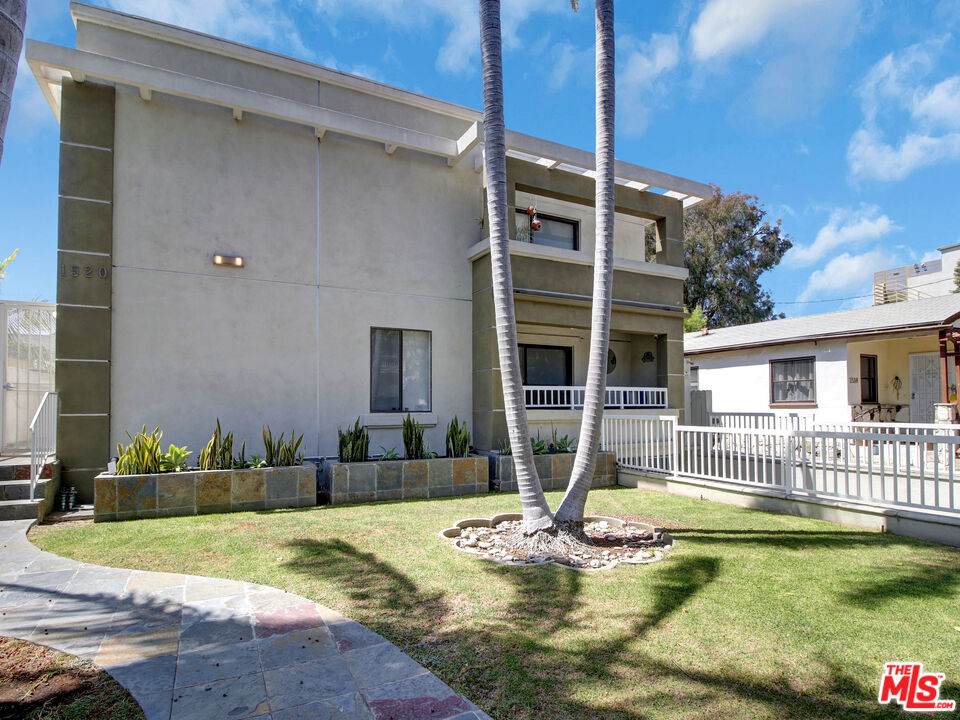
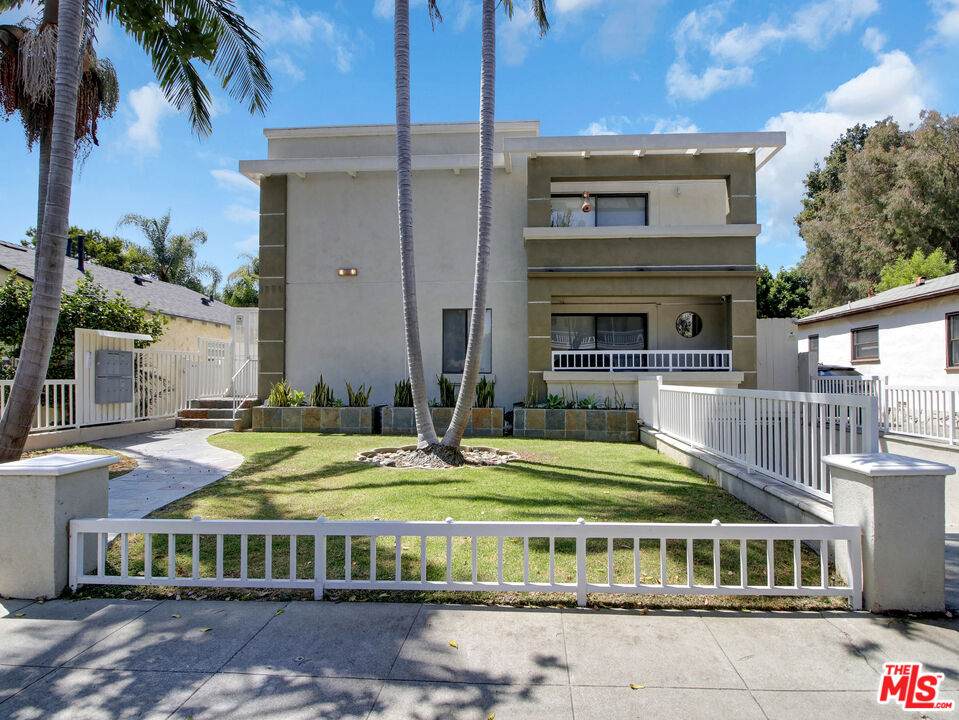
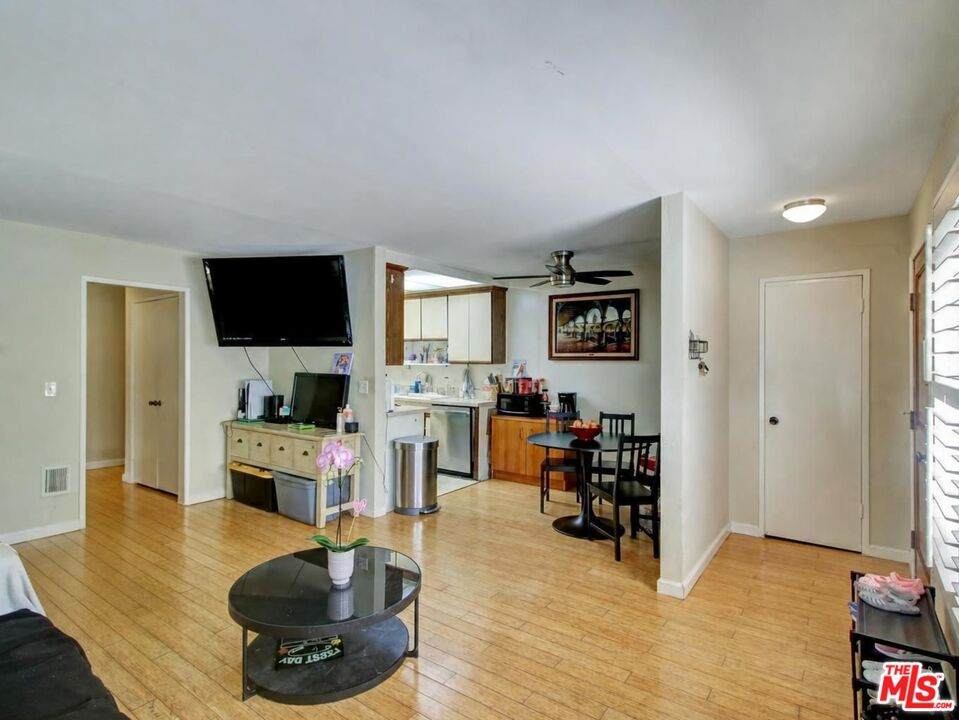
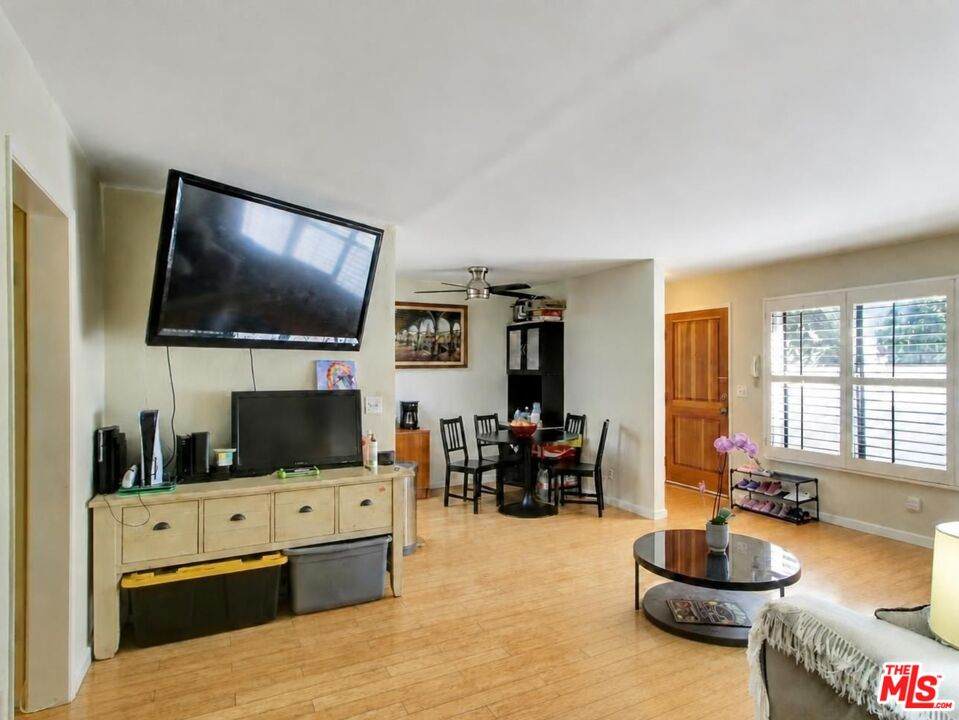
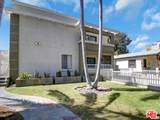
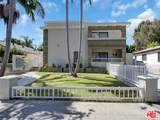
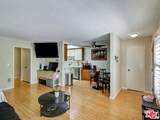
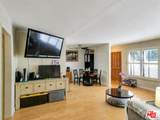
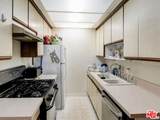
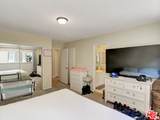
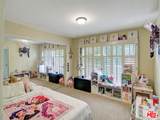
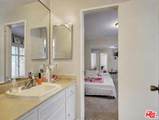
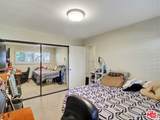
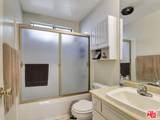
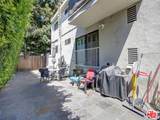
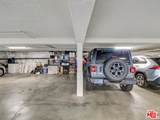
Rare three-bedroom opportunity in a well-maintained, primarily owner-occupied six-unit building in Santa Monica, is being sold with tenants in place. This ground-floor 3-bedroom, 2-bath condo offers approximately 1,091 square feet with a comfortable, functional floor plan and the opportunity to update and personalize over time. Additional features include two side by side assigned parking spaces in the gated subterranean garage and convenient community laundry. Ideally located near neighborhood shopping, dining, parks, schools, public transportation and the many amenities Santa Monica has to offer.

Monthly Payment Calculator


Based on information from the Combined LA/Westside Multiple Listing Service as of 2026-10-16T06:44:38.173. All data, including all measurements and calculations of area, is obtained from various sources and has not been, and will not be, verified by broker or MLS. All information should be independently reviewed and verified for accuracy. Properties may or may not be listed by the office/agent presenting the information.
www.deserthouseseekers.com/homes/180523504
Print Image

1520 Princeton St , #4 Santa Monica, CA 90404

  • Price: $719,000
  • Status: Active
  • On Site: 51 Days
  • Updated: 41 min ago
  • MLS #: 26876679
3
Beds
2
Baths
0
½ Baths
0.16
Acres
1,091
SQFT
$659
$/SQFT
1976
Built
Neighborhood:
Santa Monica
County:
Los Angeles
Area:
Santa Monica
Property Description
Rare three-bedroom opportunity in a well-maintained, primarily owner-occupied six-unit building in Santa Monica, is being sold with tenants in place. This ground-floor 3-bedroom, 2-bath condo offers approximately 1,091 square feet with a comfortable, functional floor plan and the opportunity to update and personalize over time. Additional features include two side by side assigned parking spaces in the gated subterranean garage and convenient community laundry. Ideally located near neighborhood shopping, dining, parks, schools, public transportation and the many amenities Santa Monica has to offer.
Exterior Features

Building Type CondominiumAttached Covered Parking 2 Levels One Lot Size Area 7125 Parking Garage Gated UndergroundCovered Parking Pool Description None Pool YN No Style Contemporary Total Parking 2 View Description None View YN No

Interior Features

Common Walls Attached Cooling None Den No Dining Room No Equipment DishwasherGarbage DisposalRange/OvenCeiling FanHood FanRefrigerator Family Room No Fireplace Rooms None Flooring Mixed Furnished Unfurnished Heating Wall Laundry Community One Quarter Baths 0 Rooms Primary BedroomBreakfast AreaJack And JillLiving Room

Property Features

Amenities Gated Parking Association Pet Rules Call For Rules Available For Lease No Complex Name None Disclosures As IsHomeowners AssociationCC and RTrust/Conservatorship Entry Floor Number 1 Hoa Fee Frequency1 Monthly Hoa Fee1 375.00 Hoa Yn Yes Lease Option No Number Of Units 6 Planned Urban Development No Property Sub Type Condominium Sale Type Standard Security Features Gated Source Living Area Assessor Source Lot Size Area Assessor Unit Floor In Building 1 Year Built Source Assessor Zoning SMR2*

Listing provided courtesy of Vahn Alexander DRE#01962370 of Coldwell Banker Realty: 310-458-0091.


Based on information from the Combined LA/Westside Multiple Listing Service as of 2026-10-16T06:44:38.173. All data, including all measurements and calculations of area, is obtained from various sources and has not been, and will not be, verified by broker or MLS. All information should be independently reviewed and verified for accuracy. Properties may or may not be listed by the office/agent presenting the information.
 
https://bt-photos.global.ssl.fastly.net/carets/orig_boomver_1_26876679-3.jpg https://bt-photos.global.ssl.fastly.net/carets/orig_boomver_1_26876679-3.jpg https://bt-photos.global.ssl.fastly.net/carets/orig_boomver_1_26876679-3.jpg
Logo
Zwemmer Realty Group | Keller Williams Realty
75486 Augusta Drive
Indian Wells CA, 92210