Skip To Content

15427 Leadwell St

Van Nuys, CA 91406
  • $1,050,000
  • STATUS: Active
  • ON SITE: 23 Days
  • MLS #: 26103423
UPDATED: 37 min ago
$1,050,000
  • 4
    BEDS
  • 0.13
    ACRES
  • 2
    BATHS
  • 0
    1/2 BATHS
  • 1,810
    SQFT
  • $580
    $/SQFT
Neighborhood:
Type:
Single-Family Home
Built:
1956
County:

School Ratings & Info

Description

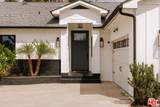
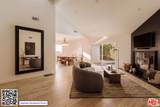
Designed for effortless living and entertaining, this beautifully updated pool home in the heart of Van Nuys offers 4 bedrooms, 2 bathrooms, and approximately 1,800 sq ft of bright, open living space. Soaring vaulted ceilings, recessed lighting, and an inviting fireplace define the open floor plan. The updated gourmet kitchen showcases quartz countertops and high-end stainless steel appliances, and it flows into a spacious family room that is perfect for gatherings. Designer finishes run throughout, along with major upgrades including newer windows, doors, plumbing, central air and heat, and a tankless water heater. The primary suite has a private bath with dual vanities and a walk-in shower. An indoor laundry area and a 2-car garage add everyday convenience. Step through the living room slider to a backyard oasis with a refreshing pool, a generous patio for outdoor dining, and mature landscaped hedges for privacy. All of this sits just moments from the shopping and dining of Sherman Oaks.

Monthly Payment Calculator


Based on information from the Combined LA/Westside Multiple Listing Service as of 2026-11-13T14:43:38.737. All data, including all measurements and calculations of area, is obtained from various sources and has not been, and will not be, verified by broker or MLS. All information should be independently reviewed and verified for accuracy. Properties may or may not be listed by the office/agent presenting the information.
www.deserthouseseekers.com/homes/182428258
Print Image

15427 Leadwell St Van Nuys, CA 91406

  • Price: $1,050,000
  • Status: Active
  • On Site: 23 Days
  • Updated: 37 min ago
  • MLS #: 26103423
4
Beds
2
Baths
0
½ Baths
0.13
Acres
1,810
SQFT
$580
$/SQFT
1956
Built
Neighborhood:
East Van Nuys
County:
Los Angeles
Area:
East Van Nuys
Property Description
Designed for effortless living and entertaining, this beautifully updated pool home in the heart of Van Nuys offers 4 bedrooms, 2 bathrooms, and approximately 1,800 sq ft of bright, open living space. Soaring vaulted ceilings, recessed lighting, and an inviting fireplace define the open floor plan. The updated gourmet kitchen showcases quartz countertops and high-end stainless steel appliances, and it flows into a spacious family room that is perfect for gatherings. Designer finishes run throughout, along with major upgrades including newer windows, doors, plumbing, central air and heat, and a tankless water heater. The primary suite has a private bath with dual vanities and a walk-in shower. An indoor laundry area and a 2-car garage add everyday convenience. Step through the living room slider to a backyard oasis with a refreshing pool, a generous patio for outdoor dining, and mature landscaped hedges for privacy. All of this sits just moments from the shopping and dining of Sherman Oaks.
Exterior Features

Building Type Detached Covered Parking 2 Direction Faces South Fence Vinyl Guest House None Horse YN No Levels One Lot Description Back YardFront YardFenced YardLot Shape-RectangularLot-Level/FlatLawnSingle Lot Lot Size Area 5510 Other Structures None Parking Garage Garage - 2 CarDrivewayDriveway - Concrete Patio Features Porch - Front Pool Description In Ground Pool YN Yes Spa None Spa YN No Style Traditional Tennis Court None Tennis YN No Total Parking 5 View Description None View YN No Water Frontage None

Interior Features

Bathroom Features Shower Over TubRemodeledDouble Vanity(s)Tile Bedroom Features Main Floor Primary BedroomMain Floor BedroomPrimary Bedroom Common Walls Detached/No Common Walls Cooking Appliances GasMicrowaveRangeOven-GasRange Hood Cooling Central Den No Dining Room No Eating Areas Dining AreaFamily RoomIn Kitchen Equipment Built-InsDishwasherDryerMicrowaveGarbage DisposalRange/OvenRefrigeratorWasher Family Room Yes Fireplace Rooms Living Room Fireplaces 1 Flooring Mixed Furnished Unfurnished Heating CentralFireplace Interior Features Built-InsDetached/No Common WallsHigh Ceilings (9 Feet+)Open Floor PlanRecessed LightingTurnkey Kitchen Features RemodeledQuartz Counters Laundry In ClosetInside One Quarter Baths 0 Rooms Primary BedroomEntryLiving RoomFamily RoomDining Area Water Heater Features Tankless Windows Double Pane Windows

Property Features

Available For Lease No Disclosures None Fireplace YN Yes Hoa Yn No Land Lease Purchase YN No Lease Option No Planned Urban Development No Property Condition Updated/Remodeled Property Sub Type Single Family Residence Sale Type Standard Security Features Carbon Monoxide Detector(s)Smoke Detector Sewer In Street Source Living Area Assessor Source Lot Size Area Assessor Source Lot Size Dimensions Assessor Water Public Year Built Source Assessor Zoning LAR1

Listing provided courtesy of Josh Picker DRE#01982476 of Douglas Elliman of California, Inc.: 310-819-3250.


Based on information from the Combined LA/Westside Multiple Listing Service as of 2026-11-13T14:43:38.737. All data, including all measurements and calculations of area, is obtained from various sources and has not been, and will not be, verified by broker or MLS. All information should be independently reviewed and verified for accuracy. Properties may or may not be listed by the office/agent presenting the information.
 
https://bt-photos.global.ssl.fastly.net/carets/orig_boomver_1_26103423-2.jpg https://bt-photos.global.ssl.fastly.net/carets/orig_boomver_1_26103423-2.jpg https://bt-photos.global.ssl.fastly.net/carets/orig_boomver_1_26103423-2.jpg
Logo
Zwemmer Realty Group | Keller Williams Realty
75486 Augusta Drive
Indian Wells CA, 92210