




Description
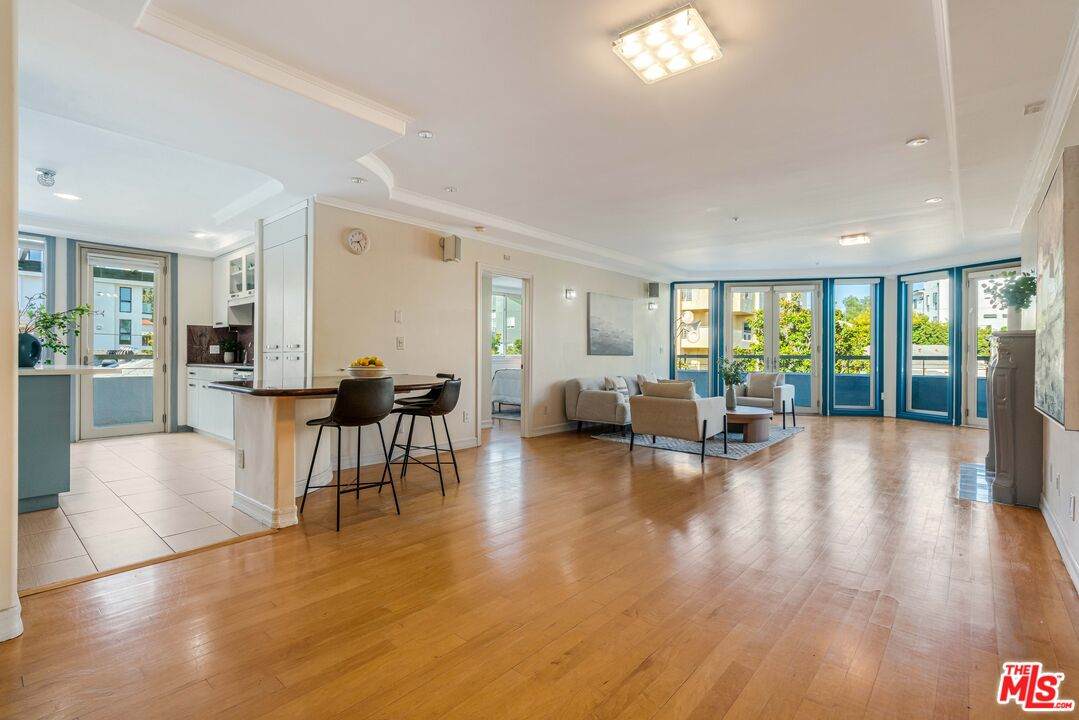
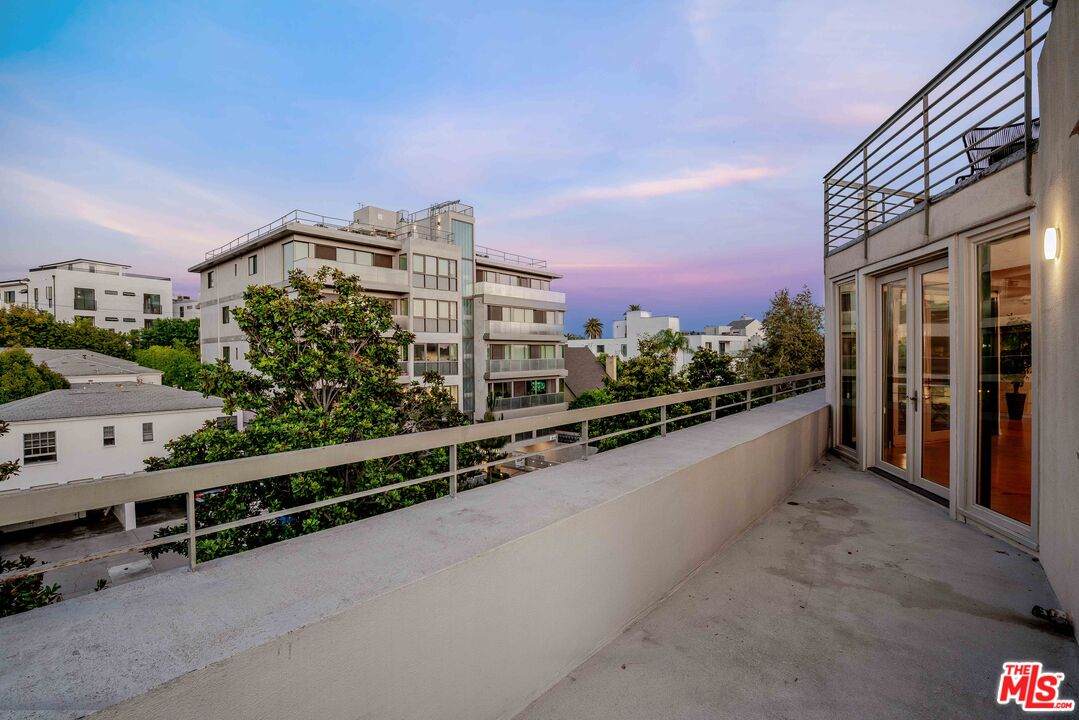
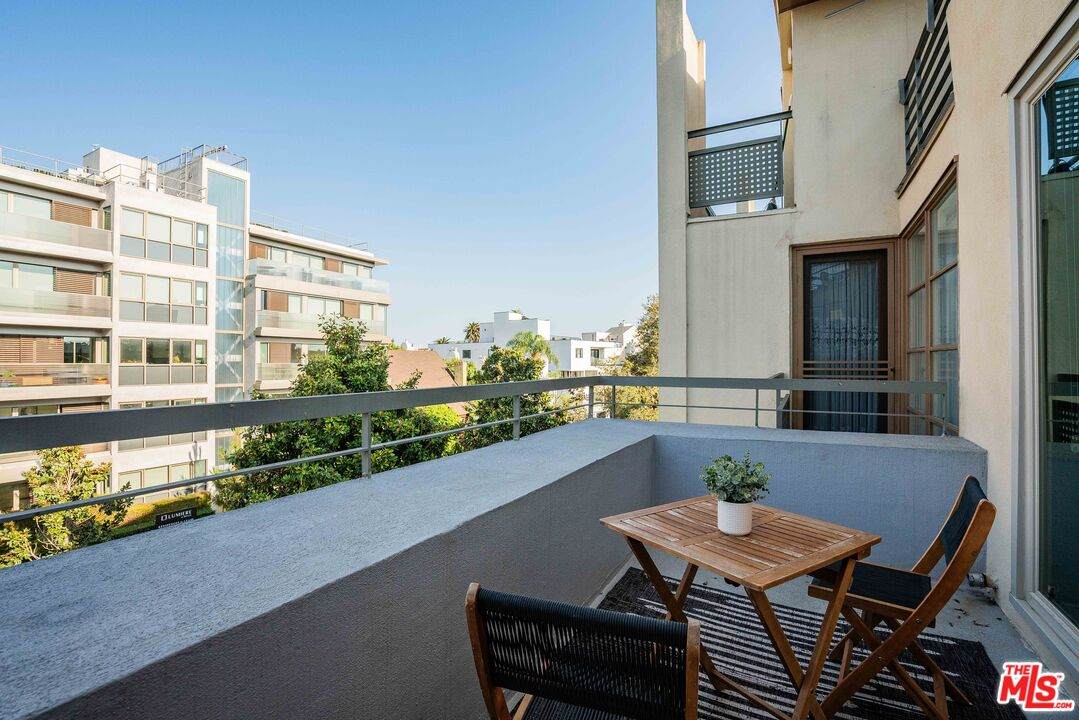
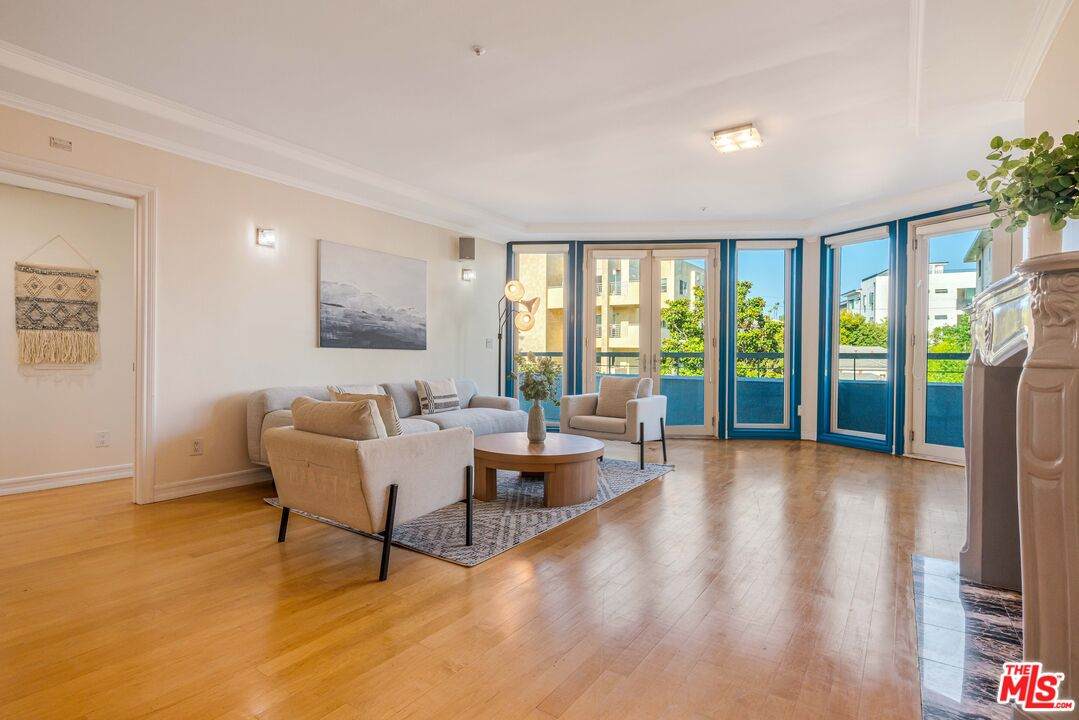
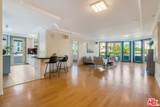
An incredibly rare opportunity to own a spectacular 4 bed/4.5 bath corner two-story penthouse offering over 2,800 square feet of beautifully designed living space in an intimate 8-unit building, ideally situated on a prime mid-block street North of Santa Monica Boulevard. Filled with natural light from walls of windows, this exceptional residence lives like a single-family home, featuring an ideal indoor-outdoor lifestyle with expansive balconies on both levels accessible from nearly every room. A grand double-door entry welcomes you into a formal foyer with powder room leading to an open-concept floor plan highlighted by high ceilings, and seamless flow between the elegant living room, inviting family room, and formal dining room with soffit ceiling. French doors open to a generous front balcony, creating the perfect setting for indoor-outdoor entertaining and living space. The spacious chef's kitchen is designed for both everyday living and entertaining, featuring a center island with breakfast bar, gas range, double ovens, walk-in pantry, and direct access to a private outdoor barbecue and dining area. The floor plan offers all 4 bedrooms with ensuite bathrooms, including a desirable main-level guest suite with built-in desk, ideal for guests or a home office. Upstairs, three additional bedroom suites each enjoy direct access to a large upper balcony. The luxurious primary retreat features its own fireplace, French doors opening to the balcony, an oversized walk-in closet, and a primary bathroom with skylights, dual vanities, separate bath and shower. Additional highlights include an upstairs loft area, ideal for home office, hardwood flooring throughout the main living level, an in-unit laundry room with storage, 3 fireplaces and 4 secured parking spaces. Amenities include a newly refinished sparkling pool and spa, expansive sundeck, recreation room, fitness center, and sauna. Ideally located just moments from UCLA, Westwood Village, Westwood Boulevard's restaurants and shops including Bristol Farms, Westfield Century City, and Beverly Hills. Fairburn Avenue Elementary school district. Available immediately! Also listed for lease for $8,500.
-
4BEDS
-
0.29ACRES
-
4BATHS
-
11/2 BATHS
-
2,807SQFT
-
$616$/SQFT
School Ratings & Info
Description
An incredibly rare opportunity to own a spectacular 4 bed/4.5 bath corner two-story penthouse offering over 2,800 square feet of beautifully designed living space in an intimate 8-unit building, ideally situated on a prime mid-block street North of Santa Monica Boulevard. Filled with natural light from walls of windows, this exceptional residence lives like a single-family home, featuring an ideal indoor-outdoor lifestyle with expansive balconies on both levels accessible from nearly every room. A grand double-door entry welcomes you into a formal foyer with powder room leading to an open-concept floor plan highlighted by high ceilings, and seamless flow between the elegant living room, inviting family room, and formal dining room with soffit ceiling. French doors open to a generous front balcony, creating the perfect setting for indoor-outdoor entertaining and living space. The spacious chef's kitchen is designed for both everyday living and entertaining, featuring a center island with breakfast bar, gas range, double ovens, walk-in pantry, and direct access to a private outdoor barbecue and dining area. The floor plan offers all 4 bedrooms with ensuite bathrooms, including a desirable main-level guest suite with built-in desk, ideal for guests or a home office. Upstairs, three additional bedroom suites each enjoy direct access to a large upper balcony. The luxurious primary retreat features its own fireplace, French doors opening to the balcony, an oversized walk-in closet, and a primary bathroom with skylights, dual vanities, separate bath and shower. Additional highlights include an upstairs loft area, ideal for home office, hardwood flooring throughout the main living level, an in-unit laundry room with storage, 3 fireplaces and 4 secured parking spaces. Amenities include a newly refinished sparkling pool and spa, expansive sundeck, recreation room, fitness center, and sauna. Ideally located just moments from UCLA, Westwood Village, Westwood Boulevard's restaurants and shops including Bristol Farms, Westfield Century City, and Beverly Hills. Fairburn Avenue Elementary school district. Available immediately! Also listed for lease for $8,500.
Based on information from the Combined LA/Westside Multiple Listing Service as of 2026-10-11T10:42:46.447. All data, including all measurements and calculations of area, is obtained from various sources and has not been, and will not be, verified by broker or MLS. All information should be independently reviewed and verified for accuracy. Properties may or may not be listed by the office/agent presenting the information.