




Description
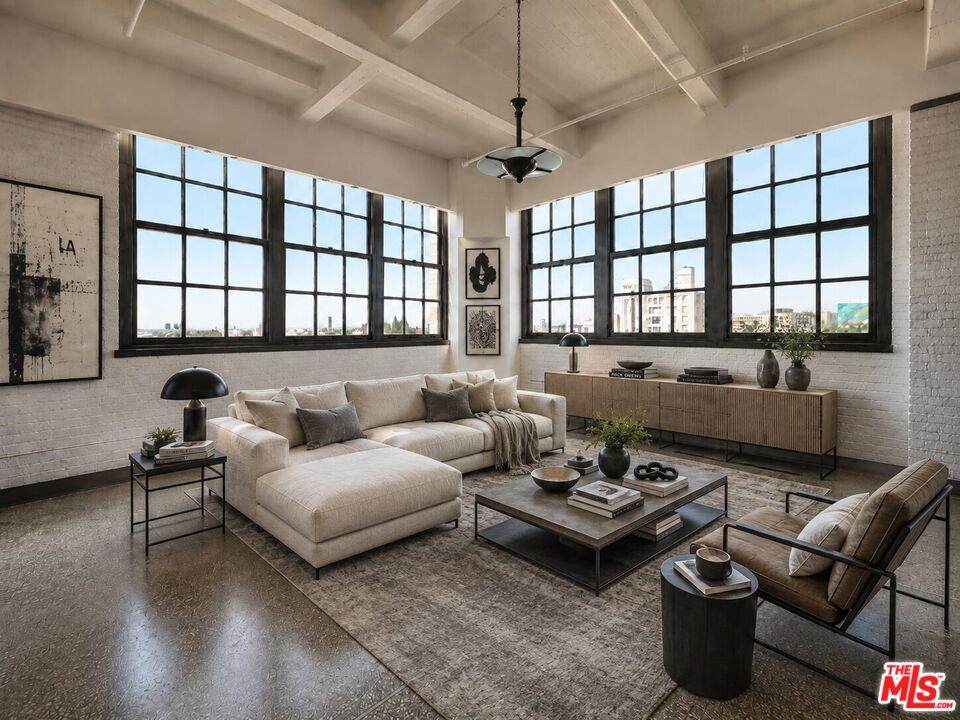
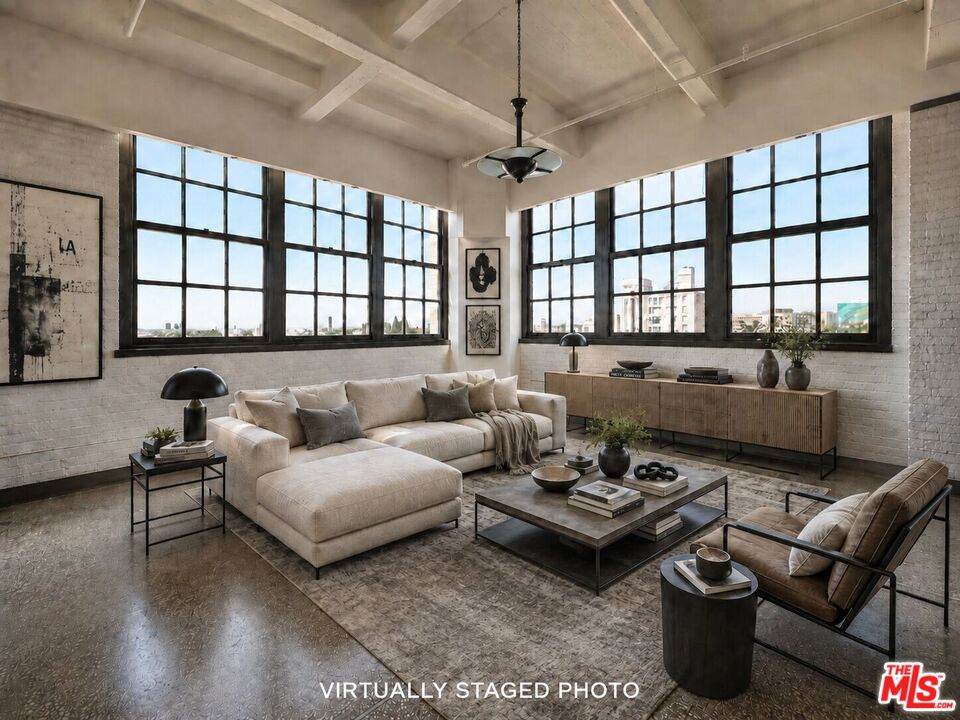
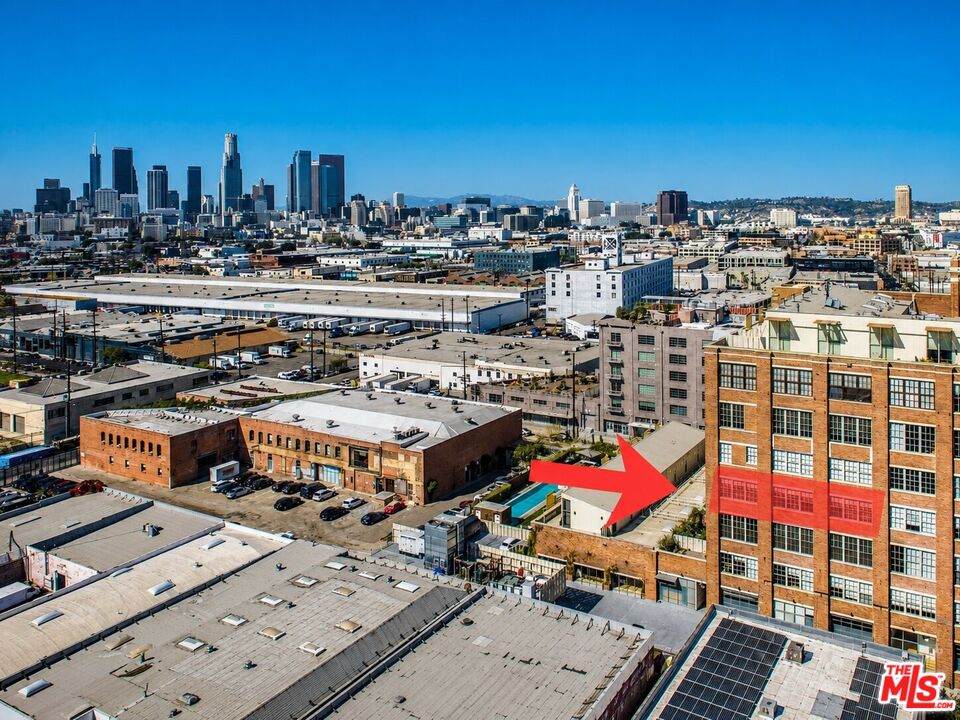
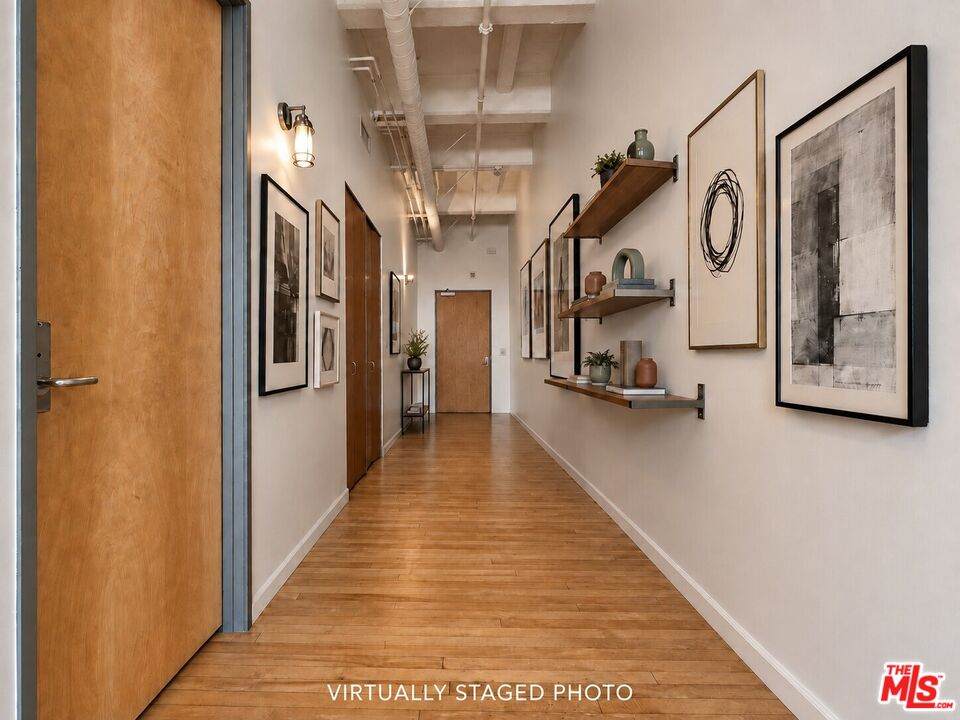
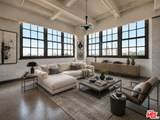
Fantastic price paired with low property taxes from Mills Act! Located in the premiere Historic building in the Arts District, this 4th floor "Biscuit Loft" SW CORNER unit is sure to impress. Known as one of the BEST units in the building, the floorplan is unique and special. A long private entry hall leads to a massive space with soaring ceilings and cornered walls of windows that run the entire length/width of the unit. Flooded with light, stunning sunsets, and picturesque views of Downtown LA - means you may never want to leave home! Custom built kitchen includes upgraded quartz island, chic geometric stone back-splash, Refrigerator w/LCD screen, wine cooler, stainless steel cabinets, and high-end fixtures. Newly refinished hardwood flooring (with UV coating) combined with original terrazzo make an elegant statement. Custom office build-out and separated bedroom area allows for unique and private spaces within the unit, including two full baths. Electric solar shades, custom paint, and underground secure parking complete the package and make this a RARE FIND in an area bustling with excitement! Within a stone's throw to many world class restaurants, art galleries, Soho House, new 6th St. Bridge, and numerous developments in the works! Most exciting area in DTLA and the perfect place to live/work. Community salt-water pool, BBQ, newer outdoor furniture & lobby, and 24/7 security/concierge. Newer Air/Heat system. 1 Secure Parking spot. 1 Storage Space. Gas/Water/Trash included. MASSIVE REDUCTION IN PROPERTY TAXES DUE TO MILLS ACT!
-
1BEDS
-
0.73ACRES
-
2BATHS
-
01/2 BATHS
-
1,670SQFT
-
$853$/SQFT
School Ratings & Info
Description
Fantastic price paired with low property taxes from Mills Act! Located in the premiere Historic building in the Arts District, this 4th floor "Biscuit Loft" SW CORNER unit is sure to impress. Known as one of the BEST units in the building, the floorplan is unique and special. A long private entry hall leads to a massive space with soaring ceilings and cornered walls of windows that run the entire length/width of the unit. Flooded with light, stunning sunsets, and picturesque views of Downtown LA - means you may never want to leave home! Custom built kitchen includes upgraded quartz island, chic geometric stone back-splash, Refrigerator w/LCD screen, wine cooler, stainless steel cabinets, and high-end fixtures. Newly refinished hardwood flooring (with UV coating) combined with original terrazzo make an elegant statement. Custom office build-out and separated bedroom area allows for unique and private spaces within the unit, including two full baths. Electric solar shades, custom paint, and underground secure parking complete the package and make this a RARE FIND in an area bustling with excitement! Within a stone's throw to many world class restaurants, art galleries, Soho House, new 6th St. Bridge, and numerous developments in the works! Most exciting area in DTLA and the perfect place to live/work. Community salt-water pool, BBQ, newer outdoor furniture & lobby, and 24/7 security/concierge. Newer Air/Heat system. 1 Secure Parking spot. 1 Storage Space. Gas/Water/Trash included. MASSIVE REDUCTION IN PROPERTY TAXES DUE TO MILLS ACT!
Based on information from the Combined LA/Westside Multiple Listing Service as of 2026-10-16T06:44:38.173. All data, including all measurements and calculations of area, is obtained from various sources and has not been, and will not be, verified by broker or MLS. All information should be independently reviewed and verified for accuracy. Properties may or may not be listed by the office/agent presenting the information.