










Description
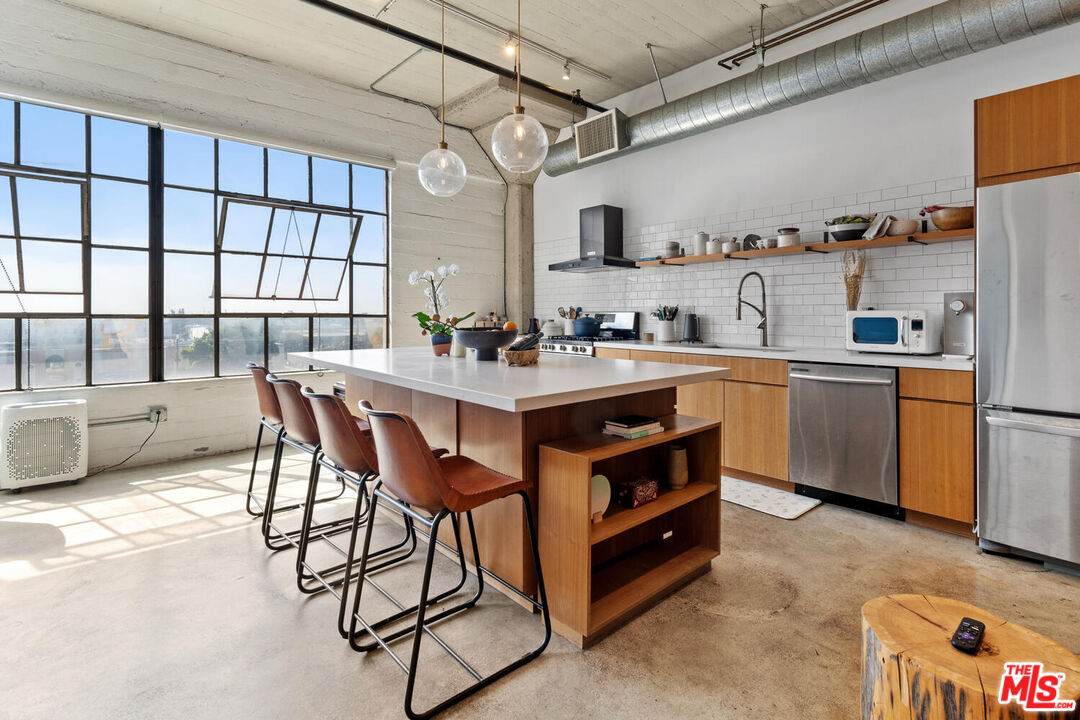
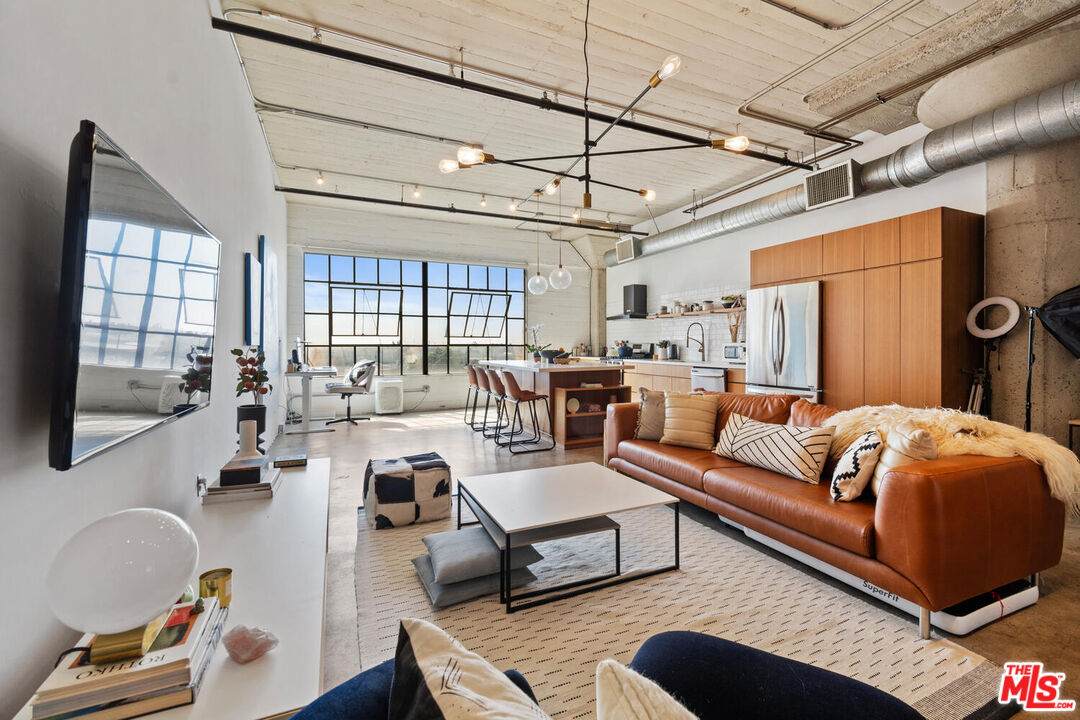
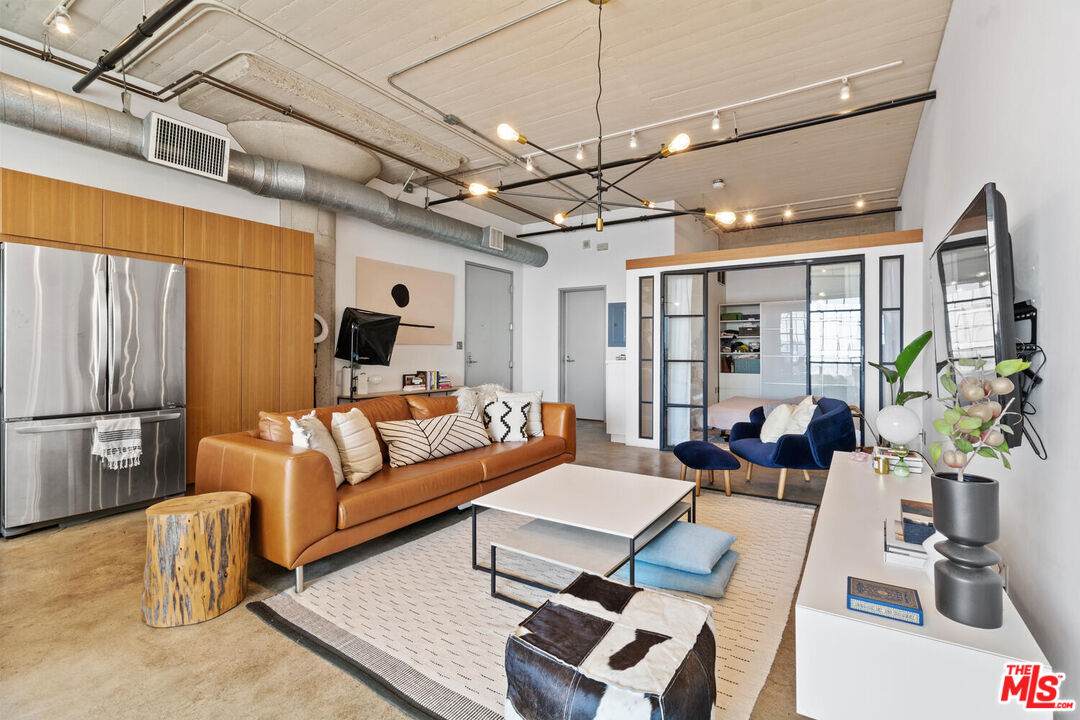
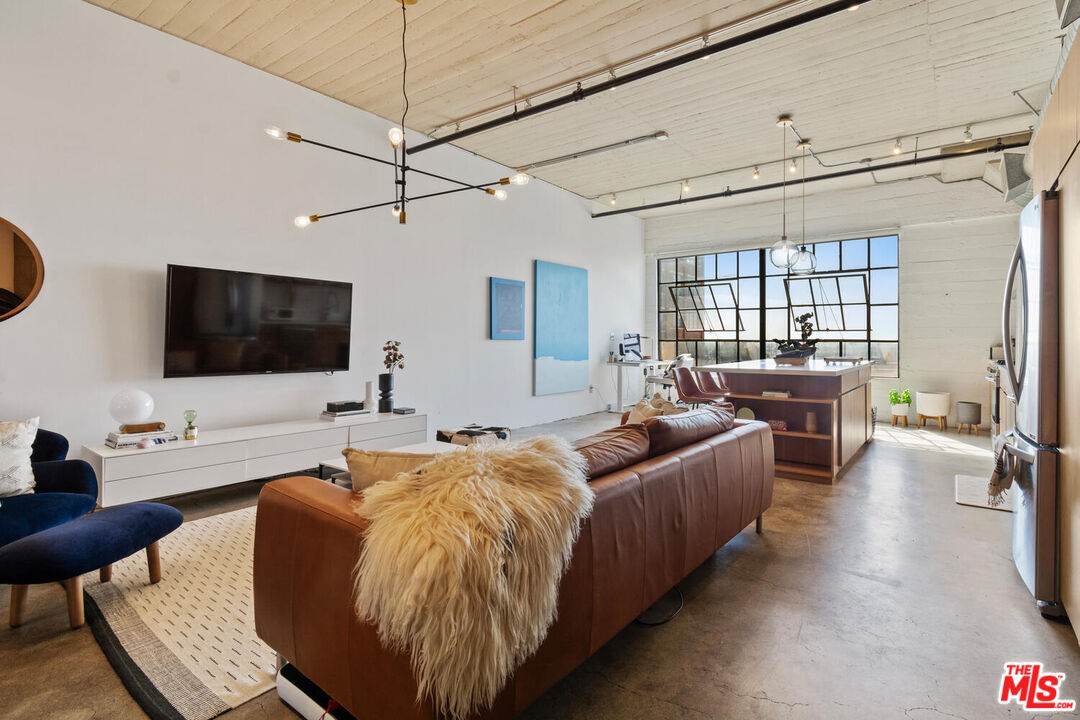
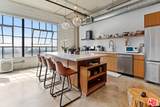
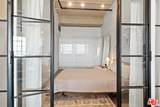
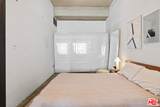
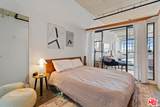
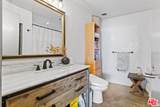
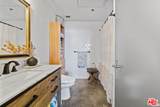
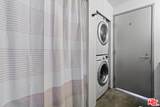
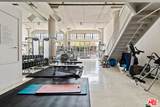
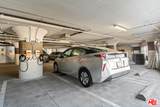
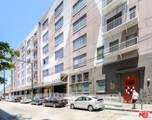
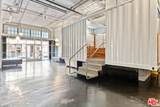
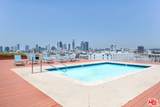
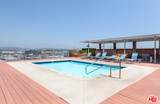
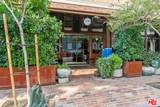
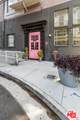
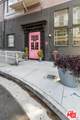
Beautifully renovated and thoughtfully reimagined, this south-facing residence at the iconic Toy Factory Lofts proves that exceptional design matters more than sheer square footage. Thoughtfully designed to maximize natural light, functionality, privacy, and storage, this loft lives far larger than its footprint while preserving the authentic industrial character that defines the Arts District. Oversized factory windows frame south-facing views and flood the home with natural light. Rare for Toy Factory, the intelligently designed floor plan features a true glass-enclosed bedroom with custom closet organizers, providing privacy while maintaining the openness that loft living is known for. The renovated kitchen anchors the home with sleek cabinetry, upgraded countertops, stainless steel appliances, and an oversized breakfast bar- perfect for everyday living, working from home, or entertaining. Additional features include polished concrete floors, soaring ceilings, exposed ductwork, a beautifully updated bathroom, in-unit laundry, and one secured covered parking space with an EV charger.If you're touring Toy Factory or comparing one-bedroom lofts in the neighborhood, don't overlook Residence #608. Its efficient floor plan offers an exceptional balance of openness, privacy, storage, and livability proving that thoughtful design often outweighs additional square footage. Residents enjoy a full-service lifestyle with a 24-hour doorman, secured entry, rooftop pool with panoramic city views, expansive sundeck with BBQ areas, landscaped courtyards, and a ground-level fitness center. Ideally located at the corner of Industrial Street and Mateo, you're just moments from Bestia, Damian, Camlia, Afuri Ramen + Dumpling, Everson Royce Bar, Pizzanista!, Zinc Cafe & Market, and ROW DTLA - placing some of Los Angeles' best dining, coffee, galleries, shopping, and nightlife right outside your front door.
-
1BEDS
-
0.98ACRES
-
1BATHS
-
01/2 BATHS
-
831SQFT
-
$781$/SQFT
School Ratings & Info
Description
Beautifully renovated and thoughtfully reimagined, this south-facing residence at the iconic Toy Factory Lofts proves that exceptional design matters more than sheer square footage. Thoughtfully designed to maximize natural light, functionality, privacy, and storage, this loft lives far larger than its footprint while preserving the authentic industrial character that defines the Arts District. Oversized factory windows frame south-facing views and flood the home with natural light. Rare for Toy Factory, the intelligently designed floor plan features a true glass-enclosed bedroom with custom closet organizers, providing privacy while maintaining the openness that loft living is known for. The renovated kitchen anchors the home with sleek cabinetry, upgraded countertops, stainless steel appliances, and an oversized breakfast bar- perfect for everyday living, working from home, or entertaining. Additional features include polished concrete floors, soaring ceilings, exposed ductwork, a beautifully updated bathroom, in-unit laundry, and one secured covered parking space with an EV charger.If you're touring Toy Factory or comparing one-bedroom lofts in the neighborhood, don't overlook Residence #608. Its efficient floor plan offers an exceptional balance of openness, privacy, storage, and livability proving that thoughtful design often outweighs additional square footage. Residents enjoy a full-service lifestyle with a 24-hour doorman, secured entry, rooftop pool with panoramic city views, expansive sundeck with BBQ areas, landscaped courtyards, and a ground-level fitness center. Ideally located at the corner of Industrial Street and Mateo, you're just moments from Bestia, Damian, Camlia, Afuri Ramen + Dumpling, Everson Royce Bar, Pizzanista!, Zinc Cafe & Market, and ROW DTLA - placing some of Los Angeles' best dining, coffee, galleries, shopping, and nightlife right outside your front door.
Based on information from the Combined LA/Westside Multiple Listing Service as of 2026-10-16T06:44:38.173. All data, including all measurements and calculations of area, is obtained from various sources and has not been, and will not be, verified by broker or MLS. All information should be independently reviewed and verified for accuracy. Properties may or may not be listed by the office/agent presenting the information.