







Description
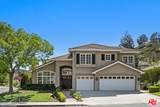
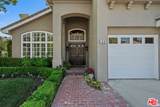
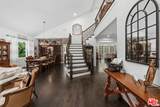
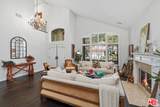
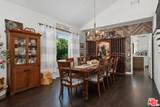
NEW PRICE! EXCEPTIONAL VALUE IN LAKE SHERWOOD! An incredible opportunity to own a beautifully updated home in The Meadows, one of Lake Sherwood's most desirable gated communities. Priced to sell, this stunning residence offers an exceptional combination of luxury, privacy, and resort style living at an attractive new price. Ideally situated on the corner of a quiet cul-de-sac in the upper section of The Meadows, this impressive 5 bedroom, 4 bathroom home features soaring two story ceilings, rich wood flooring, and an abundance of natural light. The formal living room features a custom fireplace and flows into the spacious dining room. At the heart of the home is a beautifully remodeled kitchen featuring quartz countertops, new cabinetry, high end appliances, a large center island, walk-in pantry, breakfast bar, and casual dining area. The adjoining family room offers a fireplace and custom built-ins, while a main level bedroom provides a great option for guests or a home office.Upstairs, the spacious primary suite offers a sitting area, fireplace, large walk-in closet, and a beautifully appointed travertine bathroom. Three additional bedrooms include one en-suite and two connected by a Jack and Jill bathroom, offering a comfortable and functional layout. The private backyard is perfect for entertaining or simply enjoying the Southern California weather. Features include a Pebble Tec pool and spa, covered patio, and a newly upgraded outdoor entertaining area complete with a fireplace, built-in BBQ, refrigerator, and kegerator. It's an ideal setting for hosting friends and family or relaxing at home. Recent improvements include fully remodeled kitchen, two new A/C condensers, a new tankless water heater, water softener, new front doors, iron side gate, updated exterior lighting, and new light fixtures throughout. Additional features include plantation shutters, crown molding, interior and exterior surround sound, and multiple fireplaces. Residents of The Meadows enjoy the privacy of a gated community along with access to Lake Sherwood and community docks, all just minutes from the restaurants, shopping, and amenities of Westlake Village. With its recent upgrades, spacious floor plan, private pool, and desirable location, this home offers tremendous value at its new price. A fantastic opportunity for buyers looking to enjoy everything Lake Sherwood has to offer.
-
5BEDS
-
0.18ACRES
-
4BATHS
-
01/2 BATHS
-
3,561SQFT
-
$674$/SQFT
School Ratings & Info
Description
NEW PRICE! EXCEPTIONAL VALUE IN LAKE SHERWOOD! An incredible opportunity to own a beautifully updated home in The Meadows, one of Lake Sherwood's most desirable gated communities. Priced to sell, this stunning residence offers an exceptional combination of luxury, privacy, and resort style living at an attractive new price. Ideally situated on the corner of a quiet cul-de-sac in the upper section of The Meadows, this impressive 5 bedroom, 4 bathroom home features soaring two story ceilings, rich wood flooring, and an abundance of natural light. The formal living room features a custom fireplace and flows into the spacious dining room. At the heart of the home is a beautifully remodeled kitchen featuring quartz countertops, new cabinetry, high end appliances, a large center island, walk-in pantry, breakfast bar, and casual dining area. The adjoining family room offers a fireplace and custom built-ins, while a main level bedroom provides a great option for guests or a home office.Upstairs, the spacious primary suite offers a sitting area, fireplace, large walk-in closet, and a beautifully appointed travertine bathroom. Three additional bedrooms include one en-suite and two connected by a Jack and Jill bathroom, offering a comfortable and functional layout. The private backyard is perfect for entertaining or simply enjoying the Southern California weather. Features include a Pebble Tec pool and spa, covered patio, and a newly upgraded outdoor entertaining area complete with a fireplace, built-in BBQ, refrigerator, and kegerator. It's an ideal setting for hosting friends and family or relaxing at home. Recent improvements include fully remodeled kitchen, two new A/C condensers, a new tankless water heater, water softener, new front doors, iron side gate, updated exterior lighting, and new light fixtures throughout. Additional features include plantation shutters, crown molding, interior and exterior surround sound, and multiple fireplaces. Residents of The Meadows enjoy the privacy of a gated community along with access to Lake Sherwood and community docks, all just minutes from the restaurants, shopping, and amenities of Westlake Village. With its recent upgrades, spacious floor plan, private pool, and desirable location, this home offers tremendous value at its new price. A fantastic opportunity for buyers looking to enjoy everything Lake Sherwood has to offer.
Based on information from the Combined LA/Westside Multiple Listing Service as of 2026-11-13T13:43:26.957. All data, including all measurements and calculations of area, is obtained from various sources and has not been, and will not be, verified by broker or MLS. All information should be independently reviewed and verified for accuracy. Properties may or may not be listed by the office/agent presenting the information.