





































Description
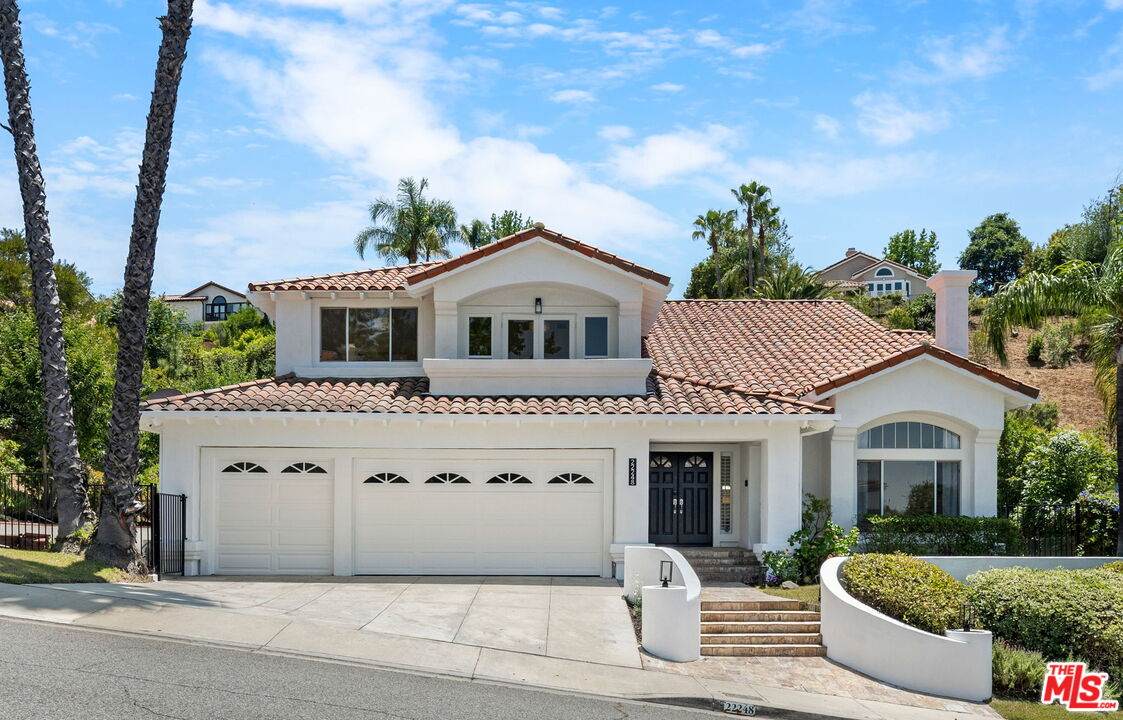
Welcome to this turnkey, renovated view home in the highly sought-after Mulholland Heights community of Calabasas where privacy, natural light, and open-concept living come together beautifully. Just across the street from a serene private park and playground, this light-filled residence features an open floor plan, perfect for modern living and entertaining. Enjoy a seamless indoor-outdoor lifestyle with a sparkling pool, spacious patio, and a flat grassy area ideal for kids and pets.Inside, soaring two-story ceilings and wide-plank flooring set the tone for refined yet comfortable living. The spacious living and dining areas flow effortlessly, framed by mountain views and chic modern finishes. At the heart of the home is a lovely kitchen equipped with a large center island, eat-in bar, white shaker cabinets, stainless steel appliances, and stylish new countertops. A cozy breakfast nook and an adjoining family room with built-in bookshelves and a fireplace complete the main living space.The home offers four well-appointed bedrooms, including one on the main floor and three upstairs. The luxurious primary suite is a true retreat, featuring a private sitting area with a balcony, fireplace, spa-like bathroom, and an oversized walk-in closet.Step outside to your private backyard oasis an entertainer's dream with a resort-style pool and spa, ample patio space for dining and lounging, and a lush grassy area perfect for play and pets. Whether you're enjoying a peaceful afternoon or hosting guests, the outdoor space is designed for relaxation and fun.Located directly across from a scenic park and minutes from hiking trails, top-rated Las Virgenes schools, and the best of Calabasas living, this home is ready for you to move right in.Bonus Features: Owned solar panels, EV charging station, a separate-access office space within the 3-car garage, 24-hour security patrol, plus Spectrum TV & internet included in the HOA.
-
4BEDS
-
0.27ACRES
-
3BATHS
-
01/2 BATHS
-
3,419SQFT
-
$0$/SQFT
School Ratings & Info
Description
Welcome to this turnkey, renovated view home in the highly sought-after Mulholland Heights community of Calabasas where privacy, natural light, and open-concept living come together beautifully. Just across the street from a serene private park and playground, this light-filled residence features an open floor plan, perfect for modern living and entertaining. Enjoy a seamless indoor-outdoor lifestyle with a sparkling pool, spacious patio, and a flat grassy area ideal for kids and pets.Inside, soaring two-story ceilings and wide-plank flooring set the tone for refined yet comfortable living. The spacious living and dining areas flow effortlessly, framed by mountain views and chic modern finishes. At the heart of the home is a lovely kitchen equipped with a large center island, eat-in bar, white shaker cabinets, stainless steel appliances, and stylish new countertops. A cozy breakfast nook and an adjoining family room with built-in bookshelves and a fireplace complete the main living space.The home offers four well-appointed bedrooms, including one on the main floor and three upstairs. The luxurious primary suite is a true retreat, featuring a private sitting area with a balcony, fireplace, spa-like bathroom, and an oversized walk-in closet.Step outside to your private backyard oasis an entertainer's dream with a resort-style pool and spa, ample patio space for dining and lounging, and a lush grassy area perfect for play and pets. Whether you're enjoying a peaceful afternoon or hosting guests, the outdoor space is designed for relaxation and fun.Located directly across from a scenic park and minutes from hiking trails, top-rated Las Virgenes schools, and the best of Calabasas living, this home is ready for you to move right in.Bonus Features: Owned solar panels, EV charging station, a separate-access office space within the 3-car garage, 24-hour security patrol, plus Spectrum TV & internet included in the HOA.
Based on information from the Combined LA/Westside Multiple Listing Service as of 2026-10-16T06:44:38.173. All data, including all measurements and calculations of area, is obtained from various sources and has not been, and will not be, verified by broker or MLS. All information should be independently reviewed and verified for accuracy. Properties may or may not be listed by the office/agent presenting the information.