




Description
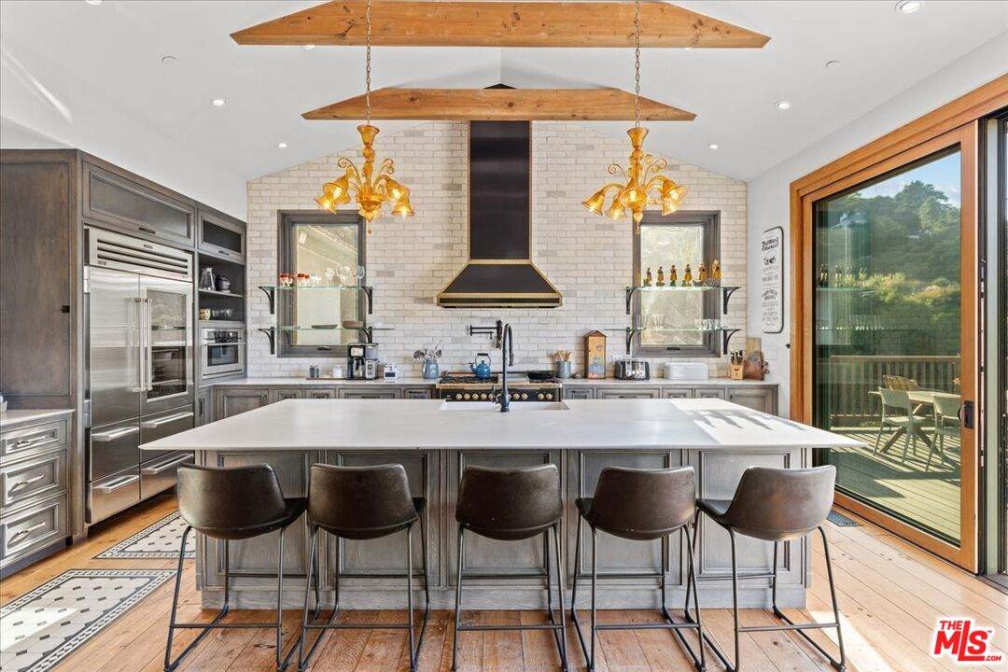
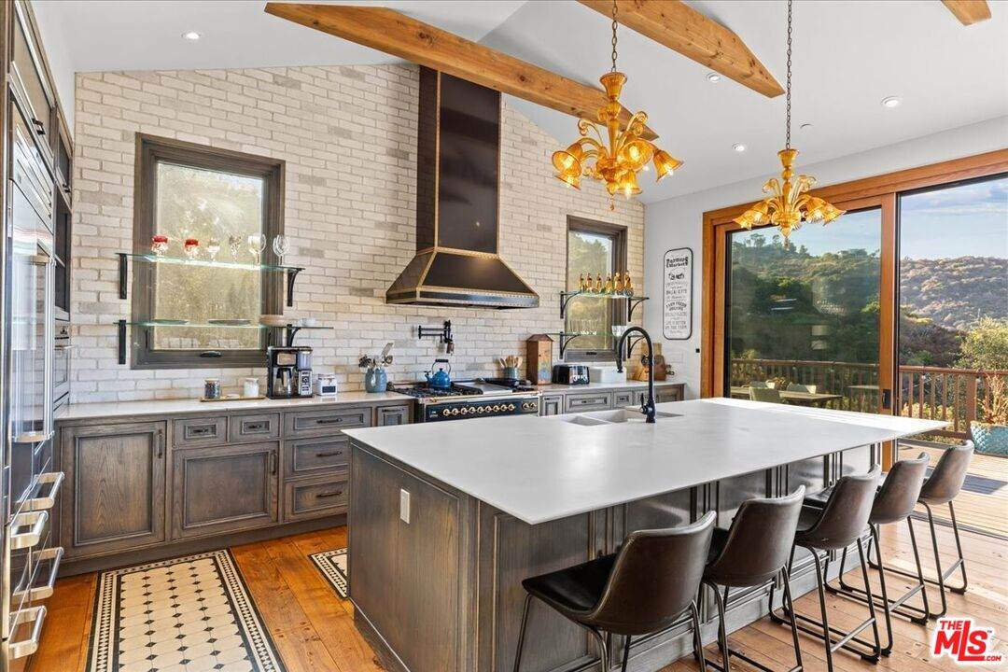
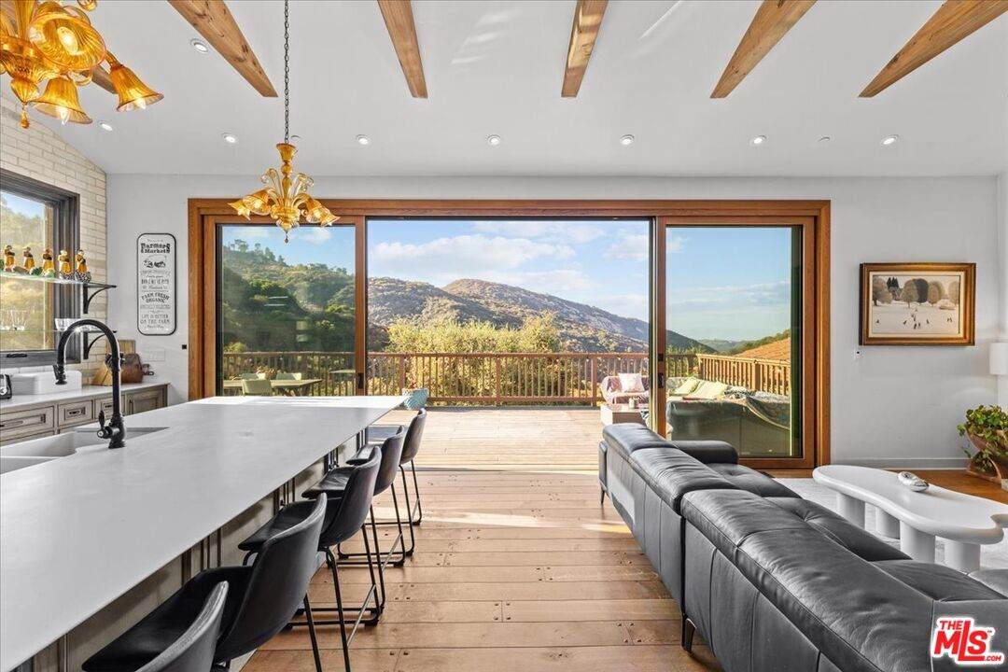
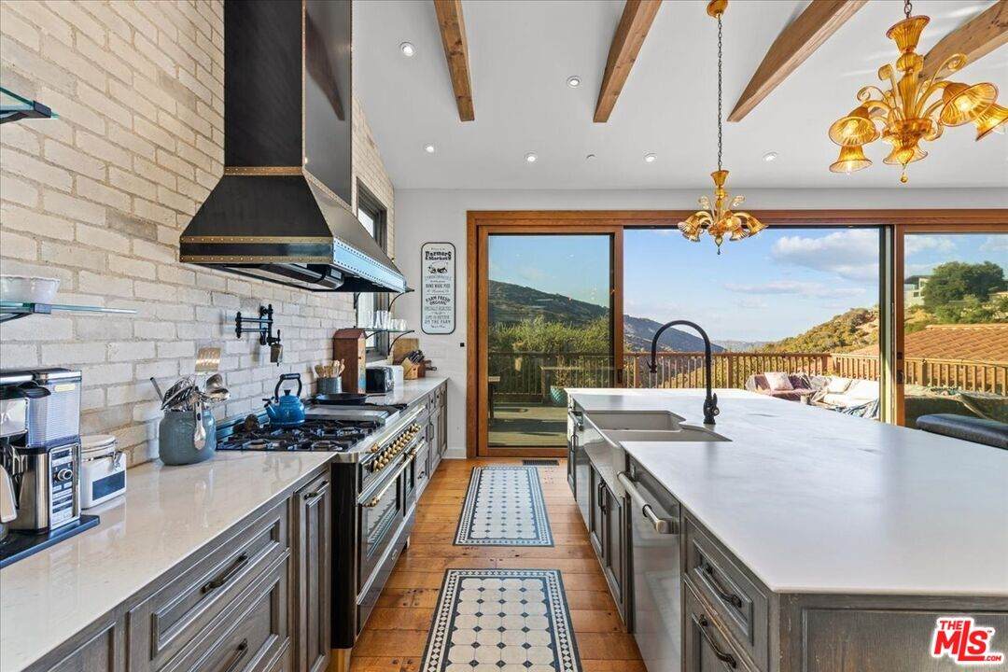
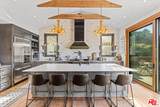
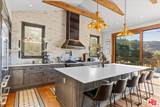
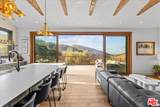
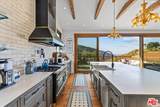
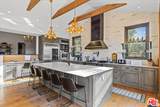
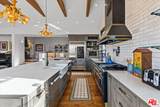
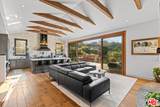
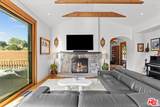
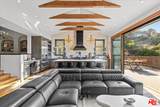
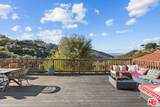
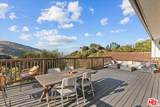
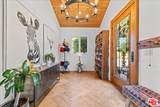
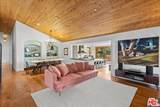
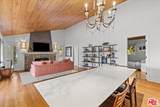
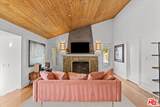
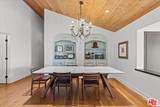
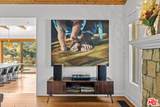
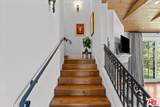
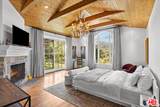
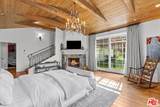
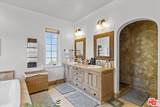
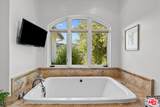
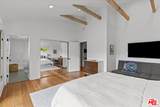
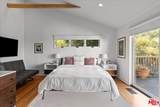
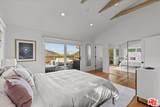
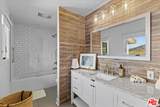
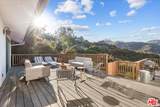
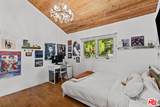
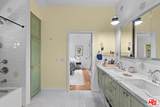
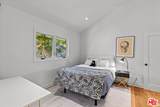
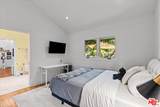
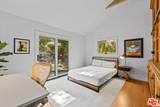
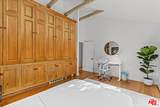
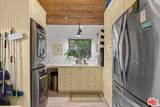
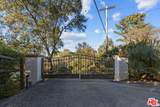
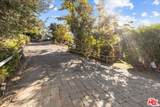
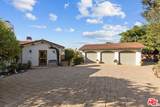
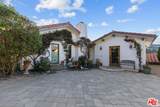
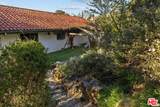
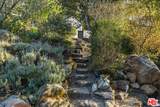
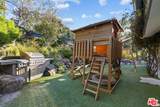
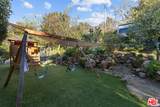
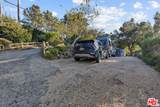
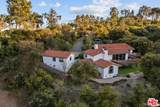
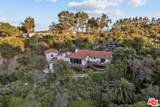
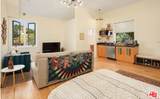
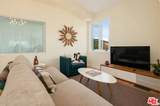
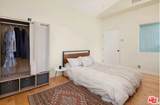
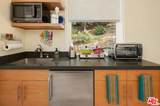
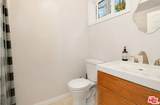
Tucked behind private gates on 2.6 acres of exquisitely landscaped grounds, this breathtaking Topanga estate offers serene private canyon living at its finest. Set in beautiful Tuna Canyon, this property comes furnished or unfurnished featuring a stunning remodeled home (3,279 sf) plus a furnished detached remodeled guest house (500 sf) with soaring ceilings, a full bath and kitchenette. There is ample parking for up to 10 cars with room for an RV including an oversized heated and air conditioned private one gar garage. Designed by a local Topangan artisan, the main home showcases, breathtaking views, hand-crafted elegance throughout including wide-plank oak floors and dramatic cathedral-style wood ceilings. The state-of-the-art chef's kitchen is truly the heart of the home, featuring an expansive breakfast bar that seats six, a Majestic Ilve range with a custom-designed hood, Murano chandeliers from Italy and a built-in desk area perfect for planning your next culinary masterpiece. Floor-to-ceiling custom sliding doors flood the interiors with light and open to two expansive decks with sweeping canyon views ideal for indoor-outdoor living and entertaining. Inside, three grand wood-burning stone fireplaces add warmth and ambiance to the living room, family room, and primary suite. A striking entryway and graceful staircase lead to the private primary suite, which offers a spa-like retreat with direct access to a secluded yard. The suite also boasts a generous walk-in closet, spa tub, double vanity, and separate shower. Of the home's additional four bedrooms, two enjoy sliding doors that open to decks or landscaped yards, while one features an en-suite bath and two share a stylish Jack-and-Jill bathroom. This estate is a rare blend of craftsmanship, luxury, and natural beauty - an exceptional Topanga sanctuary.
-
5BEDS
-
2.6ACRES
-
4BATHS
-
01/2 BATHS
-
3,729SQFT
-
$0$/SQFT
School Ratings & Info
Description
Tucked behind private gates on 2.6 acres of exquisitely landscaped grounds, this breathtaking Topanga estate offers serene private canyon living at its finest. Set in beautiful Tuna Canyon, this property comes furnished or unfurnished featuring a stunning remodeled home (3,279 sf) plus a furnished detached remodeled guest house (500 sf) with soaring ceilings, a full bath and kitchenette. There is ample parking for up to 10 cars with room for an RV including an oversized heated and air conditioned private one gar garage. Designed by a local Topangan artisan, the main home showcases, breathtaking views, hand-crafted elegance throughout including wide-plank oak floors and dramatic cathedral-style wood ceilings. The state-of-the-art chef's kitchen is truly the heart of the home, featuring an expansive breakfast bar that seats six, a Majestic Ilve range with a custom-designed hood, Murano chandeliers from Italy and a built-in desk area perfect for planning your next culinary masterpiece. Floor-to-ceiling custom sliding doors flood the interiors with light and open to two expansive decks with sweeping canyon views ideal for indoor-outdoor living and entertaining. Inside, three grand wood-burning stone fireplaces add warmth and ambiance to the living room, family room, and primary suite. A striking entryway and graceful staircase lead to the private primary suite, which offers a spa-like retreat with direct access to a secluded yard. The suite also boasts a generous walk-in closet, spa tub, double vanity, and separate shower. Of the home's additional four bedrooms, two enjoy sliding doors that open to decks or landscaped yards, while one features an en-suite bath and two share a stylish Jack-and-Jill bathroom. This estate is a rare blend of craftsmanship, luxury, and natural beauty - an exceptional Topanga sanctuary.
Based on information from the Combined LA/Westside Multiple Listing Service as of 2026-10-08T17:43:41.717. All data, including all measurements and calculations of area, is obtained from various sources and has not been, and will not be, verified by broker or MLS. All information should be independently reviewed and verified for accuracy. Properties may or may not be listed by the office/agent presenting the information.