









Description
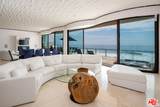
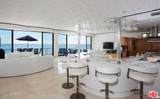
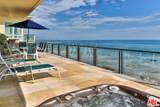
Art and architecture converge at the legendary Dolphin House, an icon in a prime location on Malibu Road designed by architect Norman Jarrett and featured on NBC Extra's "Mansions & Millionaires." A monumental 30-foot brass dolphin tail curves into a breaking wave before becoming the entrance awning, while glass bubbles appear to rise toward the surfacean artistic overture to the marine inspiration within. Set along 55 feet of beach frontage, this extraordinary residence is offered for the first time. Beneath a rippled ceiling evocative of the ocean's surface, expansive sea and sky views draw you through the main level. Custom curved Fleetwood glass doors retract to unite the interiors with a full-width beachfront deck. Two fireside seating areas, central dining, a horseshoe-shaped bar, and an expansive kitchen create an elegant, light-filled setting for entertaining. Beyond, the deck invites leisurely oceanfront gatherings with a barbecue, sunken Jacuzzi, and a staircase descending to the sand. The professionally designed gourmet kitchen pairs custom cabinetry and rare Italian granite with a Miele coffee system, steam oven, dual ovens, Sub-Zero refrigerator and freezer, and a bespoke BlueStar indoor grill. A dumbwaiter connects to the upstairs kitchenette. An elevator or staircase beneath a bubble chandelier leads to three spacious suites. The grand primary retreat and a second ocean-facing suite open through curved glass doors to another full-width deck. Marble floors, rare onyx counters and surrounds, dual sinks, separate toilets, and a whirlpool tub lend the primary bath a sumptuous finish. A third suite offers the option to divide the space for guests, an office, studio, or media room. Exotic imported granite enriches the additional baths, while a laundry area adds convenience. Four fireplaces, radiant floor heating on both levels, air conditioning, automated sunshades, Crestron integration, whole-house water purification, solar panels, a standby generator, security system, exterior cameras, and a two-car garage complete the home. An imposing reinforced-concrete structure incorporates 5 ft. diameter caissons spanning between 65ft - 95ft deep and a 27-inch-thick floor slab. A short stroll to Malibu's restaurants, shopping, and everyday conveniences, the Dolphin House celebrates a singular vision of coastal living, where imaginative design, exceptional craftsmanship, and the beauty of the Pacific become one.
-
3BEDS
-
N/AACRES
-
4BATHS
-
01/2 BATHS
-
3,825SQFT
-
$4,443$/SQFT
School Ratings & Info
Description
Art and architecture converge at the legendary Dolphin House, an icon in a prime location on Malibu Road designed by architect Norman Jarrett and featured on NBC Extra's "Mansions & Millionaires." A monumental 30-foot brass dolphin tail curves into a breaking wave before becoming the entrance awning, while glass bubbles appear to rise toward the surfacean artistic overture to the marine inspiration within. Set along 55 feet of beach frontage, this extraordinary residence is offered for the first time. Beneath a rippled ceiling evocative of the ocean's surface, expansive sea and sky views draw you through the main level. Custom curved Fleetwood glass doors retract to unite the interiors with a full-width beachfront deck. Two fireside seating areas, central dining, a horseshoe-shaped bar, and an expansive kitchen create an elegant, light-filled setting for entertaining. Beyond, the deck invites leisurely oceanfront gatherings with a barbecue, sunken Jacuzzi, and a staircase descending to the sand. The professionally designed gourmet kitchen pairs custom cabinetry and rare Italian granite with a Miele coffee system, steam oven, dual ovens, Sub-Zero refrigerator and freezer, and a bespoke BlueStar indoor grill. A dumbwaiter connects to the upstairs kitchenette. An elevator or staircase beneath a bubble chandelier leads to three spacious suites. The grand primary retreat and a second ocean-facing suite open through curved glass doors to another full-width deck. Marble floors, rare onyx counters and surrounds, dual sinks, separate toilets, and a whirlpool tub lend the primary bath a sumptuous finish. A third suite offers the option to divide the space for guests, an office, studio, or media room. Exotic imported granite enriches the additional baths, while a laundry area adds convenience. Four fireplaces, radiant floor heating on both levels, air conditioning, automated sunshades, Crestron integration, whole-house water purification, solar panels, a standby generator, security system, exterior cameras, and a two-car garage complete the home. An imposing reinforced-concrete structure incorporates 5 ft. diameter caissons spanning between 65ft - 95ft deep and a 27-inch-thick floor slab. A short stroll to Malibu's restaurants, shopping, and everyday conveniences, the Dolphin House celebrates a singular vision of coastal living, where imaginative design, exceptional craftsmanship, and the beauty of the Pacific become one.
Based on information from the Combined LA/Westside Multiple Listing Service as of 2026-11-15T23:42:26.383. All data, including all measurements and calculations of area, is obtained from various sources and has not been, and will not be, verified by broker or MLS. All information should be independently reviewed and verified for accuracy. Properties may or may not be listed by the office/agent presenting the information.