www.deserthouseseekers.com/homes/183257319
249
Loch Lomond Road
Rancho Mirage,
CA
92270
Neighborhood:
Mission Hills/Legacy-Oakhurst
Area:
321 - Rancho Mirage
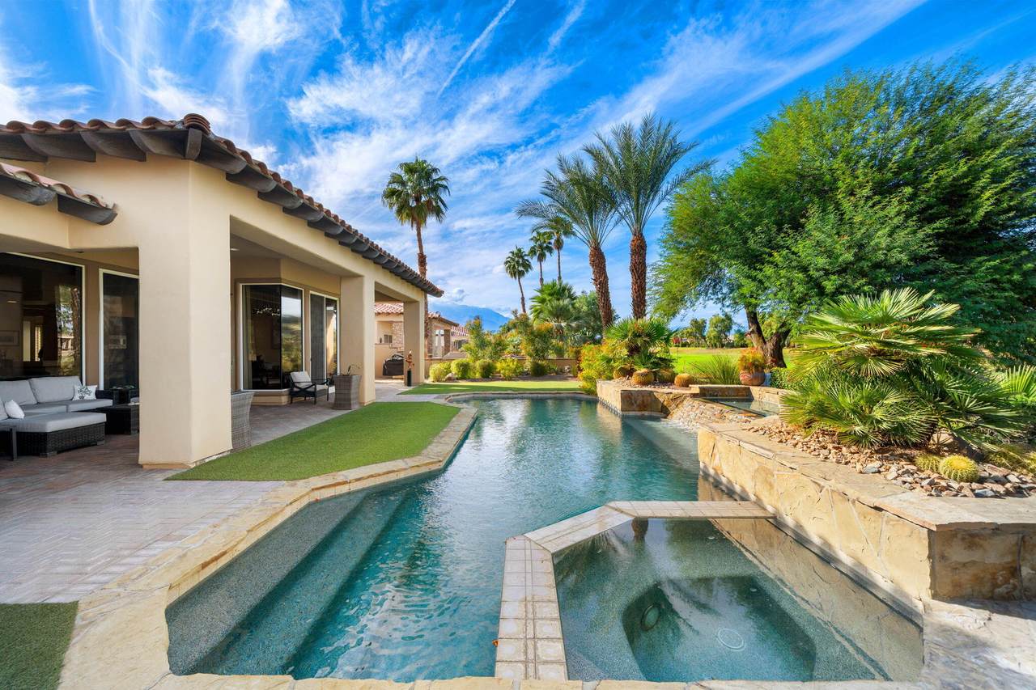
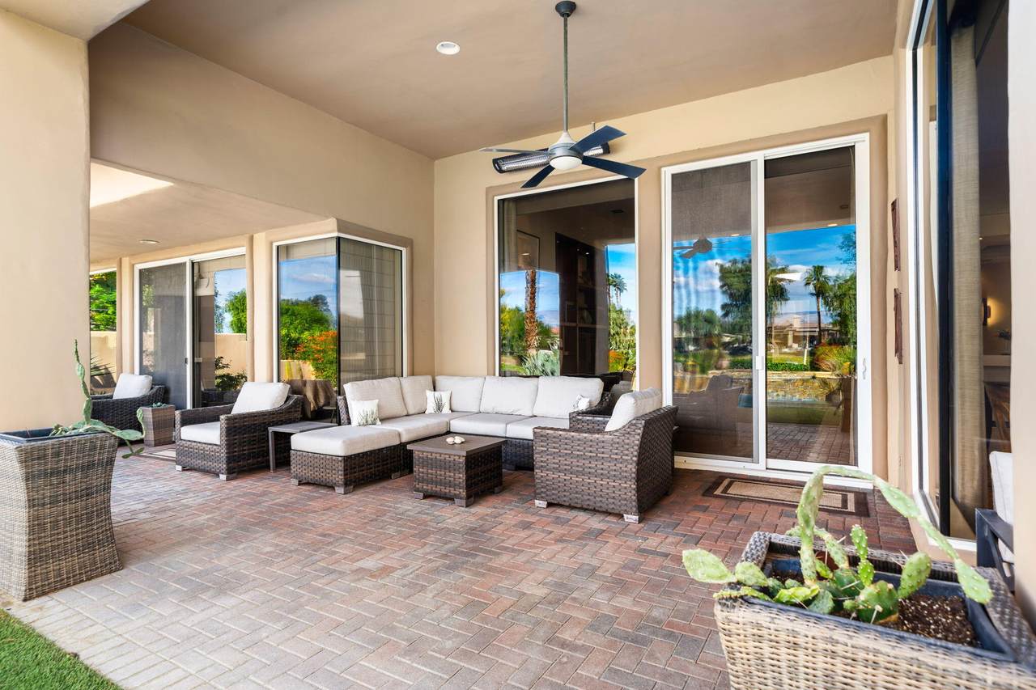
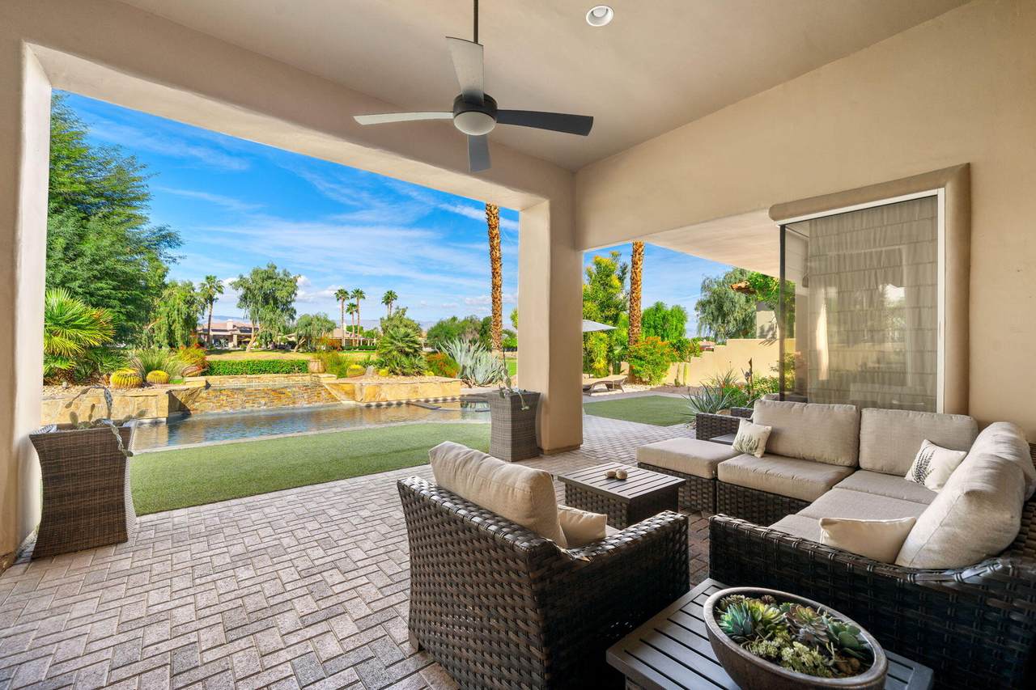
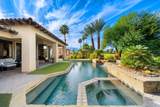
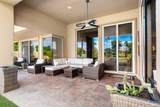
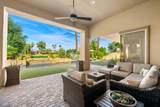
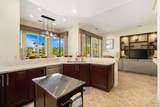
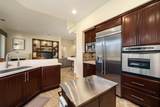
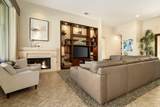
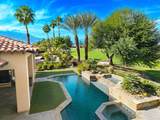
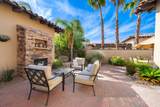
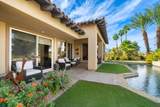
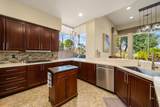
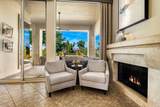
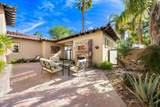
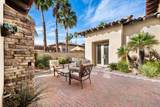
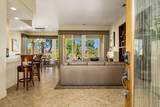
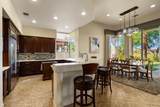
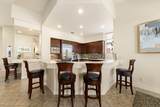
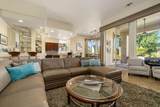
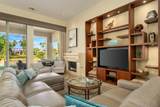
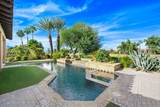
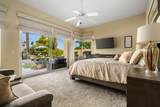
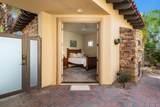
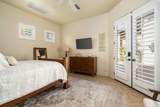
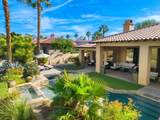
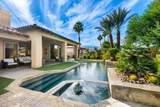
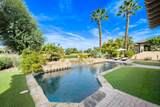
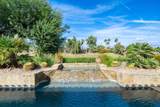
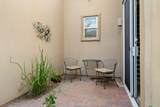
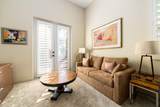
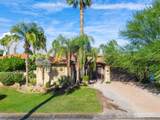
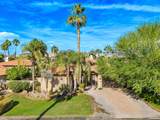
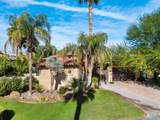
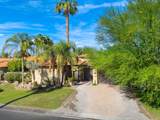
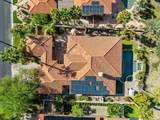
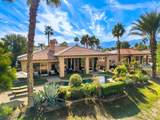
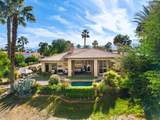
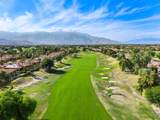
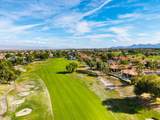
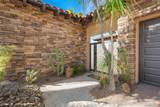
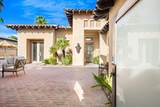
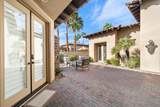
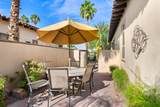
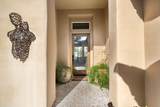
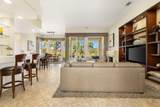
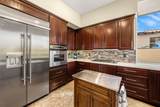
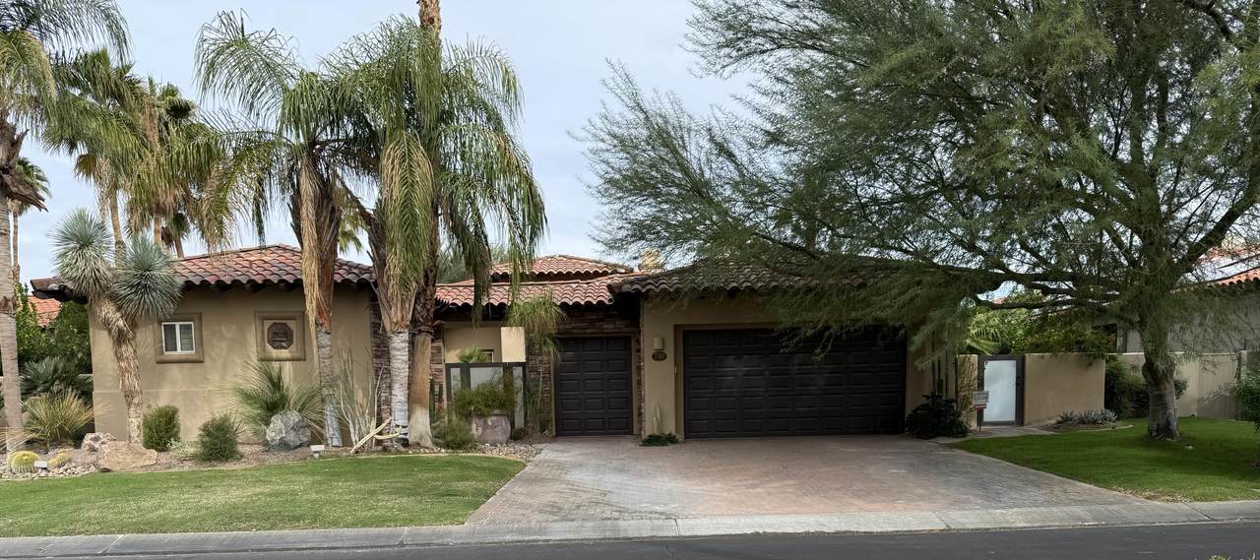
Spectacular Legacy Estate home. Enter double doors to a wonderful courtyard patio with fireplace. Casi-ta on the left and front door is straight ahead. Perfect setting for outdoor living and entertainment.Enter the double doors to see this gorgeous home with 20 inch tiles, Open Kitchen on your left with Stainless Steel appliances, quartz counters. Custom window coverings and custom baseboards. Look straight ahead to see the gorgeous pebble tech salt water pool with waterfall and Jacuzzi. Looking out to a beautiful golf course and mountain view.Come see. You won't be disappointed.
Building Style
Mediterranean
Casita Features
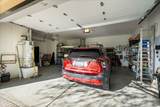
2 Car GarageGolf Cart Garage
Casita Features Other
2 car plus golf cart garage
Entry Location
Ground Level - No Steps
Fencing
Block
Garage
Yes
Garage Description
Attached
Irrigation
Sprinkler Timer
Levels
OneGround
Lot Description
Level
Other Structures
Guest House/Casita
Parking
Golf Cart GarageDrivewayGarage Door Opener
Parking Total Covered Spaces
0.00
Patio Features
Enclosed
Pool
Yes
Pool Accessories
Waterfall
Pool Construction
In Ground
Pool Description
In GroundPrivate
Spa Hot Tub Construction
In Ground
Spa Hot Tub Description
Private
Total Carport Spaces
0.00
Total Parking Spaces
3.00
View
Yes
View Type
Golf CoursePoolPanoramicMountain(s)
Appliances
DryerGas OvenMicrowave OvenWasherRefrigeratorDisposalDishwasher
Bedroom Features
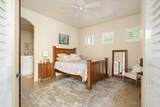
Walk In Closet
Cooling Type
Air ConditioningCentral Air
Eating Areas
Dining Area
Fireplace
Yes
Fireplace Features
Gas
Flooring
Ceramic Tile
Furnished
Furnished
Heating
CentralForced Air
Heating Fuel
Natural GasSolar
Interior Features
BarHigh Ceilings (9 Ft+)
Kitchen Features
Granite Counters
Laundry
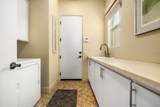
Electric Dryer HookupIndividual RoomGas Dryer Hookup
Rooms
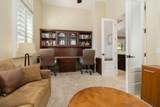
Den - StudyDining AreaCasita - Guest HouseGreat RoomEntry
Total Fireplaces
1
Additional Parcel
No
Association Fees Include
Building & GroundsTrashCable TVClubhouse
Association Total Monthly Fees
850.00
Community Features
Golf Course Within DevelopmentPickle Ball Courts
Cross Streets
Dinah Shore Drive
Gated Community
Yes
Golf Course Within Development
Yes
Land Lease Type
Fee
Listing Terms
CashCash to New Loan
Lot Location
On Golf Course
Pool Location
Private
Property Attached Detached
No
Property Sub Type
Single Family Residence
Sale Type
Standard
Security
Gated Community
Senior Community
No
Sewer
InConnected and Paid
Short Term Rentals
Unknown
Spa Hot Tub
Yes
Sprinklers
Yes
Tax Mello Roos
No
Unit Location
Not Applicable
Volt220 Location
In Garage
Will Consider Lease
No
Listing information © 2026 California Desert Association of Realtors.
Listing provided courtesy of Pat Richter of Bennion Deville Homes: (760) 770-6801.
©2026 California Desert Association of Realtors. All rights reserved.
IDX information is provided exclusively for consumers' personal, non-commercial use and may not be used for any purpose other than to identify prospective properties consumers may be interested in purchasing. Information is deemed reliable but is not guaranteed accurate by the MLS or Zwemmer Realty Group | Keller Williams Realty.
Based on information from the California Desert Association of Realtors as of 2026-11-12T13:36:05.883. All data, including all measurements and calculations of area, is obtained from various sources and has not been, and will not be, verified by broker of MLS. All information should be independently reviewed and verified for accuracy. Properties may or may not be listing by the office/agent presenting the information.
Licensed in the State of California, USA