


Description
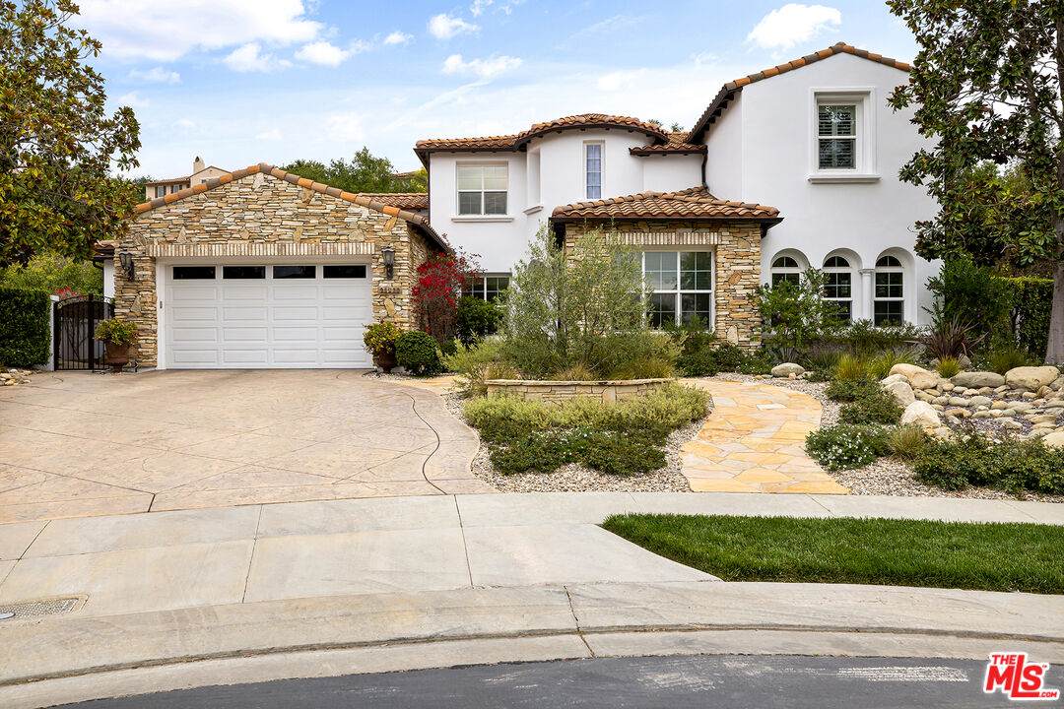
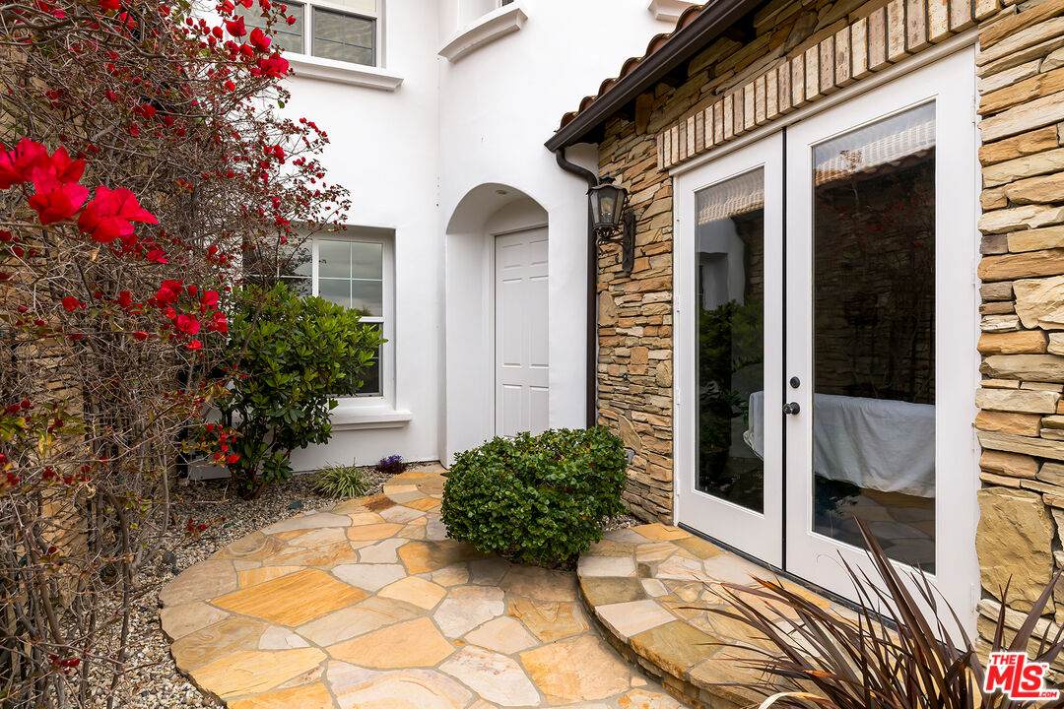
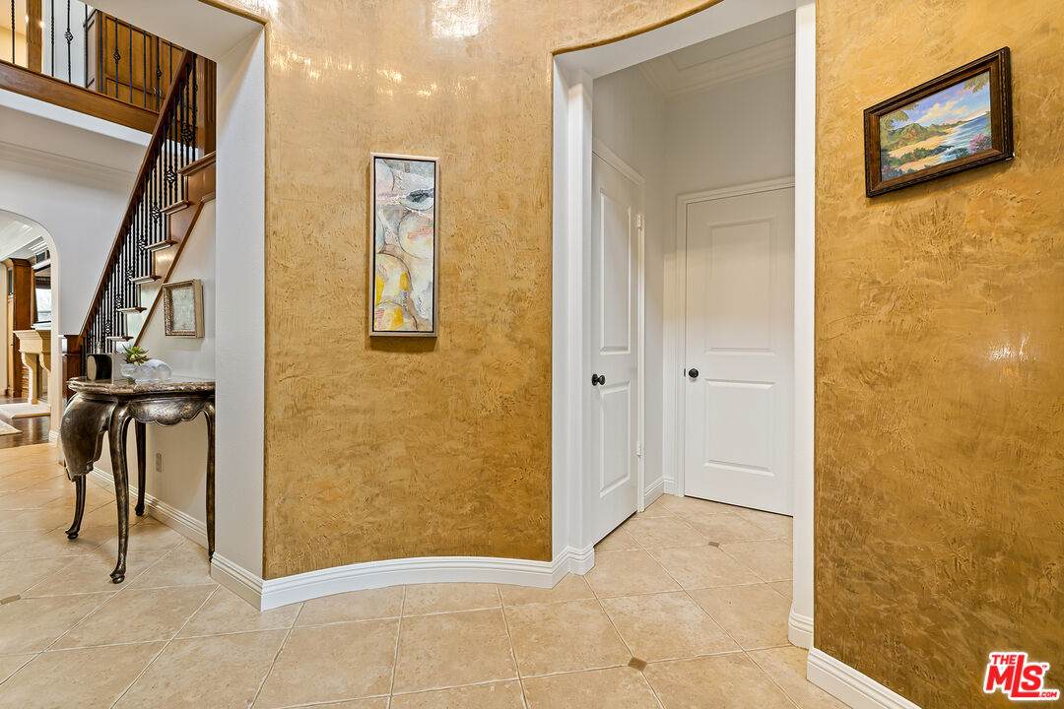
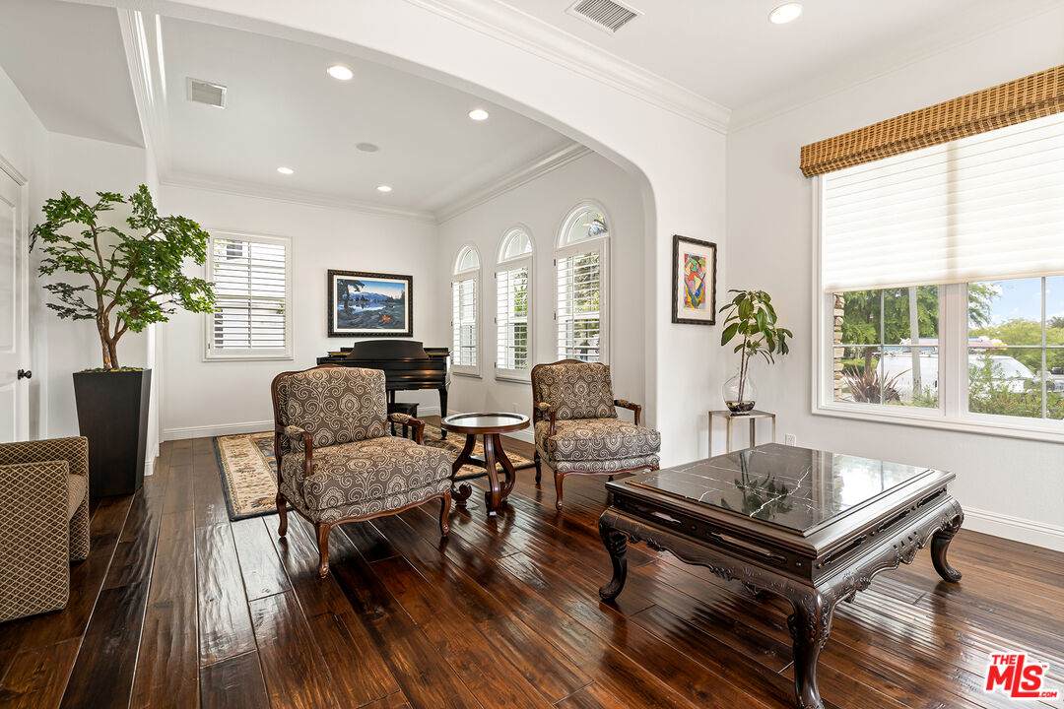
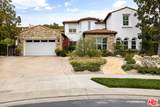
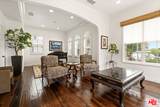
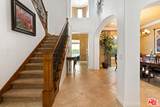
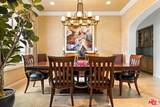
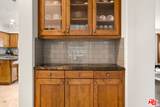
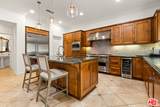
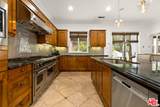
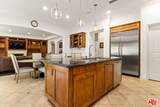
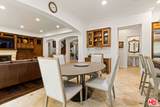
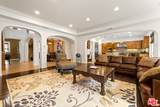
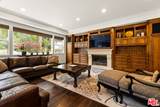
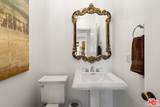
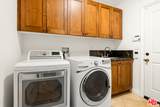
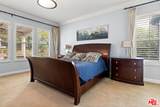
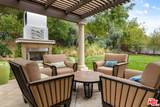
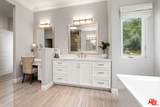
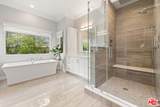
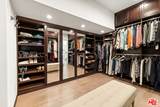
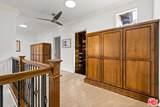
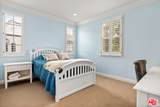
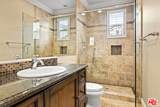
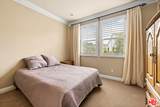
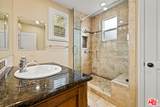
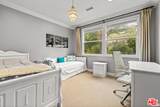
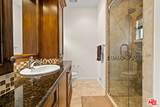
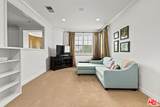
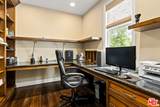
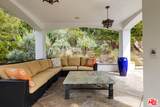
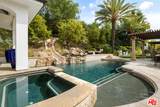
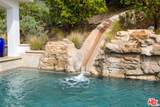
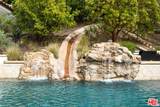
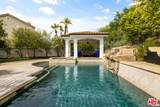
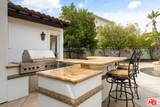
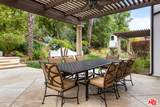
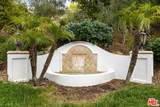
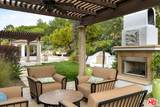
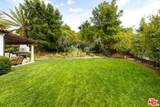
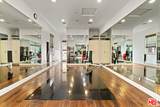
Discover unparalleled luxury in this exceptional home, perfectly situated at the end of a quiet cul-de-sac in the prestigious 24-hour guard-gated community of The Oaks. This property masterfully blends elegant design with superior amenities for both comfortable living and grand-scale entertaining, including a multi-zone sound system. The open-concept main floor gourmet chef's kitchen features custom cabinets with granite countertops, a large center island and spacious separate dining area, Viking and Bosch appliances, and a wine cooler. An adjacent butler's pantry connects to the formal dining room. The adjoining family room, with its cozy fireplace and custom built-ins, offers a perfect space for relaxation and entertainment. The main-floor primary suite is a private oasis, complete with its own patio and fireplace. The recently remodeled, spa-like bathroom features quartz countertops, dual vanities with separate makeup vanity, and a spectacular custom walk-in closet. Upstairs, three generous bedroom suites each with an ensuite bath and walk-in closets, all surround a versatile bonus loft space. The home also includes a dedicated office with custom built-ins, and a separate gym/dance studio (potential 6th bedroom suite). The 3-car garage includes numerous built-in storage cabinets and a 220V EV charger, Step outside to one of the largest usable space yards in The Oaks, featuring a saltwater pool and spa with a waterfall and waterslide, a full poolside bathroom, an all-season gazebo with a firepit, a built-in BBQ island with a fridge and 2-keg kegerator, and a 4-zone sound system. The oversized lawn provides abundant space for recreation and can easily accommodate a sports court. Residents enjoy access to The Oaks' world-class amenities, including a fitness center, sports courts, community pool, dog park, and year-round community events. This property represents a rare opportunity for elevated living in one of Calabasas' most sought-after communities. Square footage includes 420 sf gym/dance studio/6th BD-BA with interior access through garage.
-
6BEDS
-
0.5ACRES
-
6BATHS
-
11/2 BATHS
-
5,237SQFT
-
$0$/SQFT
Description
Discover unparalleled luxury in this exceptional home, perfectly situated at the end of a quiet cul-de-sac in the prestigious 24-hour guard-gated community of The Oaks. This property masterfully blends elegant design with superior amenities for both comfortable living and grand-scale entertaining, including a multi-zone sound system. The open-concept main floor gourmet chef's kitchen features custom cabinets with granite countertops, a large center island and spacious separate dining area, Viking and Bosch appliances, and a wine cooler. An adjacent butler's pantry connects to the formal dining room. The adjoining family room, with its cozy fireplace and custom built-ins, offers a perfect space for relaxation and entertainment. The main-floor primary suite is a private oasis, complete with its own patio and fireplace. The recently remodeled, spa-like bathroom features quartz countertops, dual vanities with separate makeup vanity, and a spectacular custom walk-in closet. Upstairs, three generous bedroom suites each with an ensuite bath and walk-in closets, all surround a versatile bonus loft space. The home also includes a dedicated office with custom built-ins, and a separate gym/dance studio (potential 6th bedroom suite). The 3-car garage includes numerous built-in storage cabinets and a 220V EV charger, Step outside to one of the largest usable space yards in The Oaks, featuring a saltwater pool and spa with a waterfall and waterslide, a full poolside bathroom, an all-season gazebo with a firepit, a built-in BBQ island with a fridge and 2-keg kegerator, and a 4-zone sound system. The oversized lawn provides abundant space for recreation and can easily accommodate a sports court. Residents enjoy access to The Oaks' world-class amenities, including a fitness center, sports courts, community pool, dog park, and year-round community events. This property represents a rare opportunity for elevated living in one of Calabasas' most sought-after communities. Square footage includes 420 sf gym/dance studio/6th BD-BA with interior access through garage.
Based on information from the Combined LA/Westside Multiple Listing Service as of 2026-10-17T07:43:08.42. All data, including all measurements and calculations of area, is obtained from various sources and has not been, and will not be, verified by broker or MLS. All information should be independently reviewed and verified for accuracy. Properties may or may not be listed by the office/agent presenting the information.