


Skip To Content

25776 Scenic Dr

Idyllwild, CA 92549
  • $399,000
  • STATUS: Active
  • ON SITE: 19 Days
  • MLS #: 26104425PS
Open House
UPDATED: 10 min ago
$399,000
  • 2
    BEDS
  • 0.17
    ACRES
  • 1
    BATHS
  • 0
    1/2 BATHS
  • 1,000
    SQFT
  • $399
    $/SQFT
Type:
Single-Family Home
Built:
1957
County:
Area:

School Ratings & Info

School District:

Description

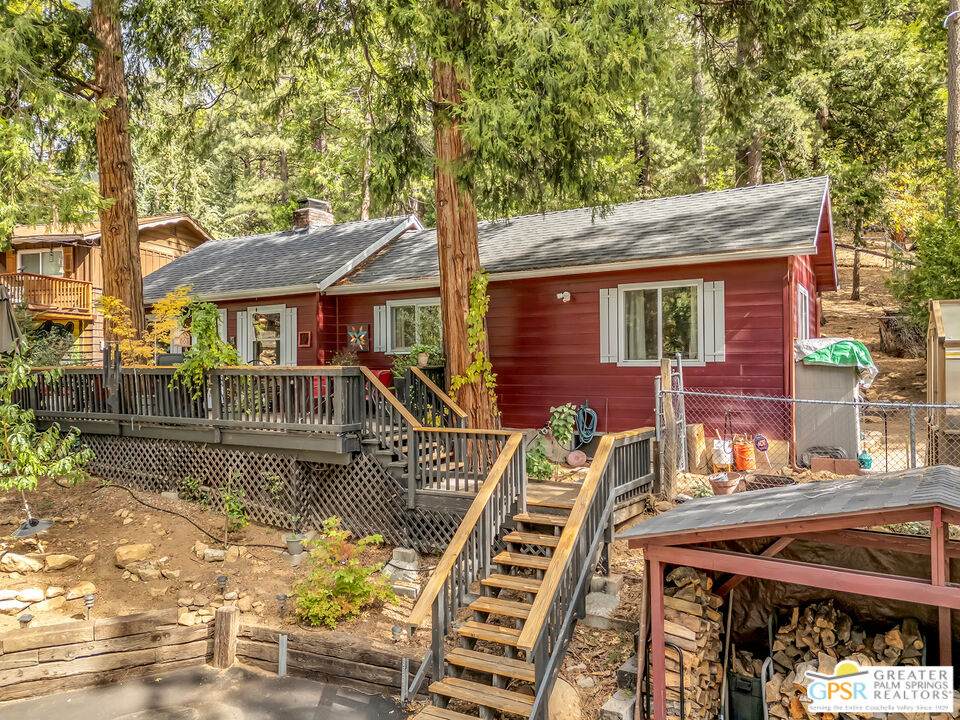
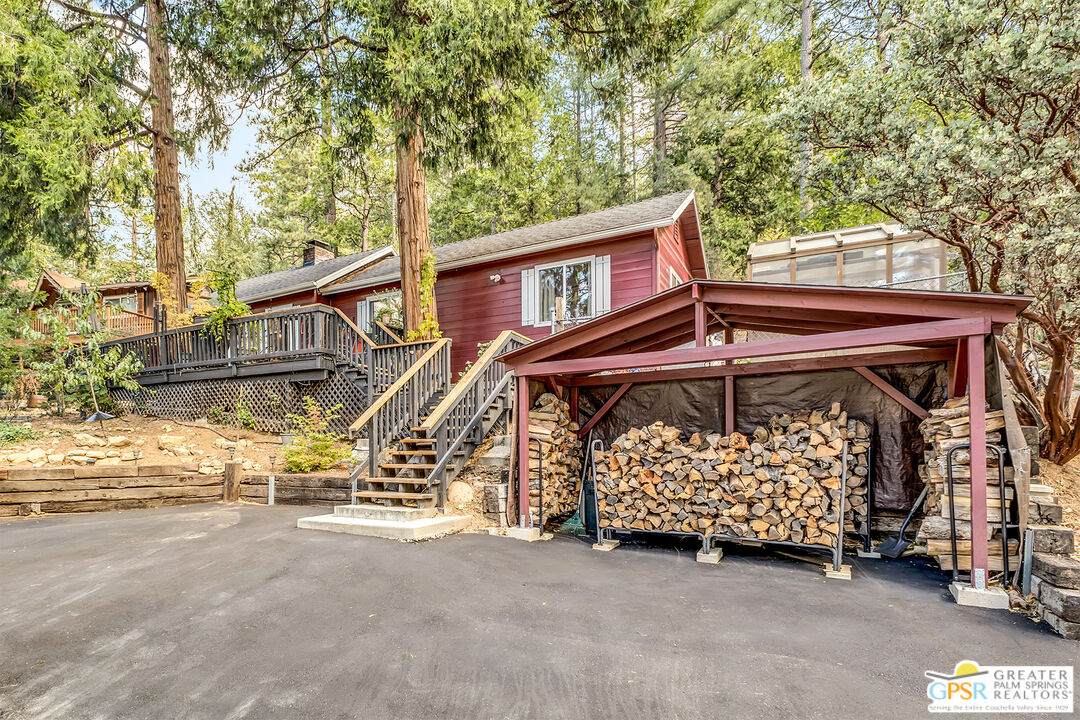
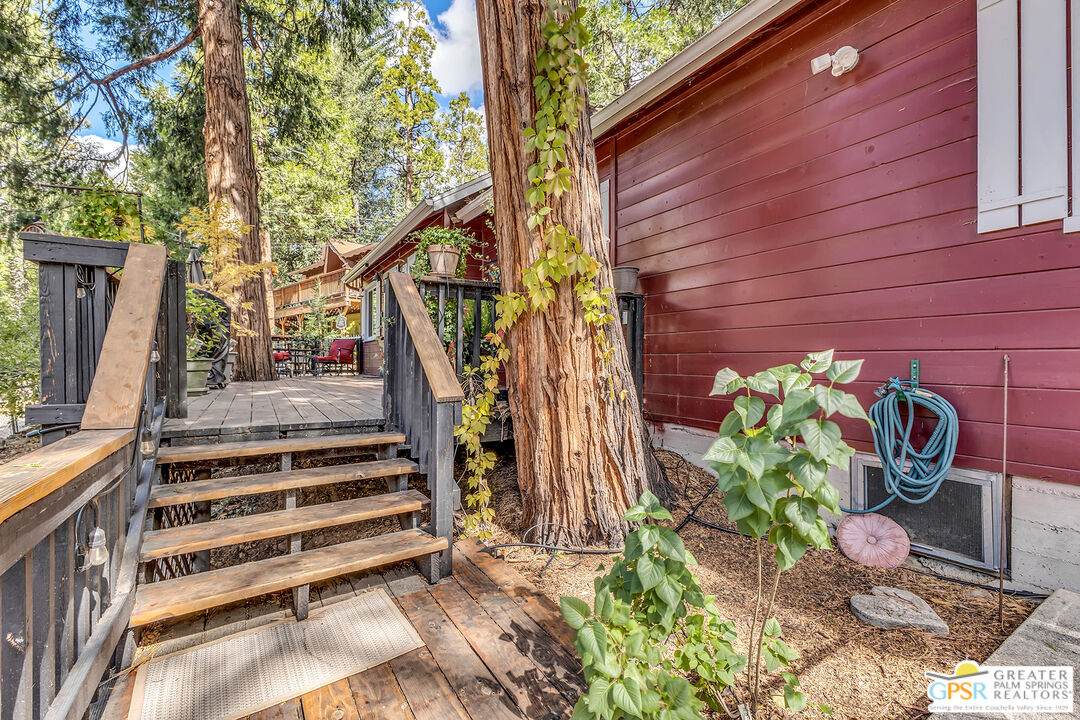
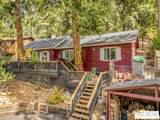
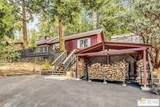
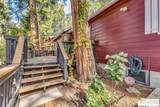
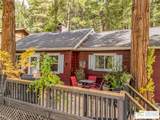
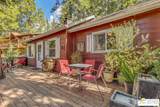
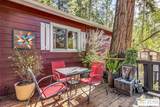
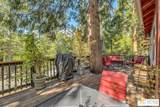
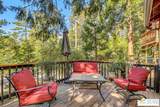
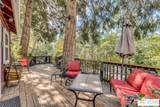
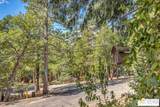
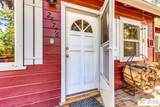
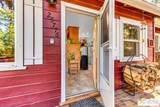
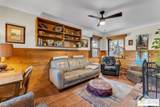
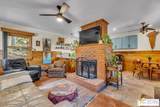
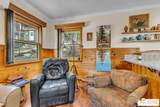
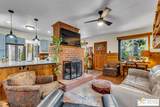
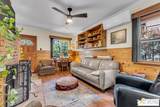
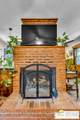
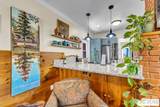
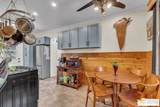
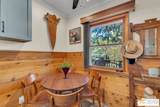
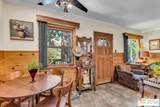
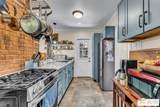
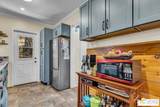
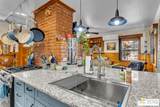
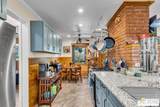
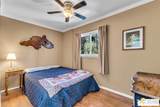
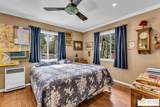
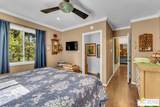
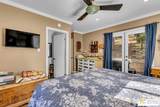
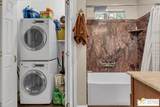
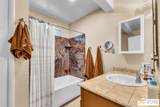
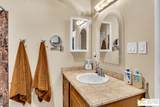
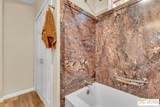
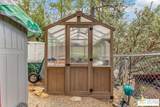
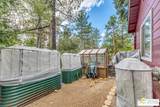
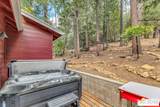
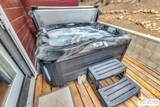
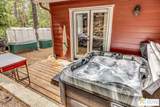
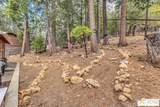
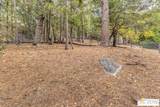
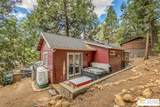
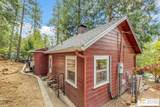
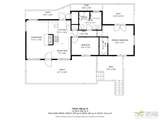
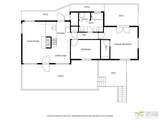
Vintage cabin with easy access, single level cabin with large front deck for entertaining. Two bedrooms, one remodeled bathroom and kitchen. Cozy living room with brick fireplace. Home includes propane wall heaters, mini split systems, storm windows, stackable washer and dryer, and more. An outdoor patio with spa off primary bedroom, fully fenced-in yard with garden areas and greenhouse. This home has been very well-taken care of and comes partially furnished (personal items excluded). A must see!

Monthly Payment Calculator


Based on information from the Combined LA/Westside Multiple Listing Service as of 2026-11-13T14:43:38.737. All data, including all measurements and calculations of area, is obtained from various sources and has not been, and will not be, verified by broker or MLS. All information should be independently reviewed and verified for accuracy. Properties may or may not be listed by the office/agent presenting the information.
www.deserthouseseekers.com/homes/183043947
Print Image

25776 Scenic Dr Idyllwild, CA 92549

  • Price: $399,000
  • Status: Active
  • On Site: 19 Days
  • Updated: 10 min ago
  • MLS #: 26104425PS
2
Beds
1
Baths
0
½ Baths
0.17
Acres
1,000
SQFT
$399
$/SQFT
1957
Built
Neighborhood:
Idyllwild Mt Park Cp Sub 16
County:
Riverside
Area:
Idyllwild
School District:
Hemet Unified School
Property Description
Vintage cabin with easy access, single level cabin with large front deck for entertaining. Two bedrooms, one remodeled bathroom and kitchen. Cozy living room with brick fireplace. Home includes propane wall heaters, mini split systems, storm windows, stackable washer and dryer, and more. An outdoor patio with spa off primary bedroom, fully fenced-in yard with garden areas and greenhouse. This home has been very well-taken care of and comes partially furnished (personal items excluded). A must see!
Exterior Features

Building Type Detached Cross Streets Daryll Road Exterior Construction Wood Siding Fence Chain Link Guest House None Levels One Lot Description Corners EstablishedFencedGuttersYardFront Yard Lot Location Rural Lot Size Area 7405 Other Structures Greenhouse Parking Garage On streetOtherGarage - None Patio Features Deck(s)Wood Pool Description None Pool YN No Roof Composition Spa Hot Tub Spa YN Yes Style Cabin Tennis Court None Tennis YN No Total Parking 2 View Description Trees/Woods View YN Yes

Interior Features

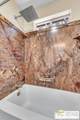
Bathroom Features Shower Over Tub Common Walls Detached/No Common Walls Cooking Appliances RangeMicrowavePropane Cooling Other Den No Dining Room No Eating Areas Dining Area Equipment DryerStackable W/D HookupWasherRefrigeratorMicrowave Family Room No Fireplace Rooms Free StandingLiving RoomWood Burning Fireplaces 1 Flooring Wood Laminate Furnished Furnished Or Unfurnished Heating Wall GasPropane Gas Interior Features Laundry - Closet Stacked Kitchen Features Remodeled Laundry Laundry Closet Stacked One Quarter Baths 0 Rooms Dining Area Windows Screens

Property Features

Disclosures As Is Fireplace YN Yes Hoa Yn No Land Lease Type Fee Planned Urban Development No Property Condition Updated/Remodeled Property Sub Type Single Family Residence Sale Type Standard Security Features None Sewer Septic Tank Source Living Area Other Source Lot Size Area Vendor Enhanced TVServices Cable TV Water Water District Year Built Source Vendor Enhanced Zoning R-1A-9000

Listing provided courtesy of Rick Martinez DRE#01340564 of Compass: 310-230-5478.


Based on information from the Combined LA/Westside Multiple Listing Service as of 2026-11-13T14:43:38.737. All data, including all measurements and calculations of area, is obtained from various sources and has not been, and will not be, verified by broker or MLS. All information should be independently reviewed and verified for accuracy. Properties may or may not be listed by the office/agent presenting the information.
 
https://bt-photos.global.ssl.fastly.net/carets/orig_boomver_1_26104425PS-2.jpg https://bt-photos.global.ssl.fastly.net/carets/orig_boomver_1_26104425PS-2.jpg https://bt-photos.global.ssl.fastly.net/carets/orig_boomver_1_26104425PS-2.jpg
Logo
Zwemmer Realty Group | Keller Williams Realty
75486 Augusta Drive
Indian Wells CA, 92210