























Description
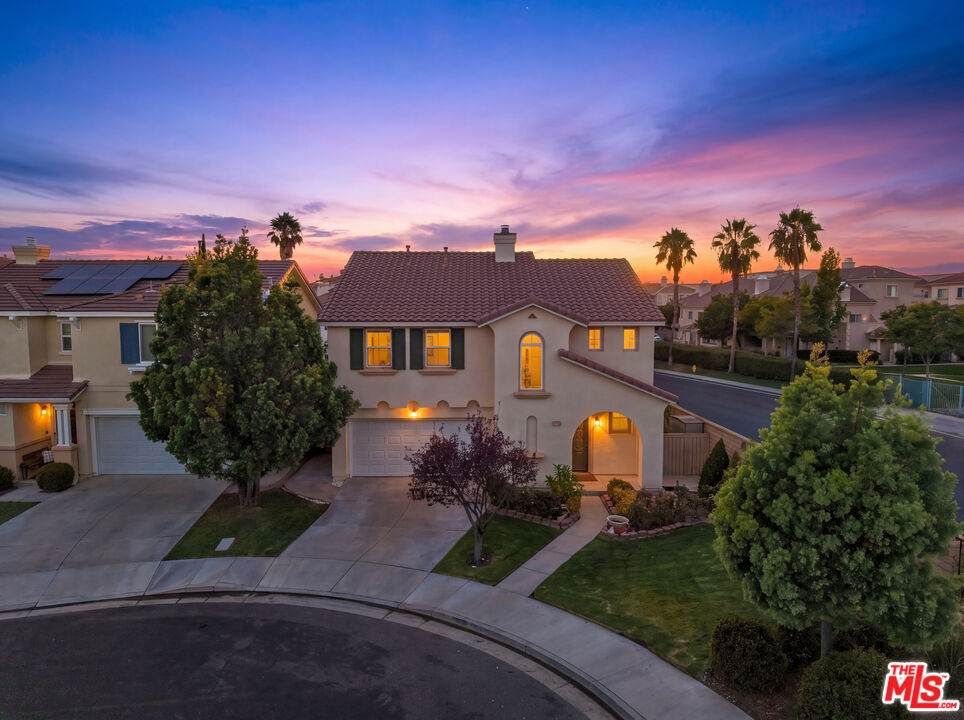
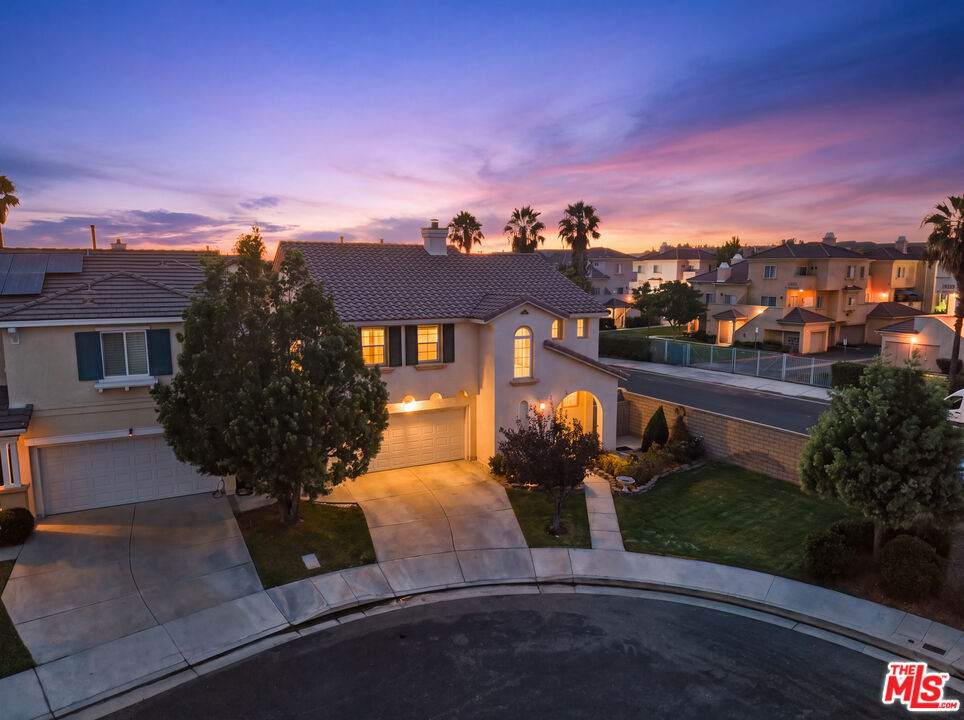
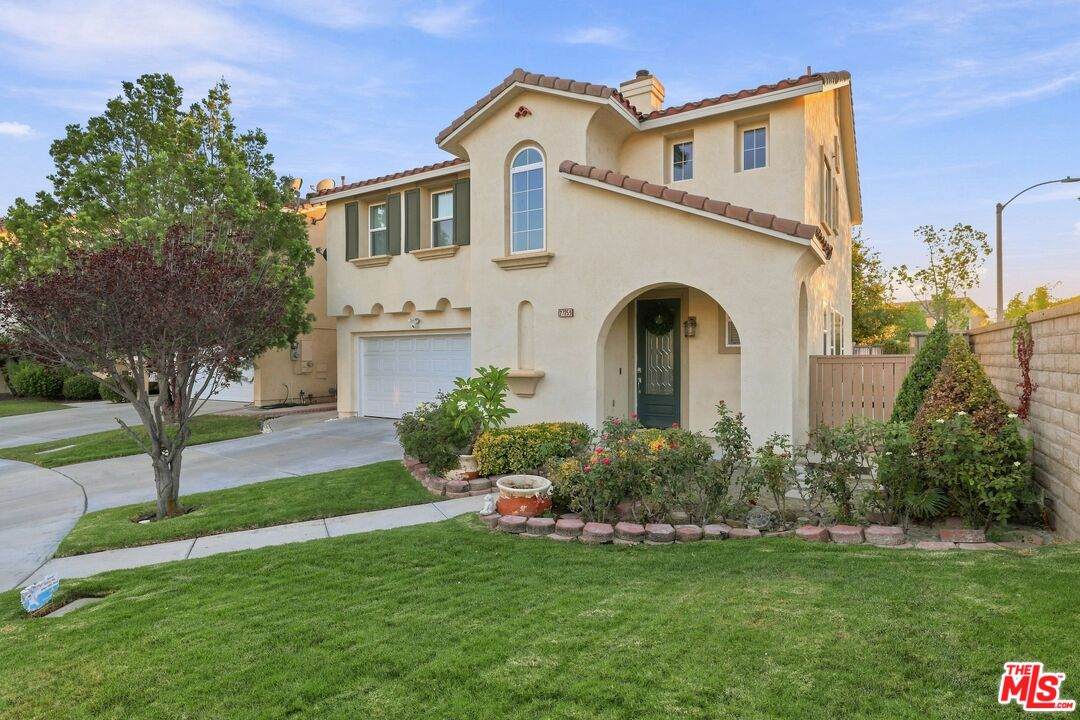
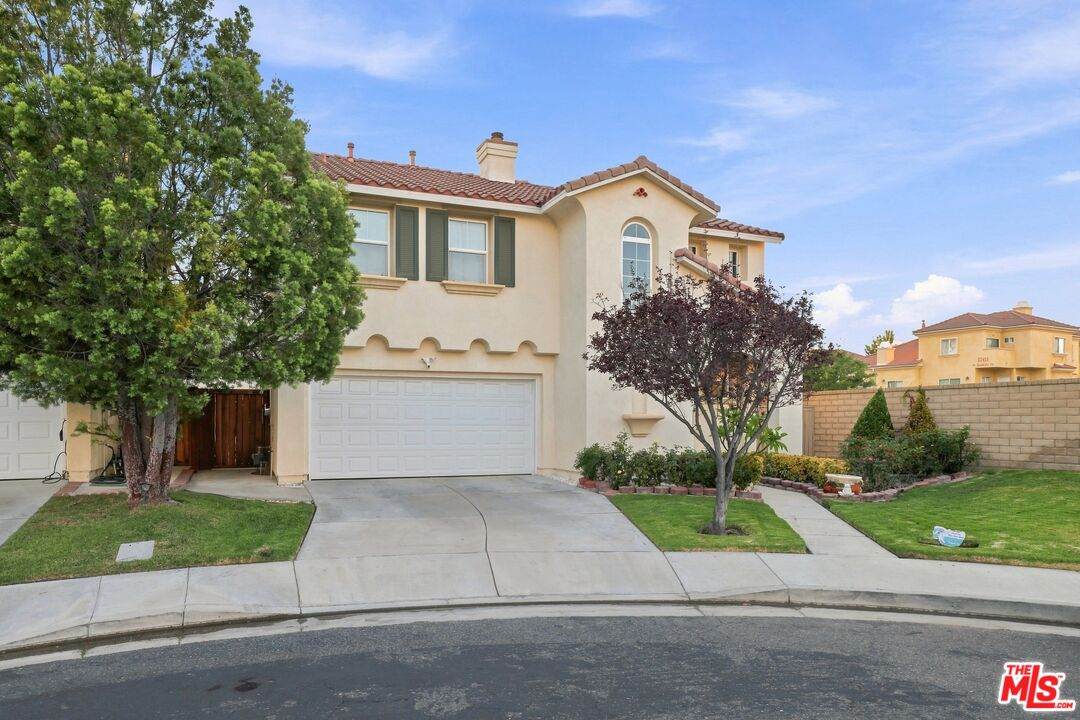
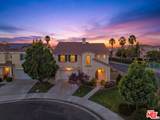
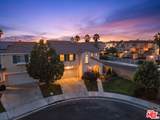
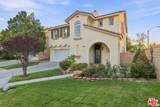
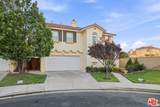
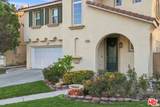
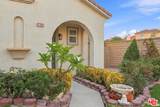
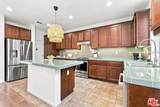
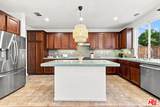
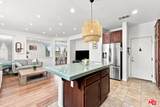
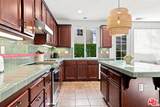
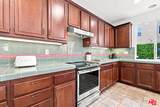
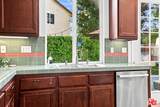
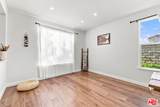
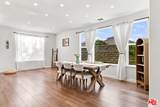
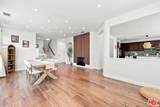
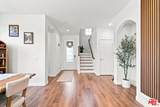
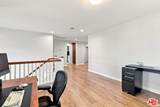
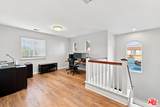
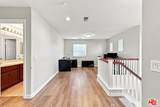
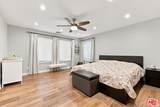
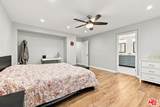
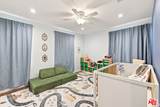
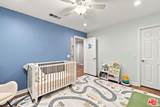
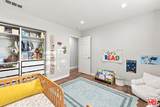
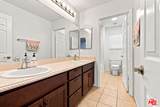
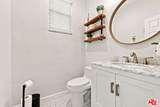
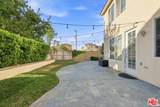
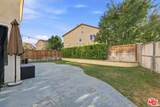
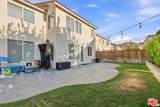
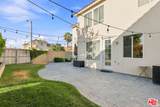
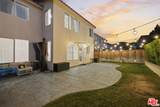
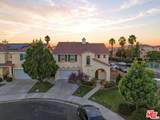
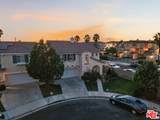
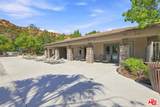
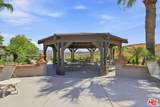
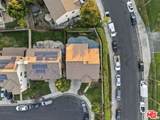
Welcome to a home where space, comfort, and flexibility come together in one of Canyon Country's most desirable communities. Ideally positioned at the end of a cul-de-sac in Fair Oaks Ranch, this three-bedroom, 2.5-bath residence offers more than 2,400 square feet of thoughtfully designed living space, including an oversized upstairs loft. Smart home features throughout add everyday convenience and modern functionality.Natural light pours through the large windows of the inviting living room, where a fireplace creates the perfect setting for relaxed evenings and memorable gatherings. The expansive kitchen is made for connection, offering a large center island, stainless-steel appliances, abundant cabinet space, a walk-in pantry, an adjoining dining area, and direct access to the backyard.Upstairs, the oversized loft provides endless possibilities as a home office, media lounge, playroom, fitness area, or second family room. The secondary bedrooms are generously sized, including one with a walk-in closet, and share a full bathroom with dual sinks and a separate shower and toilet area. The centrally located laundry room includes built-in shelving and a convenient utility sink.The spacious primary suite feels like a private retreat, highlighted by large windows, a ceiling fan, a walk-in closet, and a beautifully remodeled bathroom. Unwind in the separate soaking tub or enjoy the subway-tiled walk-in shower featuring rainfall and handheld showerheads. Dual sinks, modern lighting, updated tile flooring, and additional storage complete the spa-inspired space.With smart features throughout the home, a community pool, clubhouse, expansive park, nearby shopping and dining, local schools, and convenient freeway access, this Fair Oaks Ranch home offers more than a place to liveit offers room to enjoy every chapter ahead.
-
4BEDS
-
0.39ACRES
-
3BATHS
-
01/2 BATHS
-
2,442SQFT
-
$350$/SQFT
School Ratings & Info
Description
Welcome to a home where space, comfort, and flexibility come together in one of Canyon Country's most desirable communities. Ideally positioned at the end of a cul-de-sac in Fair Oaks Ranch, this three-bedroom, 2.5-bath residence offers more than 2,400 square feet of thoughtfully designed living space, including an oversized upstairs loft. Smart home features throughout add everyday convenience and modern functionality.Natural light pours through the large windows of the inviting living room, where a fireplace creates the perfect setting for relaxed evenings and memorable gatherings. The expansive kitchen is made for connection, offering a large center island, stainless-steel appliances, abundant cabinet space, a walk-in pantry, an adjoining dining area, and direct access to the backyard.Upstairs, the oversized loft provides endless possibilities as a home office, media lounge, playroom, fitness area, or second family room. The secondary bedrooms are generously sized, including one with a walk-in closet, and share a full bathroom with dual sinks and a separate shower and toilet area. The centrally located laundry room includes built-in shelving and a convenient utility sink.The spacious primary suite feels like a private retreat, highlighted by large windows, a ceiling fan, a walk-in closet, and a beautifully remodeled bathroom. Unwind in the separate soaking tub or enjoy the subway-tiled walk-in shower featuring rainfall and handheld showerheads. Dual sinks, modern lighting, updated tile flooring, and additional storage complete the spa-inspired space.With smart features throughout the home, a community pool, clubhouse, expansive park, nearby shopping and dining, local schools, and convenient freeway access, this Fair Oaks Ranch home offers more than a place to liveit offers room to enjoy every chapter ahead.
Based on information from the Combined LA/Westside Multiple Listing Service as of 2026-10-11T10:42:46.447. All data, including all measurements and calculations of area, is obtained from various sources and has not been, and will not be, verified by broker or MLS. All information should be independently reviewed and verified for accuracy. Properties may or may not be listed by the office/agent presenting the information.