





Description
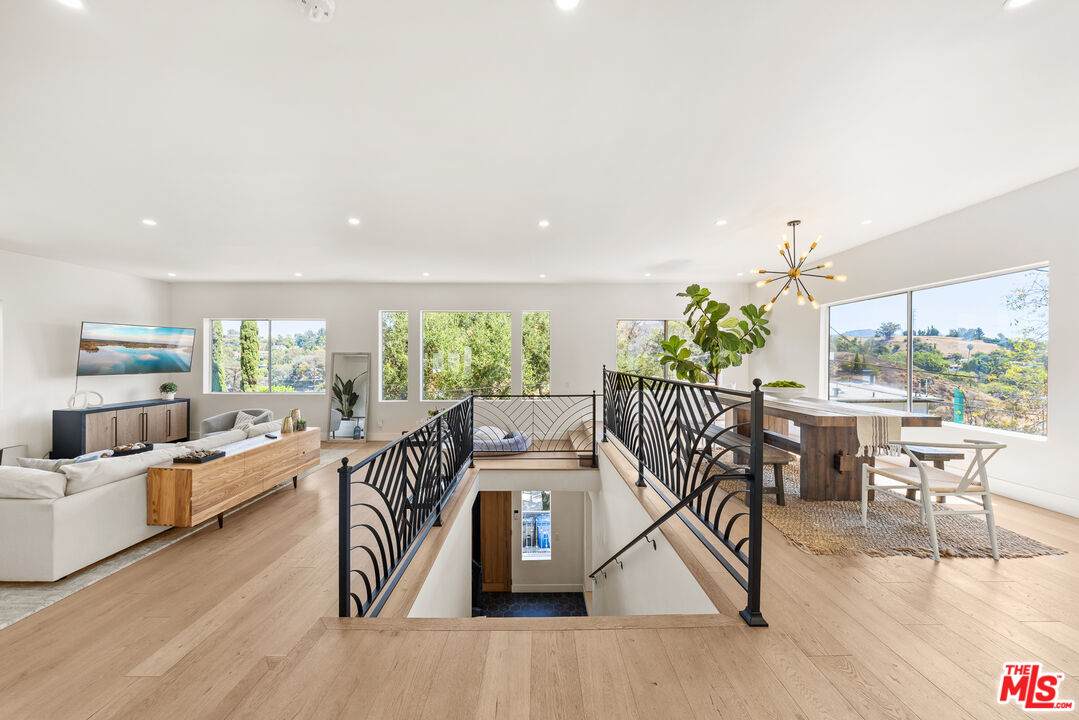
Set in the Hollywood Hills, 2927 Park Center Drive offers approximately 3,648 square feet with 4 bedrooms, 4 bathrooms, and a versatile BONUS ROOM. Built in the mid-1990s, the residence is filled with natural light and showcases treetop, canyon, and city views throughout. A spacious, flowing floor plan offers generous areas for both everyday living and entertaining, with a fireplace anchoring the main living area.The generously sized primary suite serves as a private retreat, complete with a separate sitting area and newly renovated bathroom. Among the three additional bedrooms, one includes an en-suite bath, providing added privacy for family or guests. A versatile bonus room offers even more flexibility and is well suited for a home gym, creative studio, media room, or additional flex space.Step outside to the private backyard, an inviting setting for relaxing, dining, and entertaining while enjoying the surrounding hillside atmosphere. A three-car garage provides ample parking and added convenience.Enjoy the privacy and character of Hollywood Hills living while remaining moments from Runyon Canyon and within easy reach of Hollywood, West Hollywood, the Sunset Strip, dining, shopping, entertainment, and major studios. With its generous scale, abundant natural light, expansive views, three-car garage, and flexible floor plan, this home offers a rare combination of space and location in the hills of Los Angeles.
-
4BEDS
-
0.11ACRES
-
3BATHS
-
11/2 BATHS
-
3,648SQFT
-
$589$/SQFT
School Ratings & Info
Description
Set in the Hollywood Hills, 2927 Park Center Drive offers approximately 3,648 square feet with 4 bedrooms, 4 bathrooms, and a versatile BONUS ROOM. Built in the mid-1990s, the residence is filled with natural light and showcases treetop, canyon, and city views throughout. A spacious, flowing floor plan offers generous areas for both everyday living and entertaining, with a fireplace anchoring the main living area.The generously sized primary suite serves as a private retreat, complete with a separate sitting area and newly renovated bathroom. Among the three additional bedrooms, one includes an en-suite bath, providing added privacy for family or guests. A versatile bonus room offers even more flexibility and is well suited for a home gym, creative studio, media room, or additional flex space.Step outside to the private backyard, an inviting setting for relaxing, dining, and entertaining while enjoying the surrounding hillside atmosphere. A three-car garage provides ample parking and added convenience.Enjoy the privacy and character of Hollywood Hills living while remaining moments from Runyon Canyon and within easy reach of Hollywood, West Hollywood, the Sunset Strip, dining, shopping, entertainment, and major studios. With its generous scale, abundant natural light, expansive views, three-car garage, and flexible floor plan, this home offers a rare combination of space and location in the hills of Los Angeles.
Based on information from the Combined LA/Westside Multiple Listing Service as of 2026-11-17T14:43:02.61. All data, including all measurements and calculations of area, is obtained from various sources and has not been, and will not be, verified by broker or MLS. All information should be independently reviewed and verified for accuracy. Properties may or may not be listed by the office/agent presenting the information.