

Skip To Content

300 N Swall Dr , #452

Beverly Hills, CA 90211
  • $2,850,000
  • STATUS: Active
  • ON SITE: 76 Days
  • MLS #: 26866253
UPDATED: 28 min ago
$2,850,000
  • 2
    BEDS
  • 2.29
    ACRES
  • 2
    BATHS
  • 1
    1/2 BATHS
  • 2,759
    SQFT
  • $1,033
    $/SQFT
Neighborhood:
Type:
Condo
Built:
1981
County:

School Ratings & Info

Description

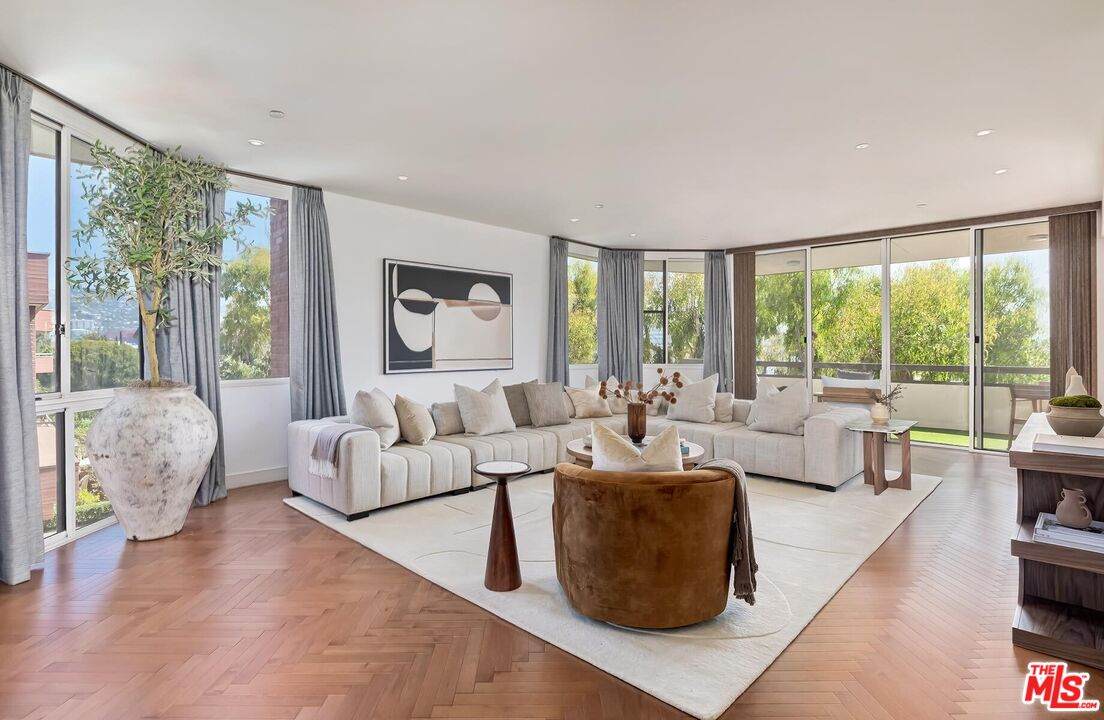
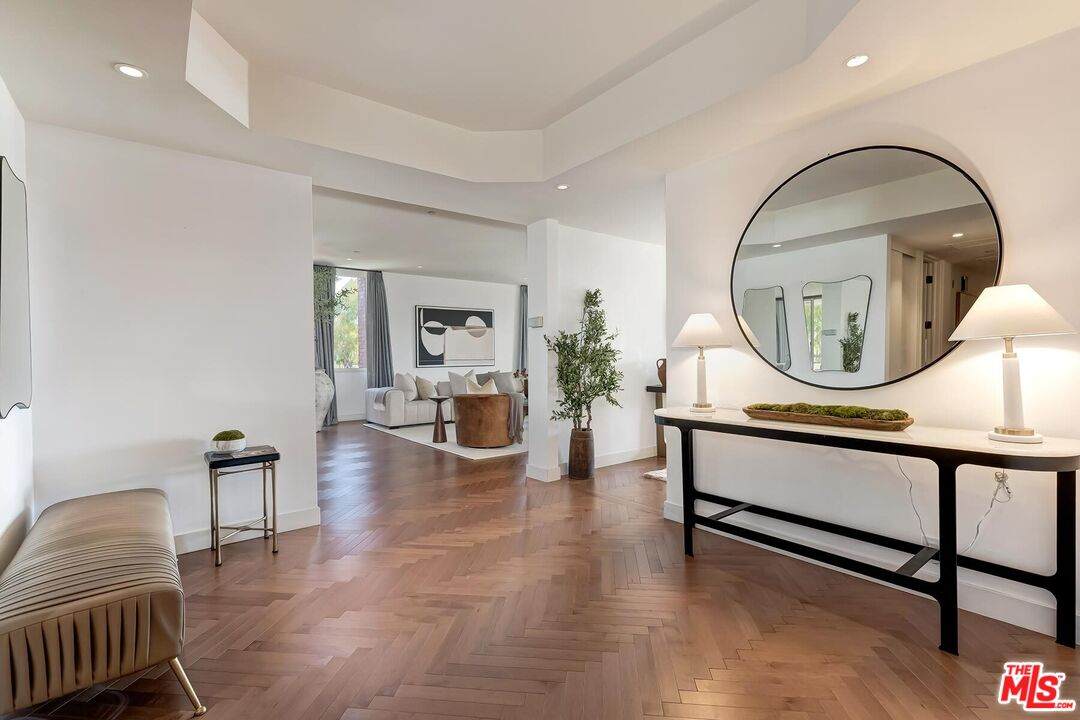
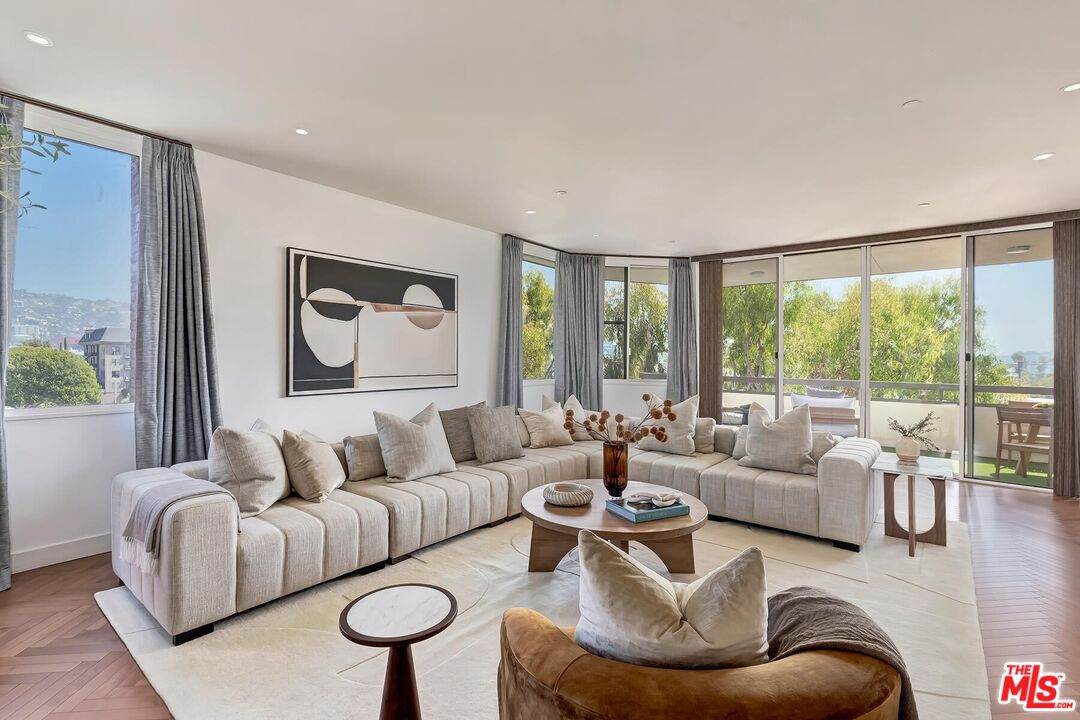
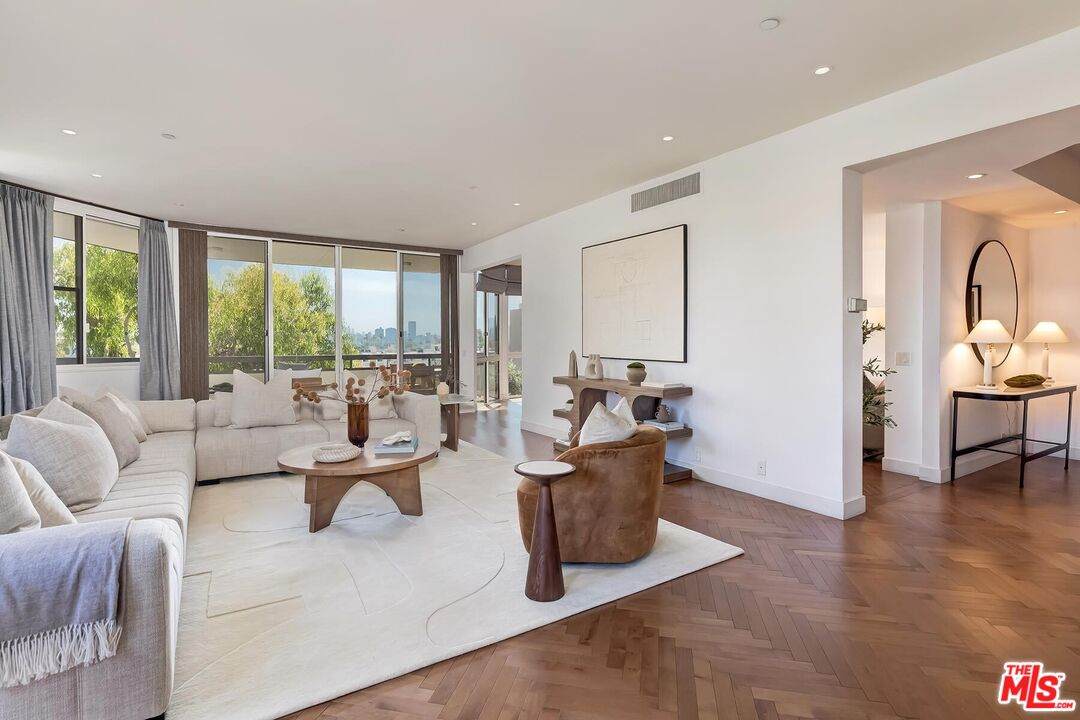
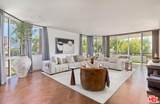
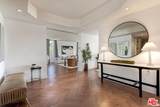
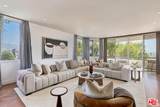
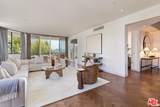
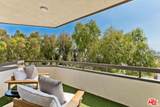
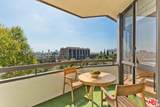
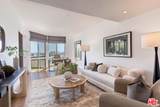
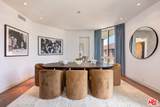
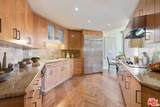
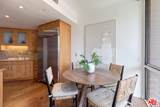
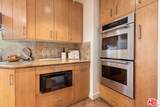
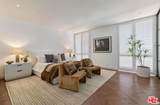
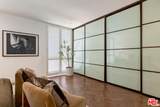
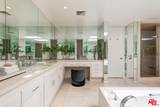
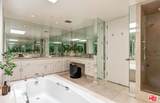
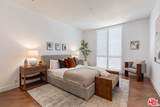
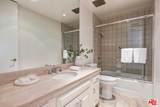
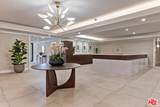
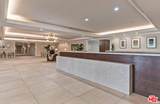
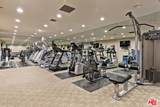
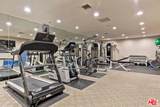
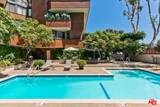
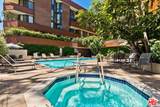
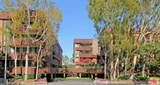
Perched atop the full-service IV Seasons North condominiums, this beautiful penthouse offers an elevated lifestyle in the heart of prime Beverly Hills. Spanning nearly 2,800 square feet, this expansive 2-bedroom plus den residence captures breathtaking views of the city skyline and the Hollywood Hills through walls of floor-to-ceiling glass. A gracious formal entry sets the tone, opening to a sun-drenched living room with a private balcony, an ideal setting for both relaxed living and elegant entertaining. Rich hardwood floors flow throughout, complemented by beautifully updated kitchen and baths. The layout includes a formal dining room, a bright eat-in kitchen, and a generous den/office that easily converts to a third bedroom. The lavish primary suite is a true retreat, appointed with walk-in closets and a spa-inspired bath, while the spacious second bedroom suite offers comfort and privacy for guests or family. Residents enjoy the very best of full-service living: 24/7 valet parking, doorman and security, a state-of-the-art fitness center, and a resort-style pool and spa. This exceptional offering also includes two side-by-side parking spaces and additional storage within the gated garage. Ideally situated on a quiet, tree-lined street, moments from the finest shopping, dining, and everything Beverly Hills has to offer.

Monthly Payment Calculator


Based on information from the Combined LA/Westside Multiple Listing Service as of 2026-10-16T06:44:38.173. All data, including all measurements and calculations of area, is obtained from various sources and has not been, and will not be, verified by broker or MLS. All information should be independently reviewed and verified for accuracy. Properties may or may not be listed by the office/agent presenting the information.
www.deserthouseseekers.com/homes/179528813
Print Image

300 N Swall Dr , #452 Beverly Hills, CA 90211

  • Price: $2,850,000
  • Status: Active
  • On Site: 76 Days
  • Updated: 28 min ago
  • MLS #: 26866253
2
Beds
2
Baths
1
½ Baths
2.29
Acres
2,759
SQFT
$1,033
$/SQFT
1981
Built
Neighborhood:
Beverly Hills
County:
Los Angeles
Area:
Beverly Hills
Property Description
Perched atop the full-service IV Seasons North condominiums, this beautiful penthouse offers an elevated lifestyle in the heart of prime Beverly Hills. Spanning nearly 2,800 square feet, this expansive 2-bedroom plus den residence captures breathtaking views of the city skyline and the Hollywood Hills through walls of floor-to-ceiling glass. A gracious formal entry sets the tone, opening to a sun-drenched living room with a private balcony, an ideal setting for both relaxed living and elegant entertaining. Rich hardwood floors flow throughout, complemented by beautifully updated kitchen and baths. The layout includes a formal dining room, a bright eat-in kitchen, and a generous den/office that easily converts to a third bedroom. The lavish primary suite is a true retreat, appointed with walk-in closets and a spa-inspired bath, while the spacious second bedroom suite offers comfort and privacy for guests or family. Residents enjoy the very best of full-service living: 24/7 valet parking, doorman and security, a state-of-the-art fitness center, and a resort-style pool and spa. This exceptional offering also includes two side-by-side parking spaces and additional storage within the gated garage. Ideally situated on a quiet, tree-lined street, moments from the finest shopping, dining, and everything Beverly Hills has to offer.
Exterior Features

Building Type CondominiumSingle LevelLow RisePenthouseAttached Covered Parking 2 Levels One Lot Size Area 99754 Parking Garage AssignedCommunity GarageCircular DrivewayControlled EntranceAttachedSide By SideParking for Guests - OnsiteValet Pool Description Association PoolIn GroundHeated And Filtered Pool YN Yes Spa Association SpaHeatedIn Ground Spa YN Yes Style Contemporary Total Parking 2 View Description CityCity LightsHillsTree TopPoolWalk Street View YN Yes

Interior Features

Common Walls Attached Cooling Air ConditioningCentralMulti/Zone Den Yes Dining Room Yes Equipment Built-InsCableDishwasherDryerFreezerGarbage DisposalRange/OvenRefrigeratorWasher Family Room No Fireplace Rooms None Flooring WoodTile Furnished Unfurnished Heating Central Laundry RoomIn UnitInside One Quarter Baths 0 Rooms Breakfast AreaFormal EntryPowderDen/OfficeDining RoomDenPatio CoveredPrimary BedroomLiving RoomUtility RoomWalk-In Closet

Property Features

Amenities Assoc Maintains LandscapeAssoc Pet RulesElevatorExercise RoomGated Community GuardGated CommunityGated ParkingGuest ParkingOnsite Property ManagementPoolValet ParkingSaunaExtra StorageSpa Association Fees Include Cable TVEarthquake InsuranceTrashWater and Sewer PaidBuilding and Grounds Association Pet Rules Call For Rules Available For Lease No Complex Name IV Seasons North Disclosures As IsCC and RHomeowners AssociationProperty ReportPet Restrictions Entry Floor Number 4 Hoa Fee Frequency1 Monthly Hoa Fee1 3150.00 Hoa Yn Yes Lease Option No Number Of Units 64 Planned Urban Development No Property Sub Type Condominium Sale Type Standard Security Features 24 HourGated Community with GuardGatedResident ManagerSmoke DetectorCarbon Monoxide Detector(s)Community Source Living Area Vendor Enhanced Source Lot Size Area Vendor Enhanced Unit Floor In Building 4 Year Built Source Vendor Enhanced Zoning BHR4*

Listing provided courtesy of Lori Hashman Berris DRE#00962605 of Sotheby's International Realty: 310-724-7000.


Based on information from the Combined LA/Westside Multiple Listing Service as of 2026-10-16T06:44:38.173. All data, including all measurements and calculations of area, is obtained from various sources and has not been, and will not be, verified by broker or MLS. All information should be independently reviewed and verified for accuracy. Properties may or may not be listed by the office/agent presenting the information.
 
https://bt-photos.global.ssl.fastly.net/carets/orig_boomver_1_26866253-2.jpg https://bt-photos.global.ssl.fastly.net/carets/orig_boomver_1_26866253-2.jpg https://bt-photos.global.ssl.fastly.net/carets/orig_boomver_1_26866253-2.jpg
Logo
Zwemmer Realty Group | Keller Williams Realty
75486 Augusta Drive
Indian Wells CA, 92210