


Description
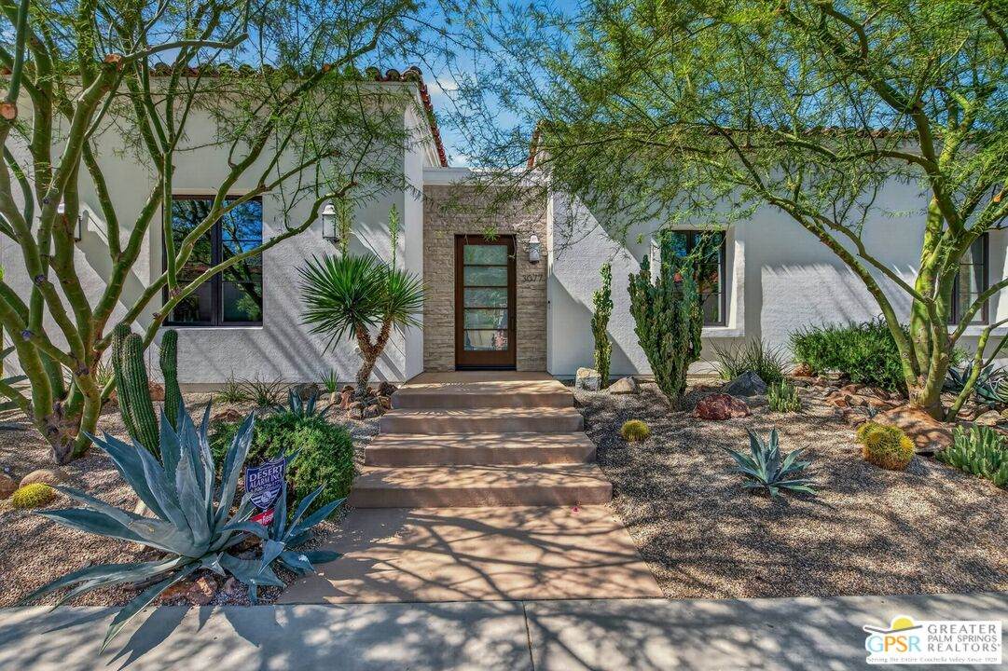
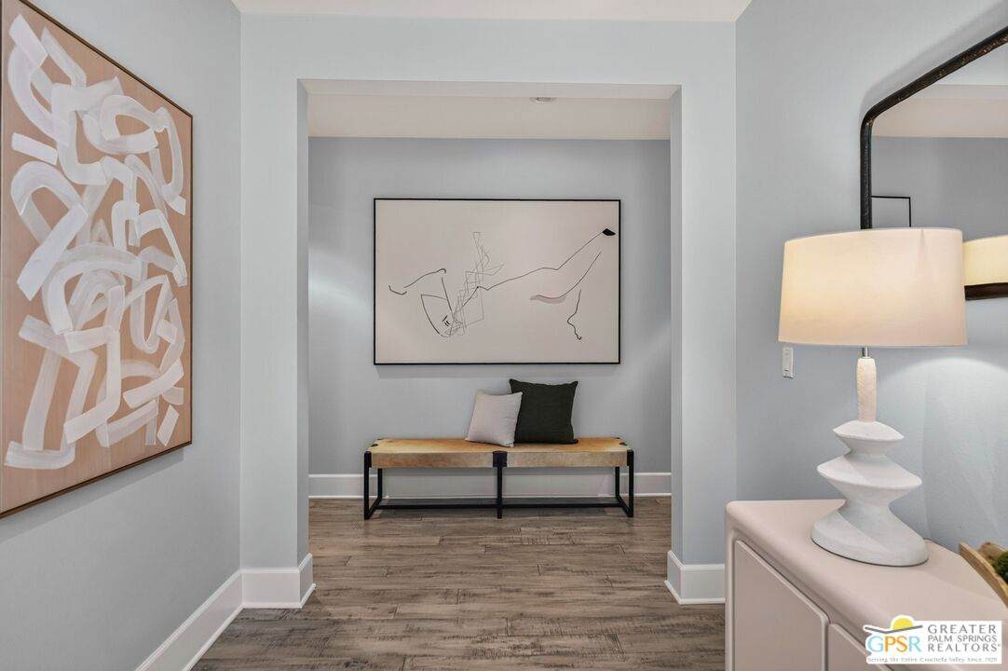
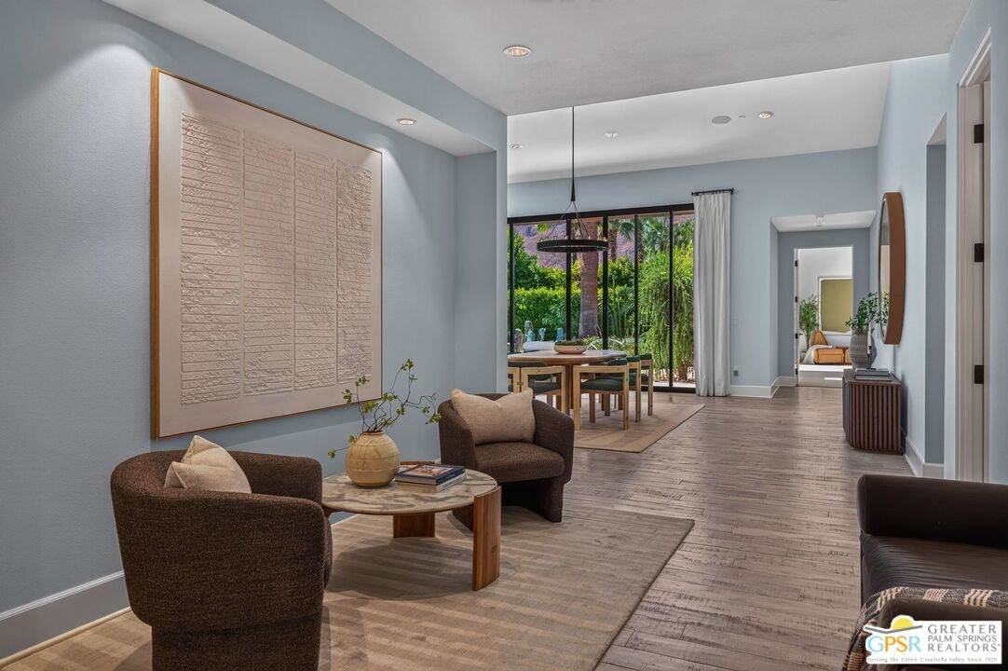
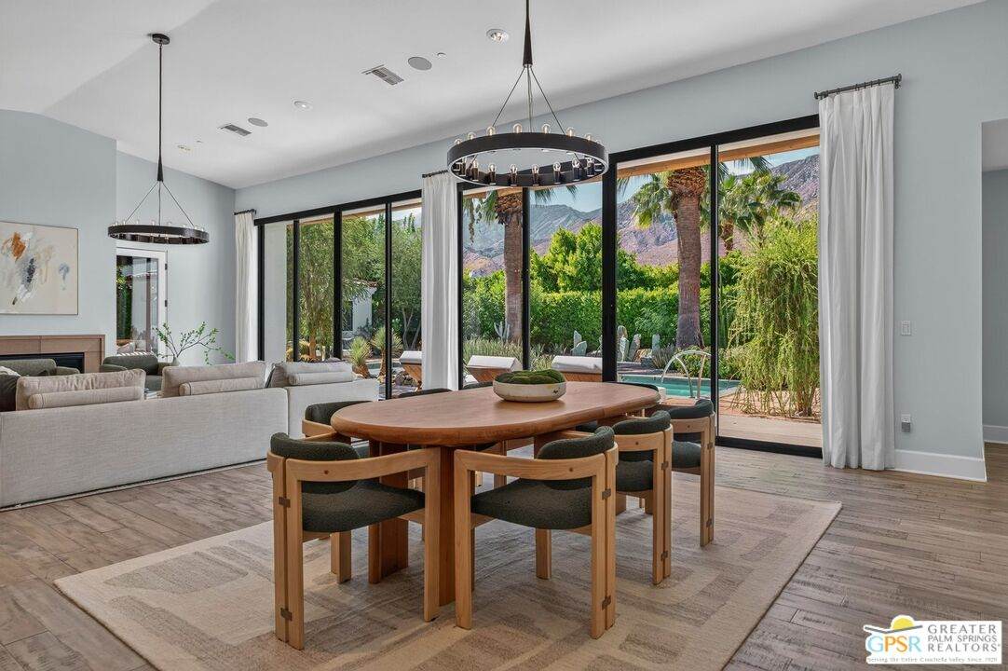
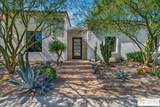
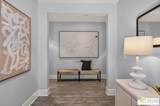
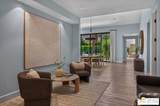
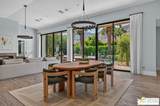
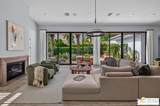
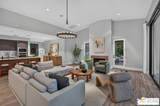
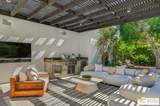
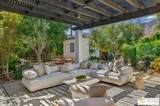
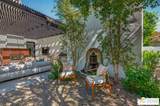
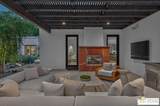
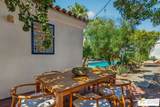
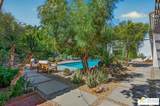
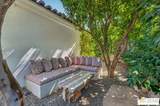
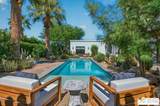
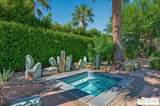
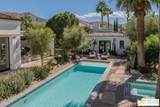
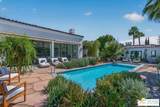
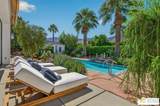
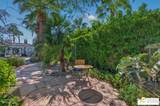
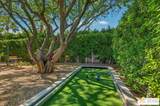
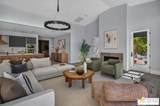
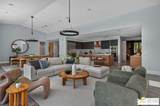
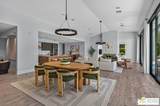
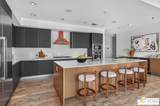
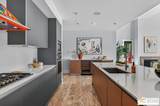
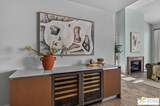
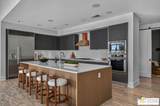
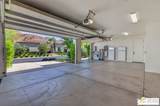
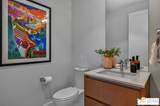
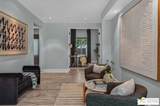
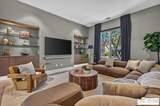
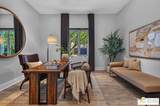
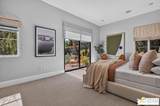
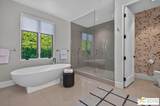
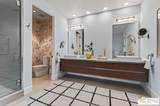
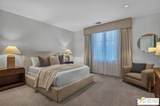
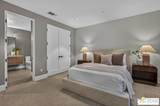
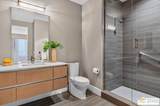
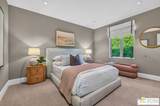
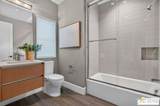
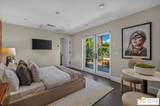
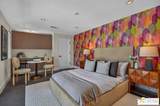
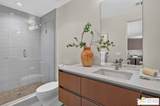
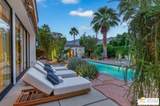
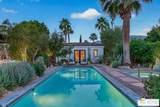
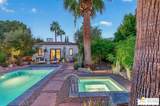
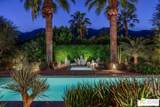
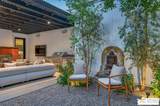
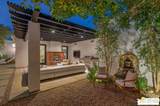
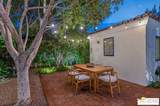
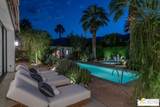
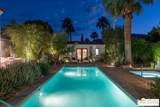
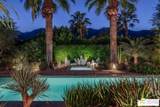
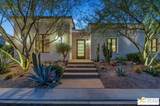
An exceptional expression of Palm Springs living awaits behind the gates of coveted Monte Sereno. Originally showcased as one of the community's model homes, this distinctive residence pairs gracious architecture with magnificent mountain views, exceptional privacy, and a truly remarkable desert landscape. The beautifully proportioned main residence offers three bedrooms, a spacious private office, and a generous den/media room, providing an ideal balance of sophisticated entertaining spaces and comfortable everyday living. A detached guest casita with ensuite bath creates a private retreat for visitors and brings the residence to a total of four bedrooms. Among the property's most compelling attributes are its extraordinary grounds, designed by acclaimed Mojave Rock Ranch. Mature desert specimens, dramatic rock formations, and artfully composed garden spaces surround the residence, creating a richly established landscape that feels both organic and meticulously considered. The connection between indoors and outdoors is effortless, with multiple settings for dining, entertaining, relaxing, and enjoying the spectacular mountain backdrop. Each outdoor space offers its own sense of intimacy while contributing to the overall beauty and privacy of the property. Completing the residence are a three-car garage and a fully owned solar system with two battery units. Distinguished by its model-home heritage, exceptional landscape architecture, versatile living spaces, and commanding desert setting, this Monte Sereno residence presents a rare opportunity to experience Palm Springs living at its finest. Only 9 minutes to Smoketree Village Shopping and 11 minutes to Downtown Palm Springs. Furnishings are available for purchase outside of escrow for a turn key transition. MONTE SERENO IS FEE SIMPLE - YOU OWN THE LAND.
-
4BEDS
-
0.33ACRES
-
4BATHS
-
11/2 BATHS
-
4,101SQFT
-
$925$/SQFT
Description
An exceptional expression of Palm Springs living awaits behind the gates of coveted Monte Sereno. Originally showcased as one of the community's model homes, this distinctive residence pairs gracious architecture with magnificent mountain views, exceptional privacy, and a truly remarkable desert landscape. The beautifully proportioned main residence offers three bedrooms, a spacious private office, and a generous den/media room, providing an ideal balance of sophisticated entertaining spaces and comfortable everyday living. A detached guest casita with ensuite bath creates a private retreat for visitors and brings the residence to a total of four bedrooms. Among the property's most compelling attributes are its extraordinary grounds, designed by acclaimed Mojave Rock Ranch. Mature desert specimens, dramatic rock formations, and artfully composed garden spaces surround the residence, creating a richly established landscape that feels both organic and meticulously considered. The connection between indoors and outdoors is effortless, with multiple settings for dining, entertaining, relaxing, and enjoying the spectacular mountain backdrop. Each outdoor space offers its own sense of intimacy while contributing to the overall beauty and privacy of the property. Completing the residence are a three-car garage and a fully owned solar system with two battery units. Distinguished by its model-home heritage, exceptional landscape architecture, versatile living spaces, and commanding desert setting, this Monte Sereno residence presents a rare opportunity to experience Palm Springs living at its finest. Only 9 minutes to Smoketree Village Shopping and 11 minutes to Downtown Palm Springs. Furnishings are available for purchase outside of escrow for a turn key transition. MONTE SERENO IS FEE SIMPLE - YOU OWN THE LAND.
Based on information from the Combined LA/Westside Multiple Listing Service as of 2026-11-18T15:43:12.707. All data, including all measurements and calculations of area, is obtained from various sources and has not been, and will not be, verified by broker or MLS. All information should be independently reviewed and verified for accuracy. Properties may or may not be listed by the office/agent presenting the information.