








Skip To Content

316 N Rossmore Ave , #605

Los Angeles, CA 90004
  • $2,750,000
  • STATUS: Active
  • ON SITE: 69 Days
  • MLS #: 26869649
UPDATED: 49 min ago
$2,750,000
  • 3
    BEDS
  • 1
    ACRES
  • 3
    BATHS
  • 0
    1/2 BATHS
  • 1,616
    SQFT
  • $1,702
    $/SQFT
Neighborhood:
Type:
Condo
Built:
1926
County:

School Ratings & Info

Description

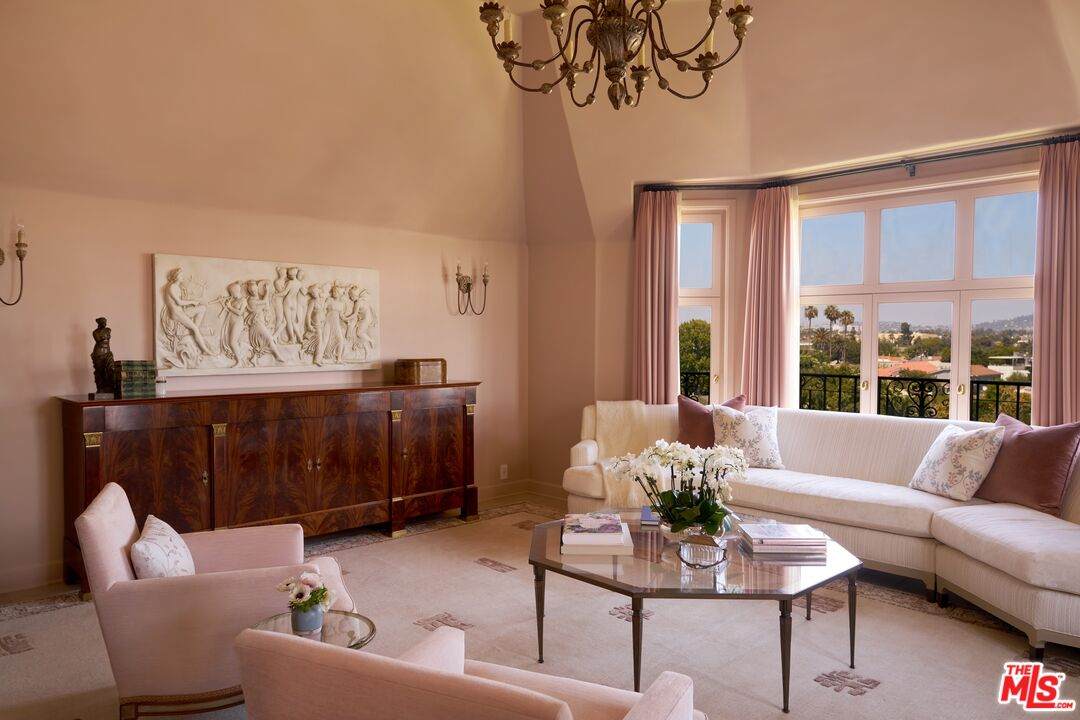
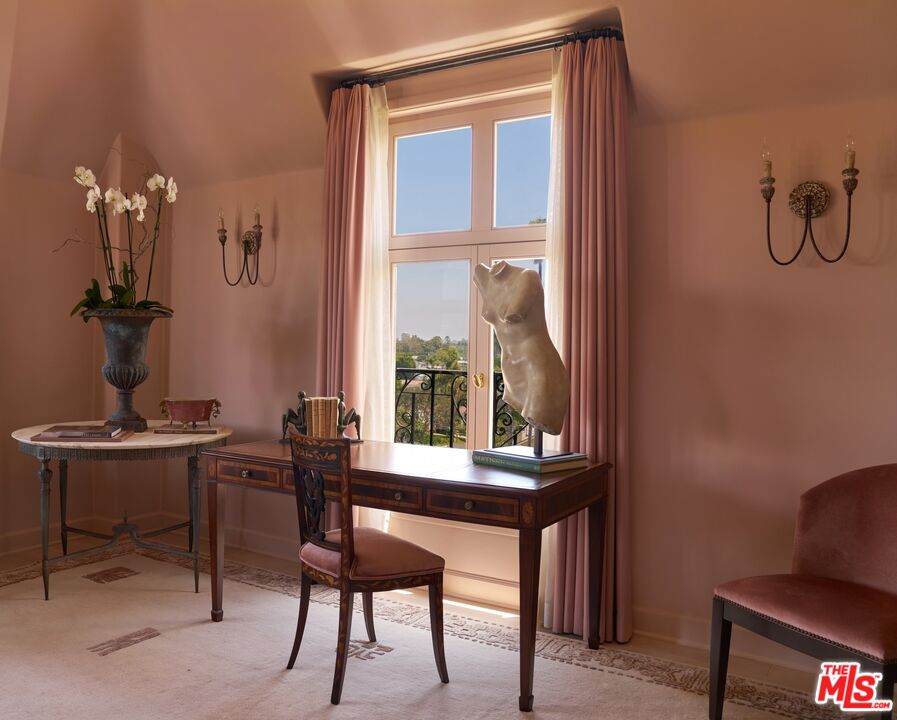
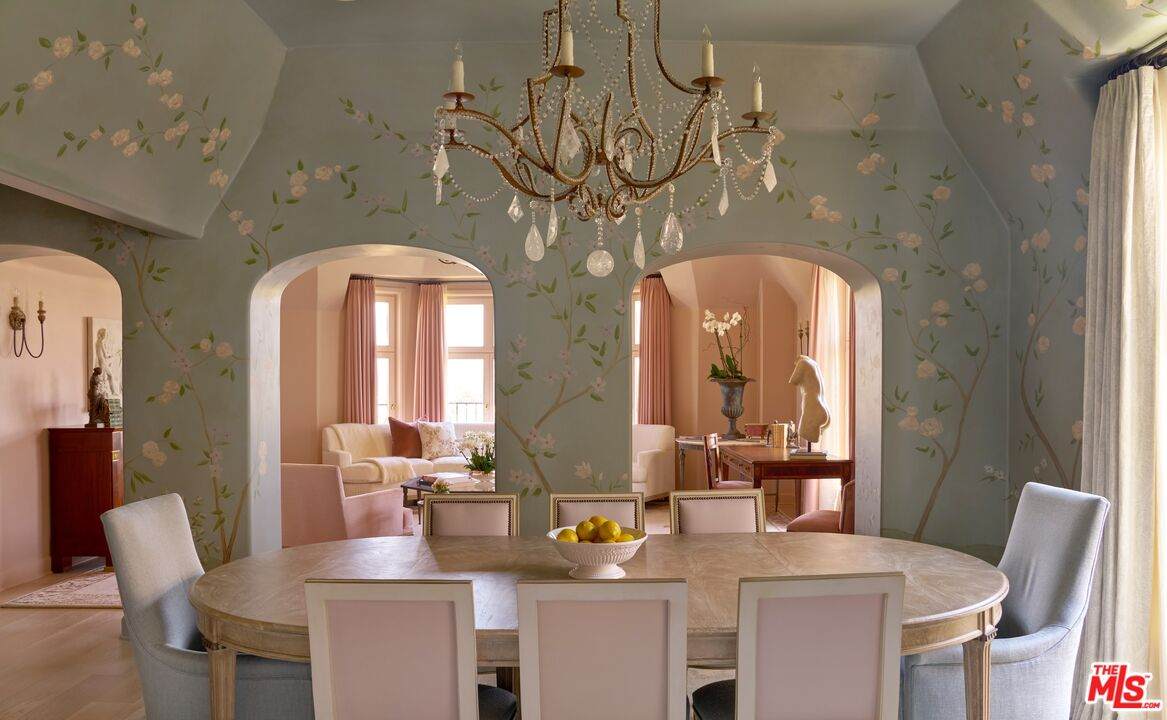
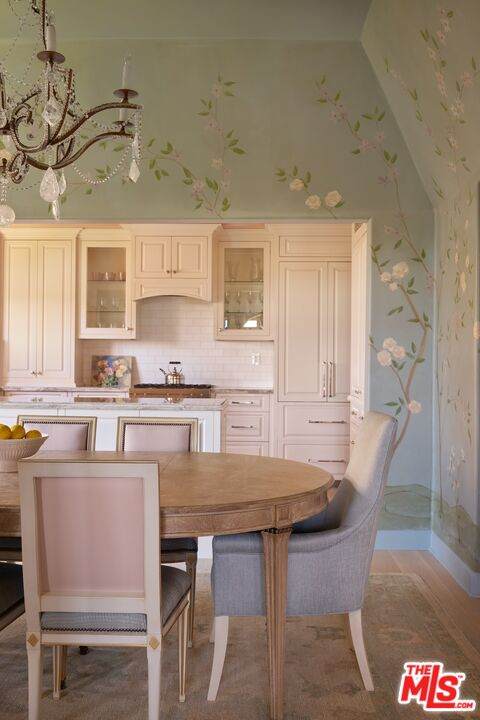
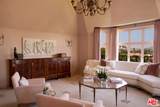
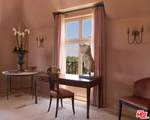
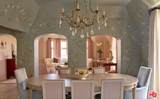
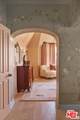
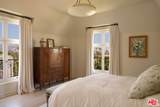
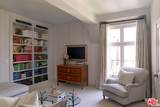
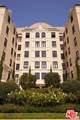
The crown jewel of the Rossmore Corridor, this exceptionally rare 3 bedroom 3 bathroom penthouse at the coveted Country Club Manor offers the opportunity to own a piece of Los Angeles architectural history. Designed by Leland Bryant in 1926, this designated landmark remains one of Hancock Park's most celebrated full-service buildings, Thoughtfully reimagined by renowned interior designer Jordan Carlyle, the residence pairs the building's gracious proportions with a refined contemporary sensibility, complete with in-unit laundry. Expansive entertaining spaces are framed by sweeping views stretching from Downtown Los Angeles to the Griffith Observatory and the iconic El Royale, a panorama that feels distinctly Los Angeles. Throughout, carefully considered finishes honor the home's architectural heritage while introducing a level of comfort and livability that feels thoroughly modern. Residents enjoy a 24-hour doorman, valet parking, attentive staff, an on-site manager, and beautifully maintained grounds reminiscent of a European estate. Rich in history and defined by exceptional design, Country Club Manor remains one of the city's most enduring and distinguished addresses.

Monthly Payment Calculator


Based on information from the Combined LA/Westside Multiple Listing Service as of 2026-10-16T07:43:39.737. All data, including all measurements and calculations of area, is obtained from various sources and has not been, and will not be, verified by broker or MLS. All information should be independently reviewed and verified for accuracy. Properties may or may not be listed by the office/agent presenting the information.
www.deserthouseseekers.com/homes/179904682
Print Image

316 N Rossmore Ave , #605 Los Angeles, CA 90004

  • Price: $2,750,000
  • Status: Active
  • On Site: 69 Days
  • Updated: 49 min ago
  • MLS #: 26869649
3
Beds
3
Baths
0
½ Baths
1
Acres
1,616
SQFT
$1,702
$/SQFT
1926
Built
Neighborhood:
Hancock Park-Wilshire
County:
Los Angeles
Area:
Hancock Park-Wilshire
Property Description
The crown jewel of the Rossmore Corridor, this exceptionally rare 3 bedroom 3 bathroom penthouse at the coveted Country Club Manor offers the opportunity to own a piece of Los Angeles architectural history. Designed by Leland Bryant in 1926, this designated landmark remains one of Hancock Park's most celebrated full-service buildings, Thoughtfully reimagined by renowned interior designer Jordan Carlyle, the residence pairs the building's gracious proportions with a refined contemporary sensibility, complete with in-unit laundry. Expansive entertaining spaces are framed by sweeping views stretching from Downtown Los Angeles to the Griffith Observatory and the iconic El Royale, a panorama that feels distinctly Los Angeles. Throughout, carefully considered finishes honor the home's architectural heritage while introducing a level of comfort and livability that feels thoroughly modern. Residents enjoy a 24-hour doorman, valet parking, attentive staff, an on-site manager, and beautifully maintained grounds reminiscent of a European estate. Rich in history and defined by exceptional design, Country Club Manor remains one of the city's most enduring and distinguished addresses.
Exterior Features

Building Type CondominiumAttached Covered Parking 2 Direction Faces East Entry Location Penthouse Levels One Lot Size Area 43725 Parking Garage AssignedPrivate GarageValet Pool Description None Pool YN No Spa Community Spa YN Yes Style French Normandy Total Parking 2 View Description City LightsCityPanoramicLandmarkSkylineHills View YN Yes

Interior Features

Bedroom Features Primary Bedroom Common Walls Attached Cooking Appliances Cooktop - GasMicrowaveOven Cooling Air Conditioning Den No Dining Room Yes Equipment Alarm SystemBuilt-InsDishwasherDryerElevatorRefrigeratorStackable W/D HookupWasherRange/OvenGarbage Disposal Family Room No Fireplace Rooms None Flooring Hardwood Furnished Furnished Or Unfurnished Heating Central High Mid Rise Amenities 24-Hour ConciergeDoor PersonEntrance LobbyValet ParkingService Elevator Interior Features Built-InsCathedral-Vaulted CeilingsElevatorTurnkey Laundry Laundry Closet Stacked One Quarter Baths 0 Rooms Primary BedroomLiving RoomDining Room

Property Features

Amenities ConciergeElevatorOnsite Property ManagementValet Parking Association Pet Rules Call For Rules Available For Lease No Complex Name Country Club Manor Disclosures None Entry Floor Number 6 Hoa Fee Frequency1 Monthly Hoa Fee1 1709.00 Hoa Yn Yes Lease Option No Number Of Units 45 Planned Urban Development No Property Sub Type Condominium Sale Type Standard Security Features 24 Hour Source Living Area Vendor Enhanced Source Lot Size Area Vendor Enhanced Unit Floor In Building 6 Year Built Source Vendor Enhanced Zoning LAR4

Listing provided courtesy of Kaitrin Simkin DRE# of Compass: 310-593-6999.


Based on information from the Combined LA/Westside Multiple Listing Service as of 2026-10-16T07:43:39.737. All data, including all measurements and calculations of area, is obtained from various sources and has not been, and will not be, verified by broker or MLS. All information should be independently reviewed and verified for accuracy. Properties may or may not be listed by the office/agent presenting the information.
 
https://bt-photos.global.ssl.fastly.net/carets/orig_boomver_1_26869649-2.jpg https://bt-photos.global.ssl.fastly.net/carets/orig_boomver_1_26869649-2.jpg https://bt-photos.global.ssl.fastly.net/carets/orig_boomver_1_26869649-2.jpg
Logo
Zwemmer Realty Group | Keller Williams Realty
75486 Augusta Drive
Indian Wells CA, 92210