









Description
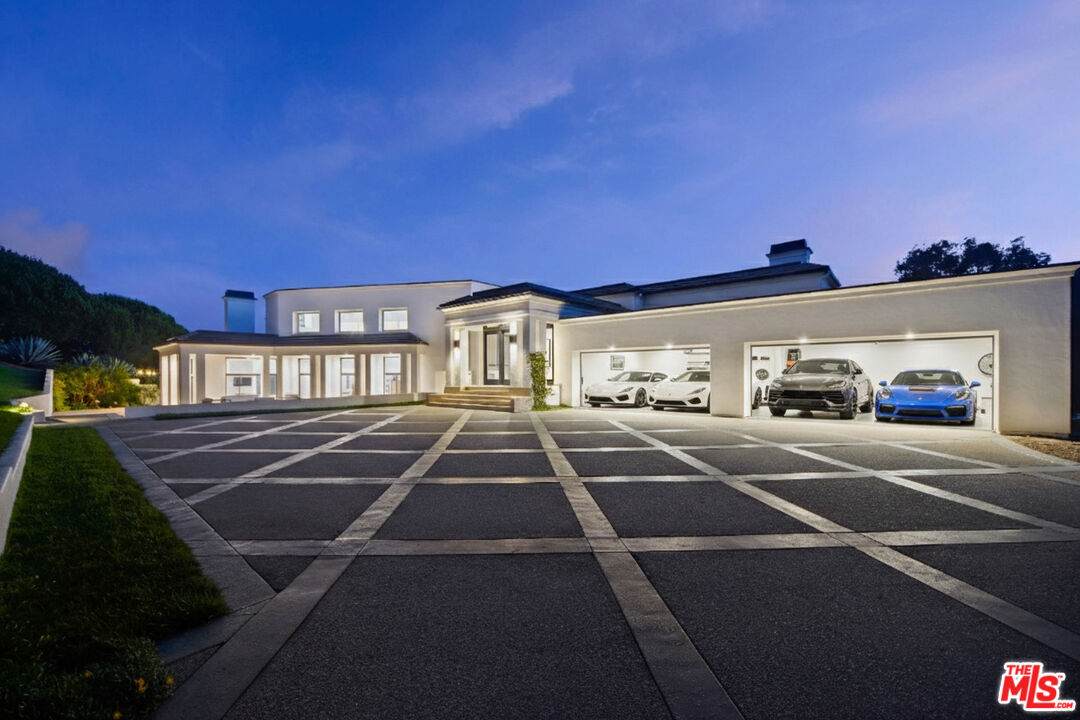
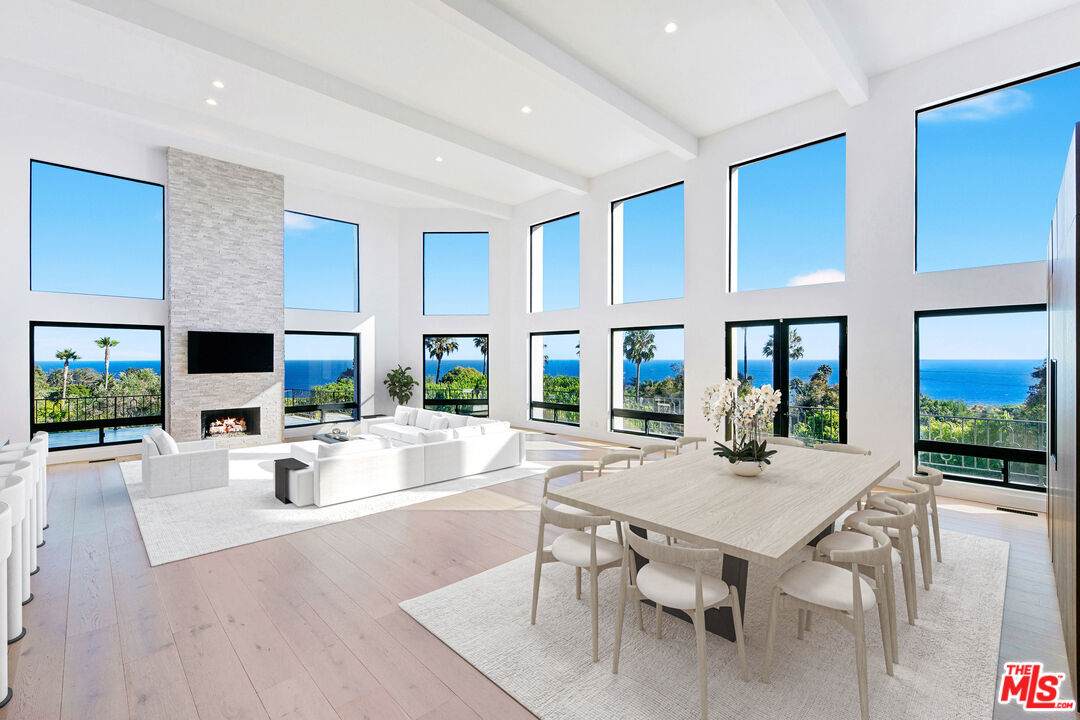
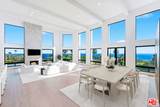
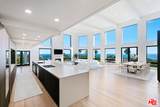
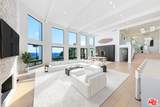
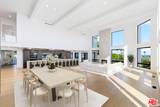
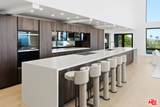
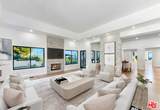
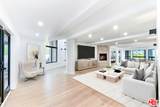
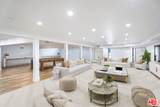
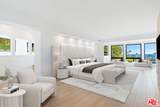
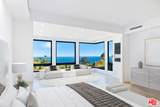
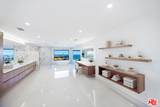
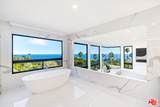
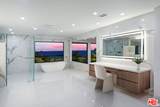
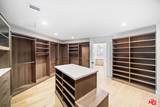
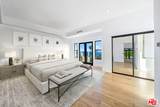
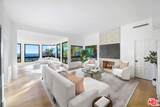
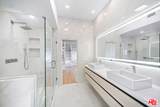
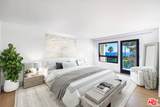
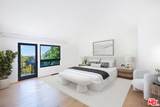
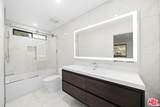
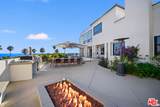
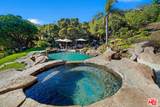
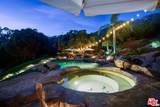
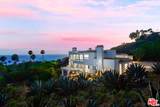
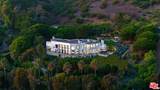
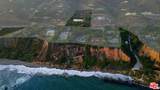
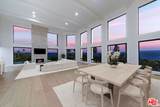
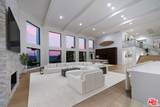
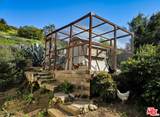
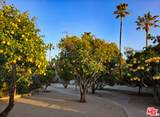
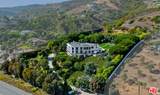
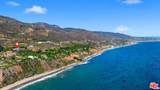
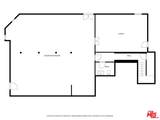
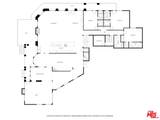
A Rare Malibu Coastal Estate - Nearly Five Private Acres Above the Pacific. A private, park-like sanctuary set behind gates on five acres overlooking Pacific Ocean and the Encinal Bluffs, this exceptional coastal estate offers a rare combination of seclusion, scale, and coastal accessibility. Mature trees and established grounds create a verdant retreat from the outside world, while panoramic ocean views and La Piedra Beach just across the street put the best of the Malibu coastline within easy reach. Properties offering this combination of acreage, privacy, and proximity to the beach are increasingly difficult to find.A long private drive leads to a residence encompassing more than 10,000 square feet under roof, where soaring cathedral ceilings and walls of glass frame sweeping ocean vistas from nearly every room. Designed for both comfortable daily living and grand-scale entertaining, the home features six bedrooms and five full plus two half bathrooms, including two ocean-view primary suites that offer private retreats within this expansive coastal setting. At the heart of the residence, an expansive open-concept kitchen connects seamlessly to multiple living and dining areas, culminating in a dramatic great room designed for memorable gatherings. An approximately 2,000-square-foot finished walk out lower level offers exceptional flexibility for a private office, wine cellar, gym, media room, or other dedicated pursuits, with direct drive-in access adding a distinctive advantage for automotive enthusiasts and collectors. The grounds unfold like a private resort, with multiple terraces oriented toward sunset views, a resort-style pool and spa, generous lawns, and a mature orchard that enhances the estate's park-like character. The mature landscaping provides a welcome sense of seclusion, creating outdoor spaces for quiet relaxation, open-air entertaining, and enjoying the coastal setting in privacy.For the automotive enthusiast, garage parking for up to nine vehicles, complemented by a substantial motor court, offers remarkable capacity for a collection and additional guest parking. For those who value privacy above all, the gated approach and established grounds create a sense of sanctuary rarely found so close to the coast. And for anyone drawn to the Malibu beach lifestyle, La Piedra Beach is just across the street. Despite its secluded setting, the estate remains moments from Malibu's shopping, dining, and coastal amenities. The combination of five private acres, mature landscaping, panoramic ocean views, substantial living space, exceptional vehicle capacity, and walk-to-beach access makes this a compelling opportunity to own a truly distinctive Malibu property. More than a substantial coastal residence, this is a private world above the Pacific - with room to retreat, space to entertain, and the Malibu coastline just beyond the gates.
-
6BEDS
-
4.78ACRES
-
5BATHS
-
21/2 BATHS
-
10,053SQFT
-
$1,143$/SQFT
School Ratings & Info
Description
A Rare Malibu Coastal Estate - Nearly Five Private Acres Above the Pacific. A private, park-like sanctuary set behind gates on five acres overlooking Pacific Ocean and the Encinal Bluffs, this exceptional coastal estate offers a rare combination of seclusion, scale, and coastal accessibility. Mature trees and established grounds create a verdant retreat from the outside world, while panoramic ocean views and La Piedra Beach just across the street put the best of the Malibu coastline within easy reach. Properties offering this combination of acreage, privacy, and proximity to the beach are increasingly difficult to find.A long private drive leads to a residence encompassing more than 10,000 square feet under roof, where soaring cathedral ceilings and walls of glass frame sweeping ocean vistas from nearly every room. Designed for both comfortable daily living and grand-scale entertaining, the home features six bedrooms and five full plus two half bathrooms, including two ocean-view primary suites that offer private retreats within this expansive coastal setting. At the heart of the residence, an expansive open-concept kitchen connects seamlessly to multiple living and dining areas, culminating in a dramatic great room designed for memorable gatherings. An approximately 2,000-square-foot finished walk out lower level offers exceptional flexibility for a private office, wine cellar, gym, media room, or other dedicated pursuits, with direct drive-in access adding a distinctive advantage for automotive enthusiasts and collectors. The grounds unfold like a private resort, with multiple terraces oriented toward sunset views, a resort-style pool and spa, generous lawns, and a mature orchard that enhances the estate's park-like character. The mature landscaping provides a welcome sense of seclusion, creating outdoor spaces for quiet relaxation, open-air entertaining, and enjoying the coastal setting in privacy.For the automotive enthusiast, garage parking for up to nine vehicles, complemented by a substantial motor court, offers remarkable capacity for a collection and additional guest parking. For those who value privacy above all, the gated approach and established grounds create a sense of sanctuary rarely found so close to the coast. And for anyone drawn to the Malibu beach lifestyle, La Piedra Beach is just across the street. Despite its secluded setting, the estate remains moments from Malibu's shopping, dining, and coastal amenities. The combination of five private acres, mature landscaping, panoramic ocean views, substantial living space, exceptional vehicle capacity, and walk-to-beach access makes this a compelling opportunity to own a truly distinctive Malibu property. More than a substantial coastal residence, this is a private world above the Pacific - with room to retreat, space to entertain, and the Malibu coastline just beyond the gates.
Based on information from the Combined LA/Westside Multiple Listing Service as of 2026-11-12T14:43:27.803. All data, including all measurements and calculations of area, is obtained from various sources and has not been, and will not be, verified by broker or MLS. All information should be independently reviewed and verified for accuracy. Properties may or may not be listed by the office/agent presenting the information.